Skip main navigation
Off market
  • $2,573,700

    3032 Club Dr, Miramar Beach, FL 32550

    4beds
    4,940sqft
    SingleFamily
    Built in 1994
    0.72 Acres Lot
    $2,573,700 Zestimate®
    $521/sqft
    $7,525 Estimated rent

    Home value

    $2,573,700

    $2.29M - $2.88M

    $7,525/mo

    Zestimate® history
    Loading
    Loading...

    Owner options

    List your home for rent

    $7,525/mo

    Rent Zestimate®

    Find your next renter with Zillow Rental Manager. Plus, with online applications, you can quickly screen prospective tenants – for free.

    Learn more

    $7,525/mo

    Rent Zestimate®

    Refinance and save

    $16,109/mo

    Est. payment

    Refinancing to a lower rate could help reduce your monthly payments and save thousands over the life of the loan.

    See today's rates

    $16,109/mo

    Est. payment

    Explore your selling options

    Work with a Zillow partner agent

    Leverage their expertise and Zillow's premium Showcase listings to get your home seen by more buyers.

    Get started

    List with your own agent

    Get your home in front of millions of buyers by listing it on Zillow.

    Learn how to do it

    Sell it yourself

    Take full control of how buyers see your home on Zillow by listing For Sale by Owner (FSBO).

    List your home

    What's special

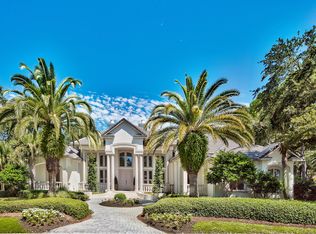
    Featuring expansive views across the Burnt Pine Golf Course and the lake, this fully renovated and redesigned Burnt Pine executive home provides its owners with the utmost in comfort and design. From the moment that you walk through the front door, you immediately realize that you have entered a special home. Crisp white walls with beautiful, custom woodwork are in perfect harmony with the ebonized wood floors giving the home a contemporary flair while remaining true to the home's traditional design. This entertainer's dream home has formal living and formal dining areas that flow into an open family room with soaring 20' ceilings. As you continue to the outdoor living area, you can enjoy the new heated pool and hot tub or enjoy the peace and tranquillity of your own private dock.No detail is overlooked in this renovated residence! The unique location of this home on a large corner lot provides the owners with gorgeous grounds and lush landscaping. Recent additional landscaping enhances the park-like setting of this residence. The kitchen features new cabinets, new counter tops, Thermador appliances, a breakfast area, and views across the backyard entertaining area to the lake and Burnt Pine Golf course. The spacious and private Master Bedroom suite has a vaulted ceiling and is conveniently located on the first floor adjacent to the office. The recently renovated Master Bathroom is highlighted by black marble floors and contrasting carrara marble countertops. A separate glass enclosed shower and freestanding tub complete the spa-like feel of the Master Bathroom. Floor to ceiling windows allow the living areas to be bathed in light while capturing those beautiful views of the backyard oasis, the Burnt Pine Golf Course, and the private dock on the lake. Upstairs, three spacious bedrooms are available for your family or guests. All bathrooms have carrara marble countertops, marble shower surround, and marble tile floors. A coveted, large, state-of-the-art theater rounds out the home and give the owners and their guests the luxury of being entertained while remaining at home. Modern, up-to-date fixtures and hardware complete the design of the home. Call today to schedule your private appointment to view this Sandestin home.

    This property is off market, which means it's not currently listed for sale or rent on Zillow. This may be different from what's available on other websites or public sources.
    Facts & features

    Interior

    Bedrooms & bathrooms
    • Bedrooms: 4
    • Bathrooms: 4
    • Full bathrooms: 3
    • 1/2 bathrooms: 1
    Heating
    • Forced air, Gas
    Cooling
    • Central
    Appliances
    • Included: Dishwasher, Dryer, Garbage disposal, Microwave, Refrigerator, Washer
    Features
    • Flooring: Hardwood
    • Has fireplace: Yes
    Interior area
    • Total interior livable area: 4,940 sqft

    Property

    Parking
    • Total spaces: 3
    • Parking features: Garage - Attached, Off-street
    Features
    • Exterior features: Stucco
    • Has spa: Yes
    • Has view: Yes
    • View description: Water
    • Has water view: Yes
    • Water view: Water
    Lot
    • Size: 0.72 Acres
    Details
    • Parcel number: 142S21422000000090
    • Zoning: Resid Single Family

    Construction

    Type & style
    • Home type: SingleFamily
    Materials
    • Frame
    • Roof: Tile
    Condition
    • Year built: 1994

    Utilities & green energy

    • Utilities for property: Electric, Underground, TV Cable, Public Water, Public Sewer

    Community & neighborhood

    Location
    • Region: Miramar Beach

    HOA & financial

    HOA
    • Has HOA: Yes
    • HOA fee: $290 monthly

    Other

    Other facts
    • Utilities: Electric, Underground, TV Cable, Public Water, Public Sewer
    • Energy: AC - Central Elect, AC - 2 or More, Water Heater - Gas, Heat Cntrl Gas
    • Mstr Bdrm/Mstr Bath: MBath Separate Shwr, MBath Double Vanity, See Remarks, MBed Walk-in Closet, MBed First Floor, MBath Garden Tub, MBath Walk-In Closet, MBed Sitting Area, MBed Cthdrl Ceiling, MBath Sauna/Steam
    • Fees Include: Accounting, Management, Master Association, Trash
    • Interior: Breakfast Bar, Window Treatment All, Split Bedroom, Pantry, Floor Hardwood, Ceiling Crwn Molding, Renovated, Washer/Dryer Hookup, Woodwork Painted, Plantation Shutters, Window Bay, Kitchen Island, Fireplace, Ceiling Vaulted, Floor Marble, Upgraded Media Wing, Ceiling Cathedral, Fireplace Gas
    • Appliances: Dishwasher, Washer, Oven Self Cleaning, Microwave, Dryer, Disposal, Auto Garage Door Opn, Refrigerator, Wine Refrigerator, Central Vacuum, Stove/Oven Dual Fuel
    • Project Facilities: Pool, Deed Access, Beach, Waterfront, Tennis, Golf, Gated Community, Minimum Rental Prd, Marina, Pets Allowed
    • Homestead: Yes
    • Assessment Fees: Yes
    • Assessment Paid: Quarterly
    • Construction/Siding: Frame, Roof Tile/Slate, Stucco
    • Zoning: Resid Single Family
    • Lot/Parcel Access: Paved Road
    • Exterior: Pool - In-Ground, Dock, Fenced Back Yard, Hot Tub, BBQ Pit/Grill, Pool - Gunite Concrt
    • Waterview: Lake
    • Waterfront: Lake
    • Sub Area: 1503 - Sandestin Resort
    • Legal Description: LOT 9 PHASE ONE OF CLUB DRIVE S/D PB 9-26 OR 859-6
    • Parcel ID: 14-2S-21-42200-000-0090
    • Bedroom - Master: First
    • Bedroom - Additional: Second
    • Kitchen: First
    • Design: Traditional

    Price history

    DateEventPrice
    3/16/2023Listing removed--
    Source: ECAOR #863359 Report a problem
    4/25/2022Listing removed$1,950,000+2.6%$395/sqft
    Source: ECAOR #863359 Report a problem
    3/17/2021Sold$1,900,000-2.6%$385/sqft
    Source: Public Record Report a problem
    2/5/2021Pending sale$1,950,000$395/sqft
    Source: ECAOR #863359 Report a problem
    1/28/2021Listed for sale$1,950,000+129.4%$395/sqft
    Source: ECAOR #863359 Report a problem
    1/16/2018Sold$850,000-50%$172/sqft
    Source: ECAOR #777420 Report a problem
    6/25/2016Listing removed$1,699,000$344/sqft
    Source: Florida Travel Sales and Rentals Report a problem
    6/16/2016Price change$1,699,000+6.3%$344/sqft
    Source: Florida Travel Sales and Rentals Report a problem
    6/13/2016Price change$1,599,000-5.9%$324/sqft
    Source: Florida Travel Sales and Rentals Report a problem
    6/8/2016Price change$1,699,000+6.3%$344/sqft
    Source: Florida Travel Sales and Rentals Report a problem
    5/28/2016Price change$1,599,000-5.9%$324/sqft
    Source: Florida Travel Sales and Rentals Report a problem
    4/25/2016Listed for sale$1,699,000+131.2%$344/sqft
    Source: Florida Travel Sales and Rentals Report a problem
    3/25/2014Sold$735,000-51%$149/sqft
    Source: ECAOR #609995 Report a problem
    12/20/2006Sold$1,500,000+55.8%$304/sqft
    Source: Public Record Report a problem
    8/15/2006Sold$962,500+505.3%$195/sqft
    Source: Public Record Report a problem
    9/5/2000Sold$159,000$32/sqft
    Source: Public Record Report a problem

    Public tax history

    YearProperty taxesTax assessment
    2025$15,230 -9.5%$1,685,554 -8.6%
    2024$16,838 -0.3%$1,843,375 -0.8%
    2023$16,887 +0.8%$1,858,453 +2.8%
    2022$16,749 +87.4%$1,807,280 +88%
    2021$8,939 -1.7%$961,138 +1.4%
    2020$9,090 +2.9%$947,868 +2.3%
    2019$8,831 $926,557 +1.9%
    2018$8,831 -2.6%$908,874 +1.5%
    2017$9,062 +2.2%$895,109 -6.2%
    2016$8,872 -7.1%$954,237 +3.7%
    2015$9,549 +2.1%$920,278 +2%
    2014$9,354 $902,163 -0.8%
    2013-- $909,774 -0.8%
    2012-- $917,385 +3.3%
    2011-- $888,246 +3.9%
    2010-- $855,285 -28%
    2009-- $1,187,951 -5.8%
    2008-- $1,260,798 +7.1%
    2007-- $1,177,167 +143.2%
    2005-- $484,016 +3%
    2004-- $469,918 +1.9%
    2003-- $461,156 +2.4%
    2002-- $450,348 +1.6%
    2001-- $443,256

    Find assessor info on the county website

    Neighborhood: 32550

    Nearby schools

    GreatSchools rating
    Schools provided by the listing agent
    • Elementary: Van R Butler
    • Middle: Emerald Coast
    • High: South Walton

    Source: The MLS. This data may not be complete. We recommend contacting the local school district to confirm school assignments for this home.

    Sell for more on Zillow
    Get a Zillow Showcase℠ listing at no additional cost and you could sell for .
    $2,573,700
    2% more
    +$51,474
    With Zillow Showcase(estimated)
    $2,625,174