PRICE IMPROVEMENT Welcome Home to Toscano – A Tuscan-Inspired Retreat. Discover the perfect blend of modern luxury and low-maintenance living in the sought-after community of Toscano. Built in 2018, this beautifully designed 3-bedroom plus loft, 3.5-bathroom home offers a thoughtful layout with upscale finishes throughout—ideal for those who value comfort, convenience, and style. This home features two spacious primary suites, one conveniently located on the main floor. Each suite includes a large walk-in closet and a spa-inspired bathroom with elegant granite countertops and stunning tiled walk-in showers.The heart of the home is the gourmet kitchen, equipped with a premium Wolf range, high-end appliances, a large granite island, soft-close Diamond cabinetry with pullout pot and pan drawers, under cabinet lighting, custom light fixtures, and a touchless faucet—perfect for any home chef. Step through the 8-foot sliding glass doors to enjoy seamless indoor-outdoor living. The professionally designed backyard boasts custom hardscaping, including two stone water features, a cozy fire pit, and mature, low-maintenance landscaping that providing complete privacy—an ideal setting for entertaining or relaxing.
Upstairs, you’ll find two additional bedrooms and a generous flex space perfect for a home office, craft room, or play area. Additional interior features include: 9-foot ceilings and 8-foot interior doors, smooth troweled walls with crown molding, luxury vinyl plank flooring, Plantation shutters on Milgard windows and recessed lighting, central air conditioning with Nest thermostat, Heatilator gas fireplace, SimpliSafe video security system, tankless water heater, and water softener. This home truly has it all—style, function, and comfort in a beautifully crafted setting. Watch virtual tour at https://www.youtube.com/watch?v=L38DA7ud6hY
Sold for $1,499,000
Listed by: Acquire Mortgage & Real Estate • Michelle Perlich • Contact: 805-215-8795
Bought with: Compass
Tax assessed value
$1,499,000
3032 Cortuna Dr, San Luis Obispo, CA 93401
3beds
2,265sqft
Single Family Residence
Built in 2018
5,001 Square Feet Lot
$1,510,800 Zestimate®
$662/sqft
$5,819 Estimated rent
Home value
$1,510,800
$1.39M - $1.65M
$5,819/mo
Zestimate® history
Owner options
List your home for rent
$5,819/mo
Rent Zestimate®
Find your next renter with Zillow Rental Manager. Plus, with online applications, you can quickly screen prospective tenants – for free.
$5,819/mo
Rent Zestimate®
Refinance and save
$9,505/mo
Est. payment
Refinancing to a lower rate could help reduce your monthly payments and save thousands over the life of the loan.
$9,505/mo
Est. payment
Explore your selling options
Work with a Zillow partner agent
Leverage their expertise and Zillow's premium Showcase listings to get your home seen by more buyers.
Get startedList with your own agent
Get your home in front of millions of buyers by listing it on Zillow.
Learn how to do itSell it yourself
Take full control of how buyers see your home on Zillow by listing For Sale by Owner (FSBO).
List your homeWhat's special
Heatilator gas fireplaceGourmet kitchenPremium wolf rangeTwo spacious primary suitesLarge granite islandSpa-inspired bathroomLarge walk-in closet
Zillow last checked:
Listing updated:
Listed by:
Michelle Perlich DRE #01970890 805-215-8795,
Acquire Mortgage & Real Estate
Bought with:
Karina Weber, DRE #02219562
Compass
Sarah Weber, DRE #01077788
Compass
Source: CRMLS,MLS#: SC25145474 Originating MLS: California Regional MLS
Originating MLS: California Regional MLSFacts & features
Interior
Bedrooms & bathrooms
- Bedrooms: 3
- Bathrooms: 4
- Full bathrooms: 3
- 1/2 bathrooms: 1
- Main level bathrooms: 2
- Main level bedrooms: 1
Rooms
- Room types: Primary Bedroom, Other, Dining Room
Primary bedroom
- Features: Main Level Primary
Primary bedroom
- Features: Multiple Primary Suites
Bathroom
- Features: Bathtub, Dual Sinks, Full Bath on Main Level, Granite Counters, Walk-In Shower
Kitchen
- Features: Granite Counters, Kitchen Island, Kitchen/Family Room Combo, Pots & Pan Drawers, Self-closing Cabinet Doors, Self-closing Drawers
Other
- Features: Walk-In Closet(s)
Heating
- Forced Air, Fireplace(s)
Cooling
- Central Air
Appliances
- Included: 6 Burner Stove, Convection Oven, Dishwasher, ENERGY STAR Qualified Appliances, ENERGY STAR Qualified Water Heater, Freezer, Disposal, Refrigerator, Range Hood, Water Softener, Tankless Water Heater, Water Heater, Dryer, Washer
- Laundry: Laundry Room
Features
- Breakfast Bar, Separate/Formal Dining Room, Granite Counters, High Ceilings, Open Floorplan, Main Level Primary, Multiple Primary Suites, Walk-In Closet(s)
- Flooring: Vinyl
- Windows: Double Pane Windows, Plantation Shutters, Screens
- Has fireplace: Yes
- Fireplace features: Living Room
- Common walls with other units/homes: No Common Walls
Interior area
- Total interior livable area: 2,265 sqft
Property
Parking
- Total spaces: 4
- Parking features: Driveway, Garage
- Attached garage spaces: 2
- Uncovered spaces: 2
Features
- Levels: Two
- Stories: 2
- Entry location: ground level
- Patio & porch: Stone, Tile, Wrap Around
- Exterior features: Fire Pit
- Pool features: None
- Spa features: None
- Has view: Yes
- View description: Hills
Lot
- Size: 5,001 Square Feet
- Features: 0-1 Unit/Acre, Drip Irrigation/Bubblers, Landscaped, Level
Details
- Parcel number: 053024013
- Special conditions: Trust
Construction
Type & style
- Home type: SingleFamily
- Architectural style: Mediterranean
- Property subtype: Single Family Residence
Materials
- Stucco
- Foundation: Slab
- Roof: Clay,Spanish Tile
Condition
- Turnkey
- New construction: No
- Year built: 2018
Details
- Builder name: Midland
Utilities & green energy
- Sewer: Public Sewer
- Water: Public
- Utilities for property: Electricity Available, Natural Gas Available, Sewer Connected, Water Connected
Green energy
- Energy efficient items: Thermostat, Windows, Appliances, Water Heater
Community & HOA
Community
- Features: Biking, Curbs, Hiking, Street Lights, Sidewalks
- Security: Security System, Carbon Monoxide Detector(s), Fire Detection System, Fire Sprinkler System, Key Card Entry, Smoke Detector(s)
- Subdivision: San Luis Obispo(380)
HOA
- Has HOA: Yes
- Amenities included: Trail(s)
- HOA fee: $77 monthly
- HOA name: Toscano
- HOA phone: 805-466-6275
Location
- Region: San Luis Obispo
Financial & listing details
- Price per square foot: $662/sqft
- Tax assessed value: $1,499,000
- Date on market: 6/30/2025
- Cumulative days on market: 91 days
- Listing terms: Cash to New Loan
- Inclusions: Washer, dryer, water softer
- Road surface type: Paved
Price history
| Date | Event | Price |
|---|---|---|
| 11/4/2025 | Sold | $1,499,000$662/sqft |
Source:  CRMLS #SC25145474 Report a problem CRMLS #SC25145474 Report a problem | ||
| 10/17/2025 | Pending sale | $1,499,000$662/sqft |
Source: CRMLS #SC25145474 Report a problem | ||
| 10/10/2025 | Listed for sale | $1,499,000+98%$662/sqft |
Source: CRMLS #SC25145474 Report a problem | ||
| 3/23/2018 | Listing removed | $757,000$334/sqft |
Source: Midland Pacific Homes Report a problem | ||
| 2/19/2018 | Pending sale | $757,000$334/sqft |
Source: Midland Pacific Homes Report a problem | ||
| 2/19/2018 | Listed for sale | $757,000-6.2%$334/sqft |
Source: Midland Pacific Homes Report a problem | ||
| 1/12/2018 | Sold | $807,000$356/sqft |
Source: Public Record Report a problem | ||
Public tax history
| Year | Property taxes | Tax assessment |
|---|---|---|
| 2026 | -- | $1,499,000 +63.3% |
| 2025 | $10,118 +1.7% | $917,995 +2% |
| 2024 | $9,946 +1.8% | $899,996 +2% |
| 2023 | $9,767 +6.7% | $882,350 +2% |
| 2022 | $9,154 +1.6% | $865,050 +2% |
| 2021 | $9,009 +1% | $848,089 +1% |
| 2020 | $8,916 +1% | $839,394 +2% |
| 2019 | $8,824 +164.3% | $822,936 +164.3% |
| 2018 | $3,338 +125.5% | $311,333 +125.5% |
| 2017 | $1,480 | $138,072 |
Find assessor info on the county website
Neighborhood: 93401
Nearby homes
- $1,134,1003 bd2 ba1.6k sqft3044 Cortuna Dr, San Luis Obispo, CA 93401Off Market

- $1,255,1003 bd2 ba2.2k sqft3026 Cortuna Dr, San Luis Obispo, CA 93401Off Market
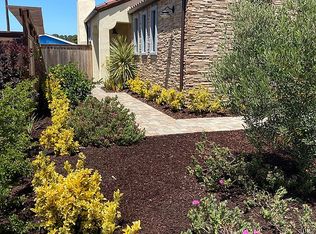
- $1,055,2003 bd2 ba1.6k sqft3014 Cortuna Dr, San Luis Obispo, CA 93401Off Market
- $1,195,1003 bd3 ba2k sqft3056 Cortuna Dr, San Luis Obispo, CA 93401Off Market
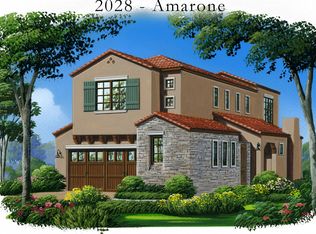
- $1,154,6003 bd2 ba2k sqft3002 Cortuna Dr, San Luis Obispo, CA 93401Off Market
- $1,332,3004 bd3 ba2.2k sqft3062 Cortuna Dr, San Luis Obispo, CA 93401Off Market
- $4,8004 bd3 ba1.9k sqft308 Tresana Ln, San Luis Obispo, CA 93401For Rent
- $475,0003 bd2 ba-- sqft124-3057 S Higuera St, San Luis Obispo, CA 93401Sold
Nearby schools
GreatSchools rating
- 6/10Hawthorne Elementary SchoolGrades: K-6Distance: 0.9 mi
- 9/10Laguna Middle SchoolGrades: 7-8Distance: 1.8 mi
- 10/10San Luis Obispo High SchoolGrades: 9-12Distance: 1.9 mi
Schools provided by the listing agent
- Middle: Laguna
- High: San Luis Obispo
Source: CRMLS. This data may not be complete. We recommend contacting the local school district to confirm school assignments for this home.


Get pre-qualified for a loan
At Zillow Home Loans, we can pre-qualify you in as little as 5 minutes with no impact to your credit score.An equal housing lender. NMLS #10287.
Sell for more on Zillow
Get a Zillow Showcase℠ listing at no additional cost and you could sell for .
$1,510,800
2% more
+$30,216
With Zillow Showcase(estimated)
$1,541,016
- California
- San Luis Obispo County
- San Luis Obispo
- 93401
- 3032 Cortuna Dr
Nearby cities
Nearby zip codes
Other San Luis Obispo Topics
