Skip main navigation
Pending
  • $219,900

    3032 Crestmoor Ln, Cincinnati, OH 45238

    4beds
    1,663sqft
    : 
    $1,678/mo
    Get pre-qualified
    Single Family Residence
    Built in 1952
    7,492 Square Feet Lot
    $-- Zestimate®
    $132/sqft
    $-- HOA

    What's special

    Lovely hardwood floorsStainless steel appliancesQuartz countersBeautifully remodeled living spaceKitchen fully remodeledLarge backyardCovered patio
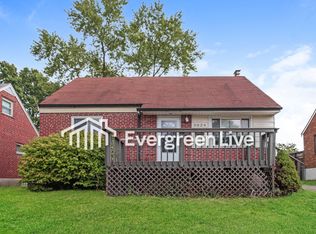
    Charming Cape Cod in Oak Hills Local Schools. Beautifully remodeled living space with lovely hardwood floors. Kitchen Fully remodeled with stainless steel appliances, quartz counters and slow close cabinets. Family room is large perfect for entertaining and complete with a quartz stone gas fireplace. Large backyard with covered patio. Set Your Showing today!
    25 days
    671
    64

    Zillow last checked:

    Listing updated:

    Listed by:

    Becky L Hoerst 513-307-1038,

    Keller Williams Seven Hills Re 513-371-5070

    Source: Cincy MLS,MLS#: 1888558MLS LogoOriginating MLS: Cincinnati Area Multiple Listing Service

      Facts & features

      Interior

      Bedrooms & bathrooms
      • Bedrooms: 4
      • Bathrooms: 2
      • Full bathrooms: 2
      Primary bedroom
      • Features: Wall-to-Wall Carpet, Window Treatment
      • Level: First
      • Area: 117
      • Dimensions: 9 x 13
      Bedroom 2
      • Level: First
      • Area: 99
      • Dimensions: 9 x 11
      Bedroom 3
      • Level: Second
      • Area: 180
      • Dimensions: 12 x 15
      Bedroom 4
      • Level: Second
      • Area: 156
      • Dimensions: 12 x 13
      Bedroom 5
      • Area: 0
      • Dimensions: 0 x 0
      Primary bathroom
      • Features: Tile Floor, Tub w/Shower
      Bathroom 1
      • Features: Full
      • Level: First
      Bathroom 2
      • Features: Full
      • Level: Basement
      Dining room
      • Features: Chandelier, Window Treatment, Wood Floor
      • Level: First
      • Area: 99
      • Dimensions: 9 x 11
      Family room
      • Features: Walkout, Fireplace, Wood Floor
      • Area: 286
      • Dimensions: 22 x 13
      Kitchen
      • Features: Pantry, Quartz Counters, Wood Floor
      • Area: 100
      • Dimensions: 10 x 10
      Living room
      • Features: Window Treatment, Wood Floor
      • Area: 187
      • Dimensions: 11 x 17
      Office
      • Area: 0
      • Dimensions: 0 x 0
      Heating
      • Forced Air, Gas
      Cooling
      • Ceiling Fan(s), Central Air
      Appliances
      • Included: Dishwasher, Dryer, Microwave, Oven/Range, Refrigerator, Washer, Humidifier, Gas Water Heater
      Features
      • Ceiling Fan(s), Recessed Lighting
      • Windows: Double Pane Windows, Vinyl
      • Basement: Partial,Concrete,Unfinished
      • Attic: Storage
      • Number of fireplaces: 1
      • Fireplace features: Stone, Gas, Family Room
      Interior area
      • Total structure area: 1,663
      • Total interior livable area: 1,663 sqft

      Property

      Parking
      • Total spaces: 1
      • Parking features: On Street, Driveway
      • Attached garage spaces: 1
      • Has uncovered spaces: Yes
      Features
      • Stories: 1
      • Patio & porch: Covered Deck/Patio, Porch
      • Exterior features: Fire Pit
      • Fencing: Metal
      Lot
      • Size: 7,492 Square Feet
      • Dimensions: 50 x 150
      • Features: Cul-De-Sac, Less than .5 Acre
      Details
      • Parcel number: 5500131012300
      • Zoning description: Residential
      • Other equipment: Sump Pump w/Backup, Mechanical Systems (Other)

      Construction

      Type & style
      • Home type: SingleFamily
      • Architectural style: Cape Cod
      • Property subtype: Single Family Residence
      Materials
      • Brick
      • Foundation: Concrete Perimeter
      • Roof: Shingle
      Condition
      • New construction: No
      • Year built: 1952

      Utilities & green energy

      • Electric: 220 Volts
      • Gas: Natural
      • Sewer: Public Sewer
      • Water: Public
      • Utilities for property: Cable Connected

      Community & HOA

      HOA
      • Has HOA: No
      Location
      • Region: Cincinnati

      Financial & listing details

      • Price per square foot: $132/sqft
      • Annual tax amount: $3,106
      • Date on market: 7/31/2026
      • Listing terms: No Special Financing

        Estimated market value

        Not available

        Estimated sales range

        Not available

        Not available

        Price history

        DateEventPrice
        8/31/2026Pending sale$219,900$132/sqft
        Source: Cincy MLS #1888558 Report a problem
        8/24/2026Listed for sale$219,900$132/sqft
        Source: Cincy MLS #1888558 Report a problem
        8/14/2026Pending sale$219,900$132/sqft
        Source: Cincy MLS #1888558 Report a problem
        7/31/2026Listed for sale$219,900$132/sqft
        Source: Cincy MLS #1888558 Report a problem

        Public tax history

        YearProperty taxesTax assessment
        2025$3,091 +2.5%$59,262
        2024$3,014 -0.1%$59,262
        2023$3,017 +16.2%$59,262 +37.1%
        2022$2,597 +9.9%$43,215
        2021$2,363 $43,215 +0%
        2020$2,363 +2%$43,214 +12%
        2019$2,316 +6.1%$38,584
        2018$2,183 $38,584
        2017$2,183 +0.3%$38,584 +1.3%
        2016$2,177 $38,095
        2015$2,177 -0.1%$38,095
        2014$2,179 +5.9%$38,095 -1%
        2013$2,057 +9.6%$38,476
        2012$1,877 +2.1%$38,476
        2011$1,839 -4.4%$38,476 -9.3%
        2010$1,924 +2.2%$42,431
        2009$1,882 +2.4%$42,431
        2008$1,838 +2.2%$42,431 -2%
        2007$1,799 +7%$43,295
        2006$1,682 +1.9%$43,295
        2005$1,650 -2.8%$43,295 +3.1%
        2003$1,698 -0.8%$42,000
        2002$1,711 +3.8%$42,000 +9.6%
        2001$1,649 +2.6%$38,325
        2000$1,607 $38,325
        Find assessor info on the county website

        Monthly payment

        Est. payment

        Payment breakdown

        Explore the cost of this home by adjusting the details. Changes won't be saved.
        All calculations are estimates and provided by Zillow, Inc. for informational purposes only. Actual amounts may vary.
        HOA fees may include property taxes on listings classified as Co-Ops. Contact the listing agent and/or owner for fee details.
        See how much you could borrow to make a competitive offer.

        Climate risks

        Neighborhood: 45238

        Getting around

        69 / 100
        Somewhat Walkable
        48 / 100
        Some Transit
        37 / 100
        Somewhat Bikeable

        Nearby schools

        GreatSchools rating

        A local agent can set up tours, give advice and negotiate with sellers.

        A local lender can help you make sure your offer is ready when you are.

        Browse local experts