REMODELED! Eхреriencе Sun Cіty Summerlin’s Rare Vіew Ꮮots. Set on 10th hole of the Highland Falls Golf Club w/Floor-to-ceiling windows framing Sweeping Mountain, Panoramic Golf Course & Partial Strip views from the family room, kitchen, primary bed & backyard. Expanded floor plan includes extending family room & adding dbl door sliders w/cantilever covered patio (no posts). House features open living w/12’ coffered ceilings, grand bdl door entry, new two tone paint, new luxury vinyl plank floors throughout w/5" baseboards, new lighting fixtures, alarm, surround sound speakers & whole house soft water system. House features 3 Bed (bed 3 converted to office with w/built-ins). Chef’s kitchen w/coffered ceilings, w/island & breakfast bar with new quartz counters, extended warm oak custom cabinets, pantry w/pull outs & dining nook, recessed lights and black appliances to include dbl built in oven, cooktop, microwave, trash compactor, subzero fridge. Generous Primary Suite w/sitting area w/large window, coffered ceilings, fireplace w/built in niche, ceiling fan & light, recessed lights &surround sound speakers. Primary bath w/coffered ceilings, double sinks, granite counters, w/sep jacuzzi tub & frameless shower w/granite surround, bidet & walk in closets w/built ins. 2nd bed w/ceiling fan & light & custom closet built in closet & own bath w/granite tub/shower combo. 3rd bedroom converted to office with built in cabinets, ceiling fan & light. Laundry with quartz counters & built in cabinets with sink. Garage with built in cabinets, epoxy floor & overhead storage rack. Oversized cantilever covered patio w/breathtaking views of 10th fairway, strip & mtn views, build in BBQ w/fridge, sink & cooktop, pond w/rock waterfall perfect for morning coffee or sunset entertaining. House has new whole house water filtration system, one new AC, new water heater
Active
$1,095,000
3032 Crib Point Dr, Las Vegas, NV 89134
3beds
2,614sqft
Single Family Residence
Built in 1997
7,840 Square Feet Lot
$1,055,600 Zestimate®
$419/sqft
$230/mo HOA
What's special
Expanded floor planSurround sound speakersRecessed lightsDining nookNew water heaterNew lighting fixturesNew ac
- 3 days
- 159
- 7
Zillow last checked:
Listing updated:
Listed by:
Denise M. Gubler S.0052803 (702)496-2830,
Signature Real Estate Group
Source: LVR,MLS#: 2784003 Originating MLS: Greater Las Vegas Association of Realtors Inc
Originating MLS: Greater Las Vegas Association of Realtors IncFacts & features
Interior
Bedrooms & bathrooms
- Bedrooms: 3
- Bathrooms: 3
- Full bathrooms: 2
- 1/2 bathrooms: 1
Primary bedroom
- Description: Bedroom With Bath Downstairs,Ceiling Fan,Custom Closet,Downstairs,Sitting Room,Walk-In Closet(s)
- Dimensions: 13x22
Bedroom 2
- Description: Ceiling Fan,Downstairs,With Bath
- Dimensions: 13x13
Bedroom 3
- Description: Built In Shelves,Ceiling Fan,Ceiling Light,Downstairs
- Dimensions: 11x13
Dining room
- Description: Formal Dining Room,Living Room/Dining Combo,Vaulted Ceiling
- Dimensions: 13x11
Dining room
- Description: Breakfast Nook/Eating Area,Dining Area,Kitchen/Dining Room Combo
- Dimensions: 12x12
Family room
- Description: Ceiling Fan,Downstairs,Entertainment Center,Separate Family Room,Surround Sound
- Dimensions: 17x22
Kitchen
- Description: Breakfast Bar/Counter,Breakfast Nook/Eating Area,Custom Cabinets,Island,Lighting Recessed,Pantry,Solid Surface Countertops,Tile Flooring
Living room
- Description: Formal,Front,Vaulted Ceiling
- Dimensions: 31x15
Heating
- Central, Gas, Multiple Heating Units
Cooling
- Central Air, Electric, 2 Units
Appliances
- Included: Built-In Gas Oven, Double Oven, Dishwasher, Gas Cooktop, Disposal, Microwave, Refrigerator, Water Softener Owned
- Laundry: Cabinets, Gas Dryer Hookup, Main Level, Laundry Room, Sink
Features
- BathroomonMainLevel, Bedroom on Main Level, Ceiling Fan(s), Full Bath on Main Level, Primary Downstairs, Window Treatments
- Flooring: Carpet, Ceramic Tile, Luxury Vinyl Plank
- Windows: Blinds, Double Pane Windows, Drapes
- Number of fireplaces: 2
- Fireplace features: Family Room, Gas, Primary Bedroom
Interior area
- Total structure area: 2,614
- Total interior livable area: 2,614 sqft
Video & virtual tour
Property
Parking
- Total spaces: 2
- Parking features: Attached, Epoxy Flooring, Finished Garage, Garage, Golf Cart Garage, Garage Door Opener, Inside Entrance, Private, Shelves, Storage
- Attached garage spaces: 2
Features
- Stories: 1
- Patio & porch: Covered, Patio, Porch
- Exterior features: Built-in Barbecue, Barbecue, Porch, Patio, Private Yard, Sprinkler/Irrigation, Water Feature
- Pool features: Community
- Fencing: None
- Has view: Yes
- View description: Golf Course, Mountain(s), Strip View
- Frontage type: Golf Course
Lot
- Size: 7,840 Square Feet
- Features: Back Yard, Drip Irrigation/Bubblers, Desert Landscaping, Sprinklers In Rear, Landscaped, On Golf Course, Sprinklers Timer, Trees, < 1/4 Acre
Details
- Parcel number: 13713513020
- Zoning description: Single Family
- Horse amenities: None
Construction
Type & style
- Home type: SingleFamily
- Architectural style: One Story
- Property subtype: Single Family Residence
Materials
- Frame, Stucco
- Roof: Tile
Condition
- Resale
- Year built: 1997
Details
- Builder model: Wendover
Utilities & green energy
- Electric: Photovoltaics None
- Sewer: Public Sewer
- Water: Public
- Utilities for property: Cable Available, Underground Utilities
Green energy
- Energy efficient items: Windows
Community & HOA
Community
- Features: Pool
- Security: Security System Owned
- Senior community: Yes
- Subdivision: Sun City Las Vegas
HOA
- Has HOA: Yes
- Amenities included: Country Club, Clubhouse, Fitness Center, Golf Course, Pickleball, Pool, Spa/Hot Tub, Security, Tennis Court(s)
- Services included: Association Management
- HOA fee: $230 monthly
- HOA name: sun city summerlin
- HOA phone: 702-966-1401
Location
- Region: Las Vegas
Financial & listing details
- Price per square foot: $419/sqft
- Tax assessed value: $556,654
- Annual tax amount: $5,265
- Date on market: 8/28/2026
- Listing agreement: Exclusive Right To Sell
- Listing terms: Cash,Conventional,VA Loan
- Ownership: Single Family Residential
Estimated market value
$1,055,600
$1.00M - $1.11M
$2,727/mo
Price history
| Date | Event | Price |
|---|---|---|
| 8/28/2026 | Listed for sale | $1,095,000+1.9%$419/sqft |
Source:  LVR #2784003 Report a problem LVR #2784003 Report a problem | ||
| 8/4/2026 | Listing removed | $1,075,000$411/sqft |
Source: LVR #2784003 Report a problem | ||
| 6/19/2026 | Price change | $1,075,000-2.3%$411/sqft |
Source: LVR #2784003 Report a problem | ||
| 5/19/2026 | Listed for sale | $1,100,000+192.6%$421/sqft |
Source: LVR #2784003 Report a problem | ||
| 4/29/1997 | Sold | $376,000$144/sqft |
Source: Public Record Report a problem | ||
Public tax history
| Year | Property taxes | Tax assessment |
|---|---|---|
| 2026 | $5,267 +3% | $194,829 +0.5% |
| 2025 | $5,114 +3% | $193,916 +6% |
| 2024 | $4,965 +3% | $182,992 +11.7% |
| 2023 | $4,821 +3% | $163,800 +8.9% |
| 2022 | $4,681 +3% | $150,469 +0.4% |
| 2021 | $4,544 +3% | $149,877 +5.5% |
| 2020 | $4,411 +3% | $142,058 +6.5% |
| 2019 | $4,282 +5.7% | $133,383 |
| 2018 | $4,052 | $133,383 +2.1% |
| 2017 | $4,052 | $130,679 +4.7% |
| 2016 | $4,052 +0.2% | $124,756 +4.3% |
| 2015 | $4,045 +3% | $119,606 +3.7% |
| 2014 | $3,927 | $115,361 |
| 2013 | -- | $115,361 -1.3% |
| 2012 | -- | $116,828 +0.6% |
| 2011 | -- | $116,154 -5.7% |
| 2010 | -- | $123,143 -14.6% |
| 2009 | -- | $144,164 |
| 2008 | -- | $144,164 -24.3% |
| 2007 | -- | $190,556 -0.7% |
| 2006 | -- | $191,937 +17.7% |
| 2005 | -- | $163,055 +16.4% |
| 2004 | -- | $140,137 +18.8% |
| 2003 | -- | $117,926 +3.1% |
| 2002 | -- | $114,400 +2.8% |
| 2001 | -- | $111,320 |
Find assessor info on the county website
Monthly payment
Est. payment
Payment breakdown
Explore the cost of this home by adjusting the details. Changes won't be saved.Climate risks
Neighborhood: Sun City Summerlin
Nearby schools
Schools provided by the listing agent
- Elementary: Lummis, William,Lummis, William
- Middle: Becker
- High: Palo Verde
Source: LVR. This data may not be complete. We recommend contacting the local school district to confirm school assignments for this home.
Similar homes
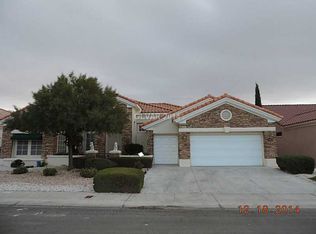
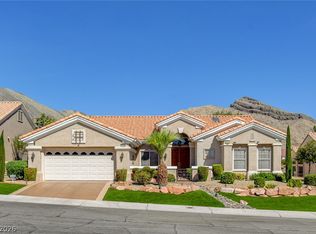
- $849,0003 bd3 ba2.3k sqft10608 Back Plains Dr, Las Vegas, NV 89134For Sale
 MLS ID #2800682, Avichai Dan Goor, Douglas Elliman of Nevada LLC. LVR
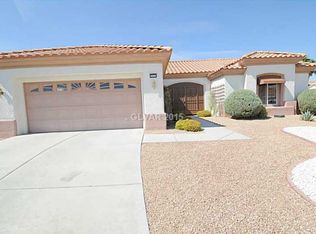
 - $550,0003 bd2 ba2.1k sqft10344 Villa Ridge Dr, Las Vegas, NV 89134For Sale
 MLS ID #2803947, Paula M. Burlison, Coldwell Banker Premier. LVR
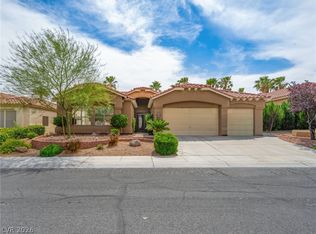
 - $969,0004 bd3 ba3.2k sqft2404 Quartz Peak St, Las Vegas, NV 89134For Sale
 MLS ID #2786548, Jonathan H. Slack, Keller Williams Realty Las Veg. LVR
 - $1,370,0002 bd3 ba2.9k sqft2742 Darby Falls Dr, Las Vegas, NV 89134For Sale
 MLS ID #2806926, Laura M. Chapman, The Home Shop. LVR
