Home to sell at public auction on Thursday, June 18th at 4pm. One level, 3 bedroom, 1 bath home with a one car garage. This can be a great income producing property with a little TLC. Home is close to Opry Mills, entertainment, I-24 & I-65, schools, and restaurants.
TERMS: 10% down day of sale, balance due in 29 days (7/17/26).
10% Buyer’s Premium added to bid to determine final sale price.
TAXES: Prorated POSSESSION: With Deed
Active
Price Unknown
3032 Delta Queen Dr, Nashville, TN 37214
3beds
848sqft
Single Family Residence, Residential
Built in 1989
8,712 Square Feet Lot
$-- Zestimate®
$--/sqft
$-- HOA
What's special
One car garageOne level
- 71 days |
- 391 |
- 28 |
Zillow last checked:
Listing updated:
Listed by:
Mark Wilson 615-785-5339,
Parks Auction & Realty
Source: RealTracs MLS as distributed by MLS GRID,MLS#: 3229755
Facts & features
Interior
Bedrooms & bathrooms
- Bedrooms: 3
- Bathrooms: 1
- Full bathrooms: 1
- Main level bedrooms: 3
Heating
- Central
Cooling
- Central Air
Appliances
- Included: Electric Oven, Electric Range
Features
- Flooring: Laminate, Vinyl
- Basement: None
Interior area
- Total structure area: 848
- Total interior livable area: 848 sqft
- Finished area above ground: 848
Property
Parking
- Total spaces: 1
- Parking features: Garage Faces Front
- Attached garage spaces: 1
Features
- Levels: One
- Stories: 1
Lot
- Size: 8,712 Square Feet
- Dimensions: 48 x 180
Details
- Parcel number: 062020A12300CO
- Special conditions: Auction
Construction
Type & style
- Home type: SingleFamily
- Property subtype: Single Family Residence, Residential
Materials
- Brick
Condition
- New construction: No
- Year built: 1989
Utilities & green energy
- Sewer: Public Sewer
- Water: Public
- Utilities for property: Water Available
Community & HOA
Community
- Subdivision: River Trace Estates
HOA
- Has HOA: No
Location
- Region: Nashville
Financial & listing details
- Tax assessed value: $261,800
- Annual tax amount: $1,842
- Date on market: 6/3/2026
Estimated market value
Not available
Estimated sales range
Not available
Not available
Public tax history
| Year | Property taxes | Tax assessment |
|---|---|---|
| 2025 | $1,842 +18.6% | $65,450 +37.1% |
| 2024 | $1,553 | $47,725 |
| 2023 | $1,553 | $47,725 |
| 2022 | $1,553 -1% | $47,725 |
| 2021 | $1,569 +14.5% | $47,725 +47% |
| 2020 | $1,371 +33.8% | $32,475 |
| 2019 | $1,025 | $32,475 |
| 2018 | $1,025 +33.1% | $32,475 |
| 2017 | $770 -24.9% | $32,475 +33.9% |
| 2016 | $1,025 -6.4% | $24,250 |
| 2015 | $1,095 | $24,250 |
| 2014 | $1,095 | $24,250 |
| 2013 | -- | $24,250 -7% |
| 2012 | -- | $26,075 |
| 2011 | -- | $26,075 |
| 2010 | -- | $26,075 |
| 2009 | -- | $26,075 +11.4% |
| 2008 | -- | $23,400 |
| 2007 | -- | $23,400 |
| 2006 | -- | -- |
| 2005 | -- | -- |
| 2004 | -- | -- |
| 2003 | -- | -- |
| 2002 | -- | -- |
| 2001 | -- | -- |
| 2000 | -- | -- |
Find assessor info on the county website
Climate risks
Neighborhood: 37214
Nearby schools
GreatSchools rating
- 4/10Pennington Elementary SchoolGrades: PK-5Distance: 2.4 mi
- 3/10Two Rivers Middle SchoolGrades: 6-8Distance: 3.1 mi
- 3/10McGavock High SchoolGrades: 9-12Distance: 3.6 mi
Schools provided by the listing agent
- Elementary: Pennington Elementary
- Middle: Two Rivers Middle
- High: McGavock Comp High School
Source: RealTracs MLS as distributed by MLS GRID. This data may not be complete. We recommend contacting the local school district to confirm school assignments for this home.
- $322,0003 bd2 ba1.1k sqft3028 Delta Queen Dr, Nashville, TN 37214Off Market
- $276,5002 bd1 ba848 sqft3036 Delta Queen Dr, Nashville, TN 37214Off Market
- $392,5003 bd2 ba1.5k sqft3024 Delta Queen Dr, Nashville, TN 37214Sold
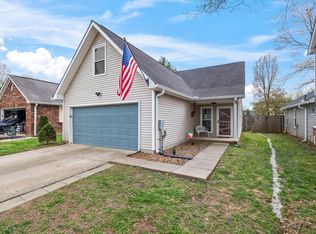
- $340,7003 bd2 ba1.1k sqft3040 Delta Queen Dr, Nashville, TN 37214Off Market
- $5,100-- bd-- ba-- sqftPaddlewheel Ct, NASHVILLE, TN 37214Off Market
- $5,100-- bd-- ba-- sqftDelta Queen Dr, NASHVILLE, TN 37214Off Market
- $5,100-- bd-- ba-- sqftSteamboat Ct, NASHVILLE, TN 37214Off Market
- $5,100-- bd-- ba-- sqftDelta Queen Dr, NASHVILLE, TN 37214Off Market
