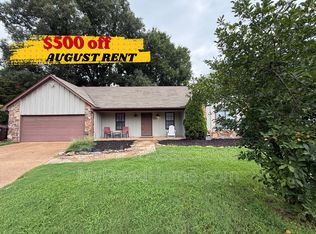
LAKELAND under 300,000! BRAND NEW ROOF! Colonial style home on large corner lot. Primary bedroom has separate space for an office or the flex space you need. Bonus room on 3rd floor. Huge living room with fireplace. Eat in kitchen and also a separate dining room. Covered patio and nice fenced backyard for your outdoor enjoyment. Stonebridge is a great neighborhood with Lakeland schools and close to shopping and expressway. Some photos are virtually staged
Pending
$299,500
3032 Delvan Cv, Lakeland, TN 38002
3beds
2,010sqft
Single Family Residence
Built in 1982
0.28 Acres Lot
$292,900 Zestimate®
$149/sqft
$-- HOA
What's special
Brand new roofCovered patioSeparate dining roomLarge corner lot
- 33 days
- 567
- 79
Zillow last checked:
Listing updated:
Listed by:
Livona J Monday,
Groome & Co. 901-465-7172
Source: MAAR,MLS#: 10230925
Facts & features
Interior
Bedrooms & bathrooms
- Bedrooms: 3
- Bathrooms: 3
- Full bathrooms: 2
- 1/2 bathrooms: 1
Rooms
- Room types: Attic
Primary bedroom
- Features: Carpet, Walk-In Closet(s)
- Level: Second
- Area: 204
- Dimensions: 12 x 17
Bedroom 2
- Features: Shared Bath
- Level: Second
- Area: 132
- Dimensions: 11 x 12
Bedroom 3
- Features: Carpet, Shared Bath
- Level: Second
- Area: 156
- Dimensions: 12 x 13
Bedroom 4
- Features: Carpet, Shared Bath
- Level: Second
Primary bathroom
- Features: Double Vanity, Tile Floor, Full Bath
Dining room
- Features: Separate Dining Room
- Area: 120
- Dimensions: 10 x 12
Kitchen
- Features: Eat-in Kitchen, Pantry
- Area: 96
- Dimensions: 8 x 12
Living room
- Features: Separate Living Room
- Area: 350
- Dimensions: 14 x 25
Bonus room
- Area: 168
- Dimensions: 12 x 14
Den
- Dimensions: 0 x 0
Heating
- Central, Natural Gas
Cooling
- Central Air
Appliances
- Included: Electric Water Heater, Range/Oven, Disposal, Dishwasher
- Laundry: Laundry Closet
Features
- All Bedrooms Up, Double Vanity Bath, Half Bath Down, Cable Wired, 1/2 Bath, Dining Room, Kitchen, Living Room, 2 or More Baths, 2nd Bedroom, 3rd Bedroom, 4th or More Bedrooms, Primary Bedroom, Square Feet Source: AutoFill (MAARdata) or Public Records (Cnty Assessor Site)
- Flooring: Part Carpet, Tile, Wood Laminate Floors
- Attic: Attic Access,Walk-In
- Number of fireplaces: 1
- Fireplace features: Living Room, Masonry
Interior area
- Total interior livable area: 2,010 sqft
Video & virtual tour
Property
Parking
- Total spaces: 2
- Parking features: Driveway/Pad, Garage Faces Front, Garage Door Opener
- Has garage: Yes
- Covered spaces: 2
- Has uncovered spaces: Yes
Features
- Stories: 2
- Patio & porch: Covered Patio
- Pool features: None
- Fencing: Wood
Lot
- Size: 0.28 Acres
- Dimensions: 97 x 130
- Features: Corner Lot, Some Trees
Details
- Parcel number: L0159D D00003
Construction
Type & style
- Home type: SingleFamily
- Architectural style: Traditional
- Property subtype: Single Family Residence
Materials
- Vinyl Siding
- Foundation: Slab
- Roof: Composition Shingles
Condition
- New construction: No
- Year built: 1982
Utilities & green energy
- Sewer: Public Sewer
- Water: Public
Community & HOA
Community
- Security: Smoke Detector(s)
- Subdivision: Stonebridge Sec D
Location
- Region: Lakeland
Financial & listing details
- Price per square foot: $149/sqft
- Tax assessed value: $259,600
- Annual tax amount: $2,356
- Price range: $299.5K - $299.5K
- Date on market: 9/22/2026
- Cumulative days on market: 32 days
- Listing terms: Conventional,FHA,VA Loan
Estimated market value
$292,900
$278,000 - $308,000
$2,175/mo
Price history
| Date | Event | Price |
|---|---|---|
| 10/22/2026 | Pending sale | $299,500$149/sqft |
Source:  MAAR #10230925 Report a problem MAAR #10230925 Report a problem | ||
| 9/22/2026 | Listed for sale | $299,500+60.2%$149/sqft |
Source: MAAR #10230925 Report a problem | ||
| 4/12/2018 | Sold | $187,000+3.9%$93/sqft |
Source: MAAR #10022313 Report a problem | ||
| 3/28/2018 | Pending sale | $179,900$90/sqft |
Source: RE/MAX EXPERTS #10022313 Report a problem | ||
| 3/27/2018 | Listed for sale | $179,900$90/sqft |
Source: REMAX Experts, LLC #10022313 Report a problem | ||
| 3/16/2018 | Pending sale | $179,900$90/sqft |
Source: RE/MAX EXPERTS #10022313 Report a problem | ||
| 3/13/2018 | Listed for sale | $179,900$90/sqft |
Source: REMAX Experts, LLC #10022313 Report a problem | ||
| 7/15/2012 | Listing removed | $1,275$1/sqft |
Source: Crye-Leike #3247734 Report a problem | ||
| 5/20/2012 | Listed for rent | $1,275$1/sqft |
Source: Crye-Leike #3247734 Report a problem | ||
Public tax history
| Year | Property taxes | Tax assessment |
|---|---|---|
| 2025 | $2,356 -0.6% | $64,900 +25.5% |
| 2024 | $2,369 | $51,725 |
| 2023 | $2,369 | $51,725 |
| 2022 | -- | $51,725 |
| 2021 | -- | $51,725 +51.5% |
| 2020 | $423 | $34,150 |
| 2019 | $423 -69.4% | $34,150 |
| 2018 | $1,383 -24.4% | $34,150 |
| 2017 | $1,830 +321.4% | $34,150 +10.1% |
| 2016 | $434 | $31,025 |
| 2014 | -- | $31,025 |
| 2013 | -- | $31,025 -7.5% |
| 2012 | -- | $33,550 |
| 2011 | -- | $33,550 |
| 2010 | -- | $33,550 |
| 2009 | -- | $33,550 -0.6% |
| 2008 | -- | $33,750 |
| 2007 | -- | $33,750 |
| 2006 | -- | $33,750 |
| 2005 | -- | $33,750 +10.6% |
| 2004 | -- | $30,525 |
| 2003 | -- | $30,525 |
| 2002 | -- | $30,525 |
| 2001 | -- | $30,525 +19.7% |
| 2000 | -- | $25,500 |
Find assessor info on the county website
Monthly payment
Est. payment
Payment breakdown
Explore the cost of this home by adjusting the details. Changes won't be saved.Climate risks
Neighborhood: 38002
Similar homes
- $279,9003 bd2 ba1.2k sqft9430 Kaki Ln, Lakeland, TN 38002For Sale
 MLS ID #10233019, Farris B Ibrahim, Renshaw Company, REALTORS. MAAR
 - $319,9004 bd3 ba2k sqft3252 Club Grove Cv, Lakeland, TN 38002For Sale
 MLS ID #10231861, Joshua Moss, KAIZEN Realty, LLC. MAAR
 - $364,9003 bd2 ba2.1k sqft9450 Woodcutter Ln, Lakeland, TN 38002For Sale
 MLS ID #10232666, Nichole Bufalino, Crye-Leike, Inc., REALTORS. MAAR
 - $325,0004 bd4 ba2.6k sqft2764 Gerald Ford Dr E, Cordova, TN 38016For Sale
 MLS ID #10232876, Clarence C Dickson, BEST Real Estate Company. MAAR
 - $274,4753 bd3 ba2k sqft2438 Lake Edge Dr, Cordova, TN 38016For Sale
 MLS ID #3612829, Teresa Ervin. RealTracs MLS as distributed by MLS GRID
