Multiple offers, Highest and Best due by 10/13/2026 at 12PM.
Welcome to 3032 Destiny Lane, where privacy, space, and peaceful country living come together! Tucked away at the end of the road, this charming 3-bedroom, 1.5-bath home offers approximately 1,125 heated and cooled square feet situated on a beautifully manicured 1-acre property.
The home features a 1-car attached garage and is topped with a durable metal roof that is approximately 8 years old. Adding even more versatility to the property is a large outbuilding that can also be utilized as a spacious carport--perfect for additional vehicles, a boat, recreational toys, equipment, storage, or a workshop area.
Step outside and you'll quickly see what makes this property special. The fully chain-link fenced yard provides plenty of usable outdoor space, while the beautifully maintained grounds create an inviting setting. A private pond adds to the peaceful country atmosphere and gives the property even more character.
Located at the end of this private road with no through traffic, this home offers a wonderful sense of privacy and seclusion. With an acre of land, a pond, fenced yard, attached garage, versatile outbuilding/carport, and beautifully manicured grounds, 3032 Destiny Lane offers the space and tranquility of country living in a property that's ready for its next owner! Close by is the Vernon City Recreational parks, schools, and public boat landing. Also, the drive is within an hour to Panama City Beaches and all the entertainment of the Emerald Coast. Call today.
Pending
$139,000
3032 Destiny Ln, Vernon, FL 32462
3beds
1,125sqft
Single Family Residence
Built in 1993
1 Acres Lot
$-- Zestimate®
$124/sqft
$-- HOA
What's special
Fully chain-link fenced yardPrivate pondBeautifully maintained grounds
- 11 days
- 1,748
- 233
Zillow last checked:
Listing updated:
Listed by:
Ricky A Fannin 850-974-1700,
HomeBiz Properties,
Ethan Morrison 850-333-3554,
HomeBiz Properties
Source: ECAOR,MLS#: 1013277
Facts & features
Interior
Bedrooms & bathrooms
- Bedrooms: 3
- Bathrooms: 2
- Full bathrooms: 1
- 1/2 bathrooms: 1
Primary bedroom
- Level: First
- Area: 135.3 Square Feet
- Dimensions: 12.3 x 11
Bedroom
- Level: First
- Area: 105.28 Square Feet
- Dimensions: 11.2 x 9.4
Bedroom
- Level: First
- Area: 108 Square Feet
- Dimensions: 9 x 12
Bathroom
- Level: First
- Area: 46.8 Square Feet
- Dimensions: 7.8 x 6
Dining area
- Level: First
- Area: 75 Square Feet
- Dimensions: 10 x 7.5
Kitchen
- Level: First
- Area: 84.49 Square Feet
- Dimensions: 11.9 x 7.1
Living room
- Level: First
- Area: 175.2 Square Feet
- Dimensions: 12 x 14.6
Heating
- Central
Cooling
- Central Air
Appliances
- Included: Microwave, Refrigerator, Electric Water Heater
- Laundry: Washer/Dryer Hookup
Features
- Common walls with other units/homes: No Common Walls
Interior area
- Total structure area: 1,125
- Total interior livable area: 1,125 sqft
Property
Parking
- Total spaces: 1
- Parking features: Garage - Attached, Carport
- Attached garage spaces: 1
- Has carport: Yes
Features
- Stories: 1
- Fencing: Chain Link,Full
- Has view: Yes
- View description: Pond
- Has water view: Yes
- Water view: Pond
- Waterfront features: Pond
Lot
- Size: 1 Acres
- Dimensions: 210 x 210 x 208.78 x 210
- Features: Level
Details
- Parcel number: 000000000031950013
- Zoning description: Resid Single Family
Construction
Type & style
- Home type: SingleFamily
- Architectural style: Ranch
- Property subtype: Single Family Residence
Materials
- Brick
- Roof: Metal
Condition
- Construction Complete
- New construction: No
- Year built: 1993
Utilities & green energy
- Sewer: Septic Tank
Community & HOA
Community
- Subdivision: N/A
Location
- Region: Vernon
Financial & listing details
- Price per square foot: $124/sqft
- Tax assessed value: $138,648
- Annual tax amount: $460
- Date on market: 10/4/2026
Estimated market value
Not available
Estimated sales range
Not available
$1,571/mo
Price history
| Date | Event | Price |
|---|---|---|
| 10/14/2026 | Pending sale | $139,000$124/sqft |
Source:  ECAOR #1013277 Report a problem ECAOR #1013277 Report a problem | ||
| 10/4/2026 | Listed for sale | $139,000+7%$124/sqft |
Source: ECAOR #1013277 Report a problem | ||
| 6/20/2008 | Listing removed | $129,900$115/sqft |
Source: Coldwell Banker** #379597 Report a problem | ||
| 5/17/2008 | Price change | $129,900-10.4%$115/sqft |
Source: Coldwell Banker** #379597 Report a problem | ||
| 5/11/2008 | Listed for sale | $144,900$129/sqft |
Source: Coldwell Banker** #379597 Report a problem | ||
Public tax history
| Year | Property taxes | Tax assessment |
|---|---|---|
| 2025 | $461 +6.4% | $71,503 +2.9% |
| 2024 | $433 +0.5% | $69,488 +3% |
| 2023 | $431 +1.4% | $67,464 +3% |
| 2022 | $425 -1% | $65,499 +3% |
| 2021 | $429 +0.3% | $63,591 +1.4% |
| 2020 | $428 -2% | $62,713 +2.3% |
| 2019 | $437 -2.1% | $61,303 +1.9% |
| 2018 | $446 -3.4% | $60,160 +0.9% |
| 2017 | $462 | $59,597 +2% |
| 2016 | $462 -2.2% | $58,400 +0.7% |
| 2015 | $472 | $57,994 |
| 2014 | -- | $57,994 -3.7% |
| 2013 | -- | $60,209 +0% |
| 2012 | -- | $60,199 +3% |
| 2011 | -- | $58,446 +1.5% |
| 2010 | -- | $57,582 +2.7% |
| 2009 | -- | $56,068 +0.1% |
| 2008 | -- | $56,012 +3% |
| 2007 | -- | $54,381 +5.6% |
| 2005 | -- | $51,510 +3% |
| 2004 | -- | $50,010 +2.4% |
| 2003 | -- | $48,823 +2.4% |
| 2002 | -- | $47,679 +1.6% |
| 2001 | -- | $46,928 +3% |
| 2000 | -- | $45,562 |
Find assessor info on the county website
Monthly payment
Est. payment
Payment breakdown
Explore the cost of this home by adjusting the details. Changes won't be saved.Climate risks
Neighborhood: 32462

Similar homes
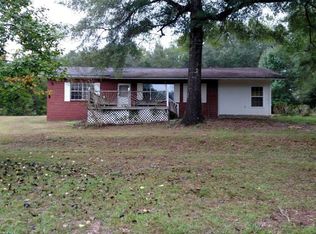
- $139,0003 bd2 ba1.2k sqft3216 Boone Dr, Vernon, FL 32462For Sale
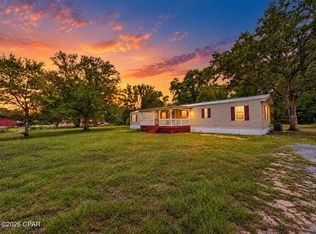 MLS ID #796255, Danielle L Parsons. CPAR
 - $149,9002 bd1 ba873 sqft3426 Spoolmill Rd, Vernon, FL 32462For Sale
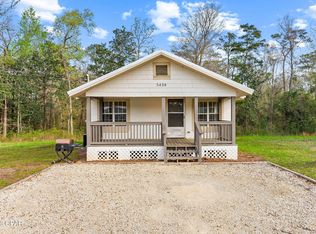 MLS ID #787259, Thomas J Martini. CPAR
 - $134,9993 bd2 ba1k sqft3382 Lakeshore Dr, Chipley, FL 32428For Sale
 MLS ID #792857, Seamus J O'neill. CPAR
 - $134,9003 bd2 ba1.3k sqft1615 Toole Cir, Chipley, FL 32428For Sale
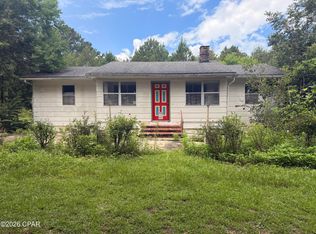 MLS ID #795214, Wanda Raney. CPAR
 - $144,0003 bd2 ba1k sqftNone, Bonifay, FL 32425For Sale
 MLS ID #A12069415, Aundrea Hair, Legacy Global Realty LLC. MIAMI
 - $150,0003 bd2 ba1.2k sqft1500 Peel Rd, Chipley, FL 32428For Sale
 MLS ID #1009286, Kim D Francks, ERA American Real Estate. ECAOR
 - $145,0003 bd2 ba1.4k sqft668 Wrights Creek Rd, Caryville, FL 32427For SaleMLS ID #1006896, Monica A Hebert, Keller Williams Realty Nville. ECAOR
