Skip main navigation
Sold
  • Price Unknown

    3032 Du Soleil Ct, Baton Rouge, LA 70810

    3beds
    2,018sqft
    Single Family Residence
    Built in 2005
    8,537 Square Feet Lot
    $480,500 Zestimate®
    $--/sqft
    $2,669 Estimated rent

    Home value

    $480,500

    $456,000 - $505,000

    $2,669/mo

    Zestimate® history
    Loading
    Loading...

    Owner options

    List your home for rent

    $2,669/mo

    Rent Zestimate®

    Find your next renter with Zillow Rental Manager. Plus, with online applications, you can quickly screen prospective tenants – for free.

    Learn more

    $2,669/mo

    Rent Zestimate®

    Refinance and save

    $1,780/mo

    Est. payment

    Refinancing to a lower rate could help reduce your monthly payments and save thousands over the life of the loan.

    See today's rates

    $1,780/mo

    Est. payment

    Explore your selling options

    Work with a Zillow partner agent

    Leverage their expertise and Zillow's premium Showcase listings to get your home seen by more buyers.

    Get started

    List with your own agent

    Get your home in front of millions of buyers by listing it on Zillow.

    Learn how to do it

    Sell it yourself

    Take full control of how buyers see your home on Zillow by listing For Sale by Owner (FSBO).

    List your home

    What's special

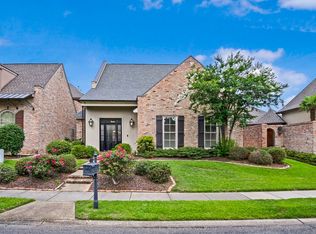
    Immerse yourself in luxury living within the prestigious community of University Club Plantation. This exceptional residence is nestled in 2 cul-de-sacs, one in the front yard and other in back, giving you unmatched privacy. Step inside to discover a gourmet chef's kitchen, top-of-the-line appliances, quartz countertops, and ample cabinetry, creating a culinary haven. The master suite , featuring a spa-like en suite bathroom with a jetted soaking tub, separate shower, dual vanities, water closet with urinal, Bidet, and an expansive walk-in closet. 2 additional bedrooms joined by jack & Jill bath, provide comfort and versatility, perfect for guests or family. Currently used as an office but could easily be converted back to a bedroom. Outside, private courtyards with an external speaker system and outdoor natural gas grill, ideal for entertaining guests or enjoying serene evenings under the stars. This home is designed with total wheelchair accessibility and a central vacuum in house, garage and workshop for added convenience. Three spacious garages, complete with epoxy flooring, offer ample parking and storage space. The 340 sq ft air-conditioned garage/workshop is equipped with a 220 Volt outlet for electric car charging, and a natural gas outlet. It also has completely insulated walls and roof making it easily converted to an outside apartment!! Additional features include 10 ft ceilings, solid wooden doors, a tankless water heater, and an ultraviolet light air purifier installed in the HVAC system. Don't miss your opportunity to experience the pinnacle of luxury living in Baton Rouge. Schedule a viewing today and make this extraordinary residence your own.

    Zillow last checked:

    Listing updated:

    Listed by:

    Tracy Mathis,

    LPT Realty, LLC Highland

    Bought with:

    Ryn Jones, 0995687737

    RE/MAX Professional

    Source: ROAM MLS,MLS#: 2024006127MLS Logo

    Facts & features

    Interior

    Bedrooms & bathrooms
    • Bedrooms: 3
    • Bathrooms: 3
    • Full bathrooms: 2
    • 1/2 bathrooms: 1
    Primary bedroom
    • Level: First
    • Area: 242.2 Square Feet
    • Dimensions: 16.42X14.75
    Bedroom
    • Level: First
    • Area: 130.13 Square Feet
    • Dimensions: 11.83X11
    Bedroom
    • Level: First
    • Area: 132.14 Square Feet
    • Dimensions: 11.83X11.17
    Primary bathroom
    • Level: First
    • Area: 198.65 Square Feet
    • Dimensions: 15.58X12.75
    Bathroom
    • Level: First
    • Area: 90.75 Square Feet
    • Dimensions: 11X8.25
    Bathroom
    • Level: First
    • Area: 22.12 Square Feet
    • Dimensions: 4.83X4.58
    Foyer
    • Level: First
    • Area: 30.48 Square Feet
    • Dimensions: 6X5.08
    Garage
    • Level: First
    • Area: 570.82 Square Feet
    • Dimensions: 24.7 X 23.11
    Kitchen
    • Level: First
    • Area: 324 Square Feet
    • Dimensions: 18X18
    Laundry
    • Level: First
    • Area: 39.78 Square Feet
    • Dimensions: 7.83X5.08
    Living room
    • Level: First
    • Area: 196 Square Feet
    • Dimensions: 16X12.25
    Workshop
    • Level: First
    • Area: 464.38 Square Feet
    • Dimensions: 21.7 x 21.4
    Heating
    • Central
    Cooling
    • Central Air
    Appliances
    • Included: Dryer, Disposal, Dishwasher, Gas Cooktop, Microwave, Refrigerator, Range Hood, Washer, Tankless Water Heater, Stainless Steel Appliance(s), Electric Stove Connection, Gas Stove Connection, Self Cleaning Oven
    • Laundry: Electric Dryer Hookup, Gas Dryer Hookup, Washer Hookup, Inside
    Features
    • Bidet, Central Vacuum, Double Vanity, Eat-in Kitchen, Dual Closets, Pantry, Walk-In Closet(s), High Ceilings, Separate Shower, Wired for Sound, Crown Molding, Built-in Features, Bookcases, Computer Nook, Shower/Tub Combo, En Suite
    • Flooring: Ceramic Tile
    • Windows: Window Treatments
    • Fireplace features: Gas Log
    Interior area
    • Total structure area: 3,177
    • Total interior livable area: 2,018 sqft

    Property

    Parking
    • Total spaces: 3
    • Parking features: Garage Door Opener, Garage Faces Rear
    • Has garage: Yes
    Features
    • Levels: One
    • Stories: 1
    • Exterior features: Lighting, Outdoor Grill
    • Fencing: Brick
    • On waterfront: Yes
    • Waterfront features: Walk To Water
    Lot
    • Size: 8,537 Square Feet
    • Dimensions: 167 x 50
    • Features: Landscaped, Level, Zero Lot Line
    Details
    • Additional structures: Workshop
    • Parcel number: 1730711
    • Zoning: Res Single Family Zone

    Construction

    Type & style
    • Home type: SingleFamily
    • Architectural style: Other
    • Property subtype: Single Family Residence
    Materials
    • Brick, Frame, Stucco
    • Foundation: Slab, Post Tension
    • Roof: Shingle
    Condition
    • Year built: 2005

    Utilities & green energy

    • Sewer: Public Sewer
    • Water: Public
    • Utilities for property: Cable Available

    Community & HOA

    Community
    • Features: Golf, Park, Playground, Tennis Court(s), Clubhouse, Fitness Center, Gated, Other
    • Security: Smoke Detector(s), Security System
    • Subdivision: University Club Plantation
    HOA
    • Has HOA: Yes
    • Services included: Insurance, Maintenance Grounds, Accounting, Common Area, Maintenance of Subdivision Entry, Recreation Facilities
    • HOA fee: $1,780 annually
    Location
    • Region: Baton Rouge

    Financial & listing details

    • Tax assessed value: $460,800
    • Annual tax amount: $4,568
    • Date on market: 4/11/2024
    • Listing terms: Cash,Conventional,FHA,USDA Loan,VA Loan

    Price history

    DateEventPrice
    8/21/2024Sold--
    Source: ROAM MLS #2024006127 Report a problem
    7/25/2024Pending sale$485,000$240/sqft
    Source: ROAM MLS #2024006127 Report a problem
    5/17/2024Price change$485,000-3%$240/sqft
    Source: ROAM MLS #2024006127 Report a problem
    4/23/2024Price change$500,000-1%$248/sqft
    Source: ROAM MLS #2024006127 Report a problem
    4/11/2024Listed for sale$505,000-3.8%$250/sqft
    Source: ROAM MLS #2024006127 Report a problem
    1/25/2024Listing removed--
    Source: ROAM MLS #2023015954 Report a problem
    10/30/2023Price change$525,000-4.5%$260/sqft
    Source: ROAM MLS #2023015954 Report a problem
    10/14/2023Price change$550,000-2.7%$273/sqft
    Source: ROAM MLS #2023015954 Report a problem
    9/23/2023Listed for sale$565,000$280/sqft
    Source: ROAM MLS #2023015954 Report a problem

    Public tax history

    YearProperty taxesTax assessment
    2025$4,568 +55%$46,080 +43.2%
    2024$2,947 -1.1%$32,180
    2023$2,980 +3.2%$32,180
    2022$2,888 +1.9%$32,180
    2021$2,833 +1%$32,180
    2020$2,806 -19.1%$32,180 +9.6%
    2019$3,470 +1.3%$29,350
    2018$3,426 +33.9%$29,350
    2017$2,559 $29,350
    2016$2,559 +2.6%$29,350 +3.3%
    2015$2,494 +6.9%$28,400
    2014$2,332 $28,400
    2013$2,332 -26.1%$28,400
    2012$3,157 +22.1%$28,400 +23.5%
    2011$2,586 +1.1%$23,000
    2010$2,557 +50.3%$23,000
    2009$1,702 -0.6%$23,000
    2008$1,711 -0.5%$23,000
    2007$1,720 -1.4%$23,000
    2006$1,744 $23,000
    Find assessor info on the county website

    Neighborhood: Nicholson

    Nearby schools

    GreatSchools rating
    Get a cash offer in 3 minutes
    Find out how much your home could sell for in as little as 3 minutes with a no-obligation cash offer.
    Estimated market value

    $480,500

    Get a cash offer in 3 minutes
    Find out how much your home could sell for in as little as 3 minutes with a no-obligation cash offer.
    Estimated market value

    $480,500