Welcome to this spacious and beautifully designed home located on a quiet cul-de-sac in the desirable gated Spanos Park East community. This impressive residence offers approximately 2,284 sq ft of living space with 5 bedrooms and 3.5 bathrooms, providing the perfect layout for growing families, multi-generational living, or those who simply enjoy extra space. Step inside to discover a bright and open floor plan featuring generous living areas, abundant natural light, and a functional layout designed for both comfort and entertaining. The well-appointed kitchen is spacious with corian counters, center island and stainless steel appliances! Next to kitchen is the main living space creating an inviting environment for gatherings and everyday living. The home features multiple spacious bedrooms, including a private primary suite with ample closet space and a comfortable retreat feel. With 3.5 bathrooms, the home offers convenience and flexibility for guests and family members alike. Situated on a low-maintenance lot with private concrete backyard in quiet court location, this property provides privacy while still being conveniently close to shopping, dining, parks, and major commuter routes. Built in 2007, the home blends modern construction with practical design. Whether you're looking for space, comfort, or a great neighborhood setting, this home offers an outstanding opportunity in one of Stockton's sought-after communities! Walking distance to Bear Creek High school. Easy access to I-5 Freeway for Bay Area commuters. Get up, get out and go get it !
Pending
Price cut: $18K (6/8)
$480,000
3032 Dusty Ct, Stockton, CA 95209
5beds
2,284sqft
Single Family Residence
Built in 2007
2,909 Square Feet Lot
$476,700 Zestimate®
$210/sqft
$252/mo HOA
What's special
Center islandQuiet cul-de-sacAbundant natural lightQuiet court locationStainless steel appliancesMultiple spacious bedroomsLow-maintenance lot
- 131 days |
- 1,207 |
- 43 |
Zillow last checked:
Listing updated:
Listed by:
Daisy Anson DRE #01799535 714-875-0488,
Remax One
Source: MetroList Services of CA,MLS#: 226027060Originating MLS: MetroList Services, Inc.
Facts & features
Interior
Bedrooms & bathrooms
- Bedrooms: 5
- Bathrooms: 4
- Full bathrooms: 3
- Partial bathrooms: 1
Rooms
- Room types: Loft, Master Bathroom, Master Bedroom, Family Room, Kitchen, Laundry, Living Room
Primary bedroom
- Features: Walk-In Closet
Primary bathroom
- Features: Closet, Shower Stall(s), Double Vanity, Soaking Tub, Tub, Walk-In Closet(s), Window
Dining room
- Features: Breakfast Nook, Dining/Family Combo, Space in Kitchen, Dining/Living Combo
Kitchen
- Features: Breakfast Area, Kitchen Island, Stone Counters, Kitchen/Family Combo
Heating
- Central, Natural Gas
Cooling
- Ceiling Fan(s), Central Air
Appliances
- Included: Free-Standing Gas Range, Gas Water Heater, Range Hood, Dishwasher, Disposal, Microwave
- Laundry: Laundry Room, Upper Level, Inside, Inside Room
Features
- Flooring: Carpet, Tile, Vinyl
- Has fireplace: No
Interior area
- Total structure area: 0
- Total interior livable area: 2,284 sqft
Property
Parking
- Total spaces: 2
- Parking features: Attached, Covered, Tandem, Garage Door Opener, Garage Faces Front, Level Driveway/Sidewalks
- Attached garage spaces: 2
Features
- Levels: Three Or More
- Stories: 3
- Has private pool: Yes
- Pool features: Community, Fenced, Gunite
- Fencing: Wood,Masonry
Lot
- Size: 2,909 Square Feet
- Dimensions: .2909808
- Features: Auto Sprinkler F&R, Court, Curb(s)/Gutter(s), Dead End, Shape Regular, Landscape Front, Low Maintenance
Details
- Parcel number: 068420150000
- Zoning: R1
- Special conditions: Standard
Construction
Type & style
- Home type: SingleFamily
- Architectural style: Contemporary
- Property subtype: Single Family Residence
Materials
- Stucco, Wood
- Foundation: Concrete, Slab
- Roof: Tile
Condition
- Year built: 2007
Utilities & green energy
- Electric: 220 Volts, 220 Volts in Laundry
- Sewer: Public Sewer
- Water: Public, Water District
- Utilities for property: Public, Sewer In & Connected
Community & HOA
Community
- Features: Gated
HOA
- Has HOA: Yes
- Amenities included: Pool, Clubhouse, Game Court Exterior, Tennis Court(s), Park
- Services included: Common Areas, Pool, Recreation Facility, Security, Maintenance Grounds, Management
- HOA fee: $252 monthly
Location
- Region: Stockton
Financial & listing details
- Price per square foot: $210/sqft
- Tax assessed value: $517,941
- Annual tax amount: $5,710
- Price range: $480K - $480K
- Date on market: 3/7/2026
- Road surface type: Paved, Chip And Seal, Paved Sidewalk
Estimated market value
$476,700
$453,000 - $501,000
$2,915/mo
Price history
| Date | Event | Price |
|---|---|---|
| 7/10/2026 | Pending sale | $480,000$210/sqft |
Source: MetroList Services of CA #226027060 Report a problem | ||
| 6/8/2026 | Price change | $480,000-3.6%$210/sqft |
Source: MetroList Services of CA #226027060 Report a problem | ||
| 4/29/2026 | Price change | $498,000-1.4%$218/sqft |
Source: MetroList Services of CA #226027060 Report a problem | ||
| 3/31/2026 | Price change | $505,000-1%$221/sqft |
Source: MetroList Services of CA #226027060 Report a problem | ||
| 3/7/2026 | Listed for sale | $510,000+31.8%$223/sqft |
Source: MetroList Services of CA #226027060 Report a problem | ||
| 5/23/2007 | Sold | $387,000$169/sqft |
Source: Public Record Report a problem | ||
Public tax history
| Year | Property taxes | Tax assessment |
|---|---|---|
| 2025 | $5,710 +1.9% | $517,941 +2% |
| 2024 | $5,605 +1.2% | $507,786 +2% |
| 2023 | $5,539 +7.8% | $497,830 +7.5% |
| 2022 | $5,138 +5.3% | $463,000 +9.8% |
| 2021 | $4,878 +19% | $421,500 +17.1% |
| 2020 | $4,101 +0.4% | $360,000 |
| 2019 | $4,085 +3.6% | $360,000 +3.7% |
| 2018 | $3,941 +9.4% | $347,000 +8.8% |
| 2017 | $3,604 +16.3% | $319,000 +11.5% |
| 2016 | $3,098 -3.3% | $286,000 +5.9% |
| 2015 | $3,205 | $270,000 +8.9% |
| 2014 | $3,205 | $248,000 +34.1% |
| 2013 | -- | $185,000 +12.1% |
| 2012 | -- | $165,000 -7.8% |
| 2011 | -- | $179,000 -13.9% |
| 2010 | -- | $208,000 -8% |
| 2009 | -- | $226,000 -27.8% |
| 2008 | -- | $313,149 +868.3% |
| 2007 | -- | $32,341 |
Find assessor info on the county website
Monthly payment
Est. payment
Payment breakdown
Explore the cost of this home by adjusting the details. Changes won't be saved.Climate risks
Neighborhood: Spanos Park East
Nearby schools
GreatSchools rating
- 6/10Julia Morgan Elementary SchoolGrades: K-6Distance: 0.3 mi
- 4/10Christa McAuliffe Middle SchoolGrades: 7-8Distance: 0.9 mi
- 5/10Bear Creek High SchoolGrades: 9-12Distance: 0.1 mi
- $425,0003 bd2 ba1.3k sqft3044 Dusty Ct, Stockton, CA 95209Off Market
- $462,7004 bd3 ba1.9k sqft3020 Dusty Ct, Stockton, CA 95209Off Market
- $479,3004 bd3 ba1.8k sqft3008 Dusty Ct, Stockton, CA 95209Off Market
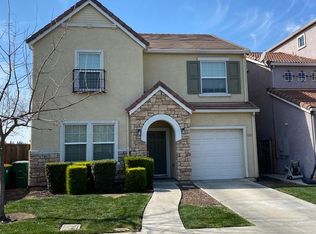
- $429,3003 bd3 ba1.3k sqft3033 Dusty Ct, Stockton, CA 95209Off Market

- $432,6003 bd2 ba1.5k sqft10653 Sellers Cir, Stockton, CA 95209Off Market
- $425,0003 bd2 ba1.5k sqft3045 Dusty Ct, Stockton, CA 95209Off Market
- $460,9004 bd3 ba1.8k sqft3021 Dusty Ct, Stockton, CA 95209Off Market
- $445,2004 bd2 ba1.8k sqft10674 Sellers Cir, Stockton, CA 95209Off Market
A local agent can set up tours, give advice and negotiate with sellers.
A local lender can help you make sure your offer is ready when you are.
Similar homes
- $569,0004 bd3 ba2.2k sqft3215 Golden Poppy Ln, Stockton, CA 95209For Sale
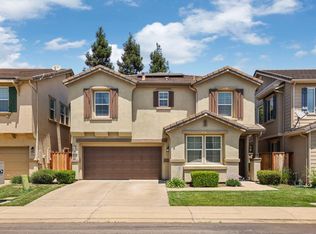 MLS ID #226069595, David Pfennig. MetroList Services of CA
 - $469,0003 bd2 ba1.5k sqft3928 Cape Cod Dr, Stockton, CA 95209For Sale
 MLS ID #226087498, James Perez. MetroList Services of CA
 - $578,0004 bd3 ba2.6k sqft10402 Big Oak Cir, Stockton, CA 95209For Sale
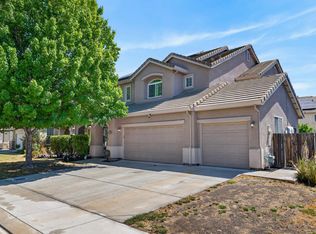 MLS ID #226061942, Kimberly Bohannon. MetroList Services of CA
 - $489,0003 bd3 ba2.2k sqft73 Pilato Dr, Stockton, CA 95209For Sale
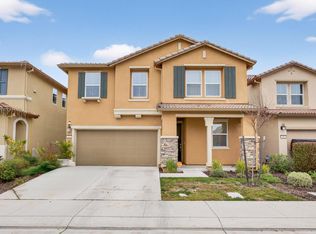 MLS ID #226000120, Isaiah Alonso. MetroList Services of CA
 - $599,0004 bd3 ba2.6k sqft10640 Hidden Grove Cir, Stockton, CA 95209For SaleMLS ID #226036817, Melissa Savoie. MetroList Services of CA
- $625,5004 bd2 ba2.5k sqft10689 Wellington Cir, Stockton, CA 95209For SaleMLS ID #226081559, Brian Lewis. MetroList Services of CA
- $580,0004 bd3 ba2k sqft712 Renoir Ln, Stockton, CA 95209For SaleMLS ID #226076114, Eric Liu. MetroList Services of CA
- $549,0004 bd2 ba1.8k sqft10546 Cherise Way, Stockton, CA 95209For SaleMLS ID #226052123, Ahmad Zeinali Hashjin. MetroList Services of CA
- $474,0003 bd3 ba2k sqft5222 Loki Ln, Stockton, CA 95219For SaleMLS ID #226059281, Sarah Bergen. MetroList Services of CA
- $599,0005 bd3 ba2.4k sqft10538 Arianne Dr, Stockton, CA 95209For SaleMLS ID #226072866, Sarah Bergen. MetroList Services of CA
- $690,0005 bd4 ba2.9k sqft10433 Lone Star Way, Stockton, CA 95209For SaleMLS ID #41139262, Timothy Eng. Bay East AOR
- $535,0003 bd3 ba1.5k sqft10851 Albano Lane, Stockton, CA 95209For SaleMLS ID #226082358, Reijing A Hubbard, KW Vaca Valley. BAREIS
- $490,0004 bd3 ba1.8k sqft3934 Deshler Ln, Stockton, CA 95206For SaleMLS ID #226089275, Mauricio Salazar. MetroList Services of CA
- $630,0005 bd4 ba2.5k sqft6056 Silver Oak Cir, Stockton, CA 95219For SaleMLS ID #41141591, Lou Sanchez. Bay East AOR
- $574,9995 bd3 ba2.7k sqft6674 Crestview Cir, Stockton, CA 95219For SaleMLS ID #226082563, Jose Alfredo Ochoa Chavez DRE #02052165, BarbCo. SFAR
- $449,9993 bd2 ba1.5k sqft3818 Round Valley Cir, Stockton, CA 95207For SaleMLS ID #226080341, Jennifer Nguyen. MetroList Services of CA
- $525,0004 bd3 ba1.9k sqft6809 Brook Falls Cir, Stockton, CA 95219For SaleMLS ID #226040378, Kierston Kellstrom. MetroList Services of CA
- $480,0002 bd2 ba1.6k sqft3511 Schooner Dr, Stockton, CA 95219For SaleMLS ID #226022408, Jenny Grimes. MetroList Services of CA
- $475,0003 bd2 ba1.5k sqft808 Fargo St, Stockton, CA 95204For SaleMLS ID #226082702, Kimberlee Williams. MetroList Services of CA
- $485,0003 bd3 ba1.6k sqft8219 Shay Cir, Stockton, CA 95212For SaleMLS ID #226061114, Joy Bansil. MetroList Services of CA
Local buyer's agents are ready to help
