Welcome to this stunning, completely remodeled 4-bedroom, 2-bath ranch home, boasting 2,050 sq ft of beautifully designed living space on a spacious 0.33-acre lot. From the moment you enter, you'll be captivated by the accent walls in the living room, freshly painted interior and luxury viny flooring adding a touch of modern elegance to the home. The eat-in kitchen has been upgraded in 2022 with new quartz countertops, a kitchen island, a new sink, faucet, subway tile backsplash, freshly painted cabinets and a custom built-in bench. There nice size bedrooms and a full bathroom round out the first floor living space. The basement includes a new custom bar, rec room, fourth bedroom, full bathroom and storage. The basement full bath was remodeled in 2022, complete with a new shower, toilet, and vanity. The walkout basement leads to a large, inviting outdoor entertainment area featuring a paved and concrete patio with a pizza oven, perfect for hosting gatherings. Enjoy outdoor living on the expansive two-story deck, ideal for relaxing or entertaining. Recent updates include a new furnace and tankless water heater (2019), refrigerator and microwave (2020), and a beautiful new deck (2020). The roof and gutters were replaced in 2021 and the A/C unit was replaced in 2023 and comes with a transferable warranty. The home features a large 2.5-car garage and the driveway has been resurfaced as of July 2024. Don't miss the opportunity to own this beautifully remodeled home with luxurious upgrades, perfect for entertaining and enjoying modern comforts in a spacious setting.
Closed
$425,000
3032 Everglade Ave, Woodridge, IL 60517
4beds
2,050sqft
Single Family Residence
Built in 1959
0.33 Acres Lot
$472,200 Zestimate®
$207/sqft
$3,339 Estimated rent
Home value
$472,200
$449,000 - $496,000
$3,339/mo
Zestimate® history
Owner options
List your home for rent
$3,339/mo
Rent Zestimate®
Find your next renter with Zillow Rental Manager. Plus, with online applications, you can quickly screen prospective tenants – for free.
$3,339/mo
Rent Zestimate®
Refinance and save
$3,020/mo
Est. payment
Refinancing to a lower rate could help reduce your monthly payments and save thousands over the life of the loan.
$3,020/mo
Est. payment
Explore your selling options
Work with a Zillow partner agent
Leverage their expertise and Zillow's premium Showcase listings to get your home seen by more buyers.
Get startedList with your own agent
Get your home in front of millions of buyers by listing it on Zillow.
Learn how to do itSell it yourself
Take full control of how buyers see your home on Zillow by listing For Sale by Owner (FSBO).
List your homeWhat's special
Zillow last checked:
Listing updated:
Listed by:
Wendy Pawlak, CSC 630-793-1112,
Keller Williams Experience
Bought with:
Chris Botsis
Leading Edge Realty Advisors
Source: MRED as distributed by MLS GRID,MLS#: 12151662
Facts & features
Interior
Bedrooms & bathrooms
- Bedrooms: 4
- Bathrooms: 2
- Full bathrooms: 2
Rooms
- Room types: No additional rooms
Primary bedroom
- Features: Flooring (Vinyl), Bathroom (Full)
- Level: Main
- Area: 132 Square Feet
- Dimensions: 11X12
Bedroom 2
- Features: Flooring (Vinyl)
- Level: Main
- Area: 110 Square Feet
- Dimensions: 10X11
Bedroom 3
- Features: Flooring (Vinyl)
- Level: Main
- Area: 99 Square Feet
- Dimensions: 11X9
Bedroom 4
- Features: Flooring (Vinyl)
- Level: Basement
- Area: 126 Square Feet
- Dimensions: 9X14
Dining room
- Features: Flooring (Vinyl)
- Level: Main
- Area: 120 Square Feet
- Dimensions: 12X10
Family room
- Features: Flooring (Vinyl)
- Level: Basement
- Area: 456 Square Feet
- Dimensions: 24X19
Kitchen
- Features: Flooring (Vinyl)
- Level: Main
- Area: 120 Square Feet
- Dimensions: 10X12
Laundry
- Level: Basement
- Area: 84 Square Feet
- Dimensions: 14X6
Living room
- Features: Flooring (Vinyl)
- Level: Main
- Area: 228 Square Feet
- Dimensions: 12X19
Heating
- Electric
Cooling
- Central Air
Features
- Dry Bar, 1st Floor Full Bath
- Flooring: Laminate
- Basement: Finished,Exterior Entry,Rec/Family Area,Full
Interior area
- Total structure area: 2,050
- Total interior livable area: 2,050 sqft
- Finished area below ground: 1,025
Property
Parking
- Total spaces: 2
- Parking features: Asphalt, Garage Door Opener, On Site, Garage Owned, Attached, Garage
- Attached garage spaces: 2
- Has uncovered spaces: Yes
Accessibility
- Accessibility features: No Disability Access
Features
- Stories: 1
- Patio & porch: Deck, Patio
Lot
- Size: 0.33 Acres
- Dimensions: 153X107
Details
- Parcel number: 0826413012
- Special conditions: None
- Other equipment: Ceiling Fan(s), Sump Pump
Construction
Type & style
- Home type: SingleFamily
- Architectural style: Ranch
- Property subtype: Single Family Residence
Materials
- Brick
- Foundation: Concrete Perimeter
- Roof: Asphalt
Condition
- New construction: No
- Year built: 1959
Utilities & green energy
- Sewer: Public Sewer
- Water: Lake Michigan
Community & HOA
Community
- Features: Park, Street Lights, Street Paved
- Security: Carbon Monoxide Detector(s)
HOA
- Services included: None
Location
- Region: Woodridge
Financial & listing details
- Price per square foot: $207/sqft
- Tax assessed value: $115,914
- Annual tax amount: $8,393
- Date on market: 9/5/2024
- Listing terms: Conventional
- Ownership: Fee Simple
Price history
| Date | Event | Price |
|---|---|---|
| 10/25/2024 | Sold | $425,000+6.3%$207/sqft |
Source:  MRED as distributed by MLS GRID #12151662 Report a problem MRED as distributed by MLS GRID #12151662 Report a problem | ||
| 9/10/2024 | Contingent | $400,000$195/sqft |
Source: MRED as distributed by MLS GRID #12151662 Report a problem | ||
| 9/5/2024 | Listed for sale | $400,000+24.4%$195/sqft |
Source: MRED as distributed by MLS GRID #12151662 Report a problem | ||
| 11/12/2021 | Sold | $321,500+0.5%$157/sqft |
Source: MRED as distributed by MLS GRID #11229903 Report a problem | ||
| 10/4/2021 | Contingent | $319,900$156/sqft |
Source: MRED as distributed by MLS GRID #11229903 Report a problem | ||
| 9/25/2021 | Listed for sale | $319,9000%$156/sqft |
Source: MRED as distributed by MLS GRID #11229903 Report a problem | ||
| 9/23/2021 | Listing removed | -- |
Source: MRED as distributed by MLS GRID #11204225 Report a problem | ||
| 9/20/2021 | Price change | $320,000-5%$156/sqft |
Source: MRED as distributed by MLS GRID #11204225 Report a problem | ||
| 9/12/2021 | Price change | $337,000-2.3%$164/sqft |
Source: MRED as distributed by MLS GRID #11204225 Report a problem | ||
| 8/30/2021 | Listed for sale | $345,000+21.9%$168/sqft |
Source: MRED as distributed by MLS GRID #11204225 Report a problem | ||
| 12/16/2005 | Sold | $283,000+29.8%$138/sqft |
Source: Public Record Report a problem | ||
| 5/16/2003 | Sold | $218,000+81.7%$106/sqft |
Source: Public Record Report a problem | ||
| 1/17/2001 | Sold | $120,000$59/sqft |
Source: Public Record Report a problem | ||
Public tax history
| Year | Property taxes | Tax assessment |
|---|---|---|
| 2024 | $8,790 +4.7% | $115,914 +9.6% |
| 2023 | $8,393 +11.3% | $105,790 +13% |
| 2022 | $7,544 +12.5% | $93,620 +11% |
| 2021 | $6,703 +1.5% | $84,360 +1.8% |
| 2020 | $6,602 +3.2% | $82,840 +4.5% |
| 2019 | $6,394 +7% | $79,250 +10% |
| 2018 | $5,977 +2.9% | $72,050 +3.5% |
| 2017 | $5,809 +1.9% | $69,620 +3.8% |
| 2016 | $5,700 +1.7% | $67,100 +6.2% |
| 2015 | $5,602 -3% | $63,190 |
| 2014 | $5,774 +1.5% | $63,190 -0.2% |
| 2013 | $5,686 -0.6% | $63,340 -8% |
| 2012 | $5,722 -3.9% | $68,860 -12.1% |
| 2011 | $5,954 +0.5% | $78,310 -6.2% |
| 2010 | $5,926 +4.5% | $83,510 -5% |
| 2009 | $5,671 +3% | $87,900 +1.4% |
| 2008 | $5,508 +2.8% | $86,690 +5.9% |
| 2007 | $5,358 +21.1% | $81,860 +24.1% |
| 2006 | $4,425 +6.4% | $65,970 +8.4% |
| 2005 | $4,157 +4.4% | $60,850 +5.9% |
| 2004 | $3,983 +6.3% | $57,460 +8.4% |
| 2003 | $3,748 +15.8% | $53,000 +11.6% |
| 2002 | $3,237 +13.5% | $47,500 +9.2% |
| 2001 | $2,852 +2.5% | $43,490 +5.9% |
| 2000 | $2,783 | $41,070 |
Find assessor info on the county website
Neighborhood: 60517
Nearby homes
- $379,2004 bd2 ba1.7k sqft3026 Everglade Ave, Woodridge, IL 60517Off Market
- $354,800-- bd1 ba1k sqft3038 Everglade Ave, Woodridge, IL 60517Off Market
- $392,8003 bd2 ba1.3k sqft7821 Westview Ln, Woodridge, IL 60517Off Market
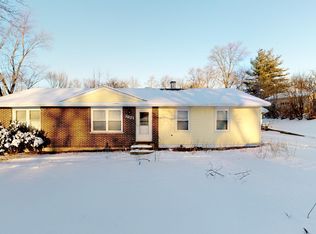
- $389,800-- bd1 ba1k sqft3037 Jonquil Ln, Woodridge, IL 60517Off Market
- $370,4003 bd2 ba1k sqft3031 Jonquil Ln, Woodridge, IL 60517Off Market
- $337,000-- bd1 ba1k sqft3020 Everglade Ave, Woodridge, IL 60517Off Market
- $400,0002 bd2 ba2k sqft3029 Everglade Ave, Woodridge, IL 60517Sold
- $328,200-- bd1 ba1k sqft3025 Jonquil Ln, Woodridge, IL 60517Off Market
Nearby schools
GreatSchools rating
- 8/10Edgewood Elementary SchoolGrades: PK-6Distance: 0.4 mi
- 9/10Thomas Jefferson Jr High SchoolGrades: 7-8Distance: 1.1 mi
- 5/10Community H S Dist 99 - South High SchoolGrades: 9-12Distance: 2.6 mi
Schools provided by the listing agent
- Elementary: Edgewood Elementary School
- Middle: Thomas Jefferson Junior High Sch
- High: South High School
- District: 68
Source: MRED as distributed by MLS GRID. This data may not be complete. We recommend contacting the local school district to confirm school assignments for this home.
Get a cash offer in 3 minutes
Find out how much your home could sell for in as little as 3 minutes with a no-obligation cash offer.
Estimated market value
$472,200
Get a cash offer in 3 minutes
Find out how much your home could sell for in as little as 3 minutes with a no-obligation cash offer.
Estimated market value
$472,200
- Illinois
- DuPage County
- Woodridge
- 60517
- 3032 Everglade Ave
Nearby cities
Nearby zip codes
Other Woodridge Topics
