Welcome to the highly desired Canyon View community with no HOA! Here is your chance to own this former model home beauty in East Roseville. Located within walking distance to David Uribe Park and a 5 minute drive to Sutter Health, Kaiser Permanente, Sierra College, Westfield Galleria shopping center, parks, Lifetime Fitness gym, and excellent schools. Could not ask for a better and more convenient location than this. Entering, you are greeted with a formal foyer and an office area to the left. Continuing further in leads to the kitchen with island and convenient family room to the left with built in entertainment center and fireplace. As you walk upstairs, a very spacious main bedroom and bath and upstairs loft to the right. On the left, two additional bedrooms and a bath. Immaculate landscaping on the front and in the back with a BBQ section, trellis, and stone paved areas for entertaining. 3 car tandem garage with and a RV parking possible. Public records show 4 bedrooms; downstairs bedroom was converted to an office by the builder and may be used as a bedroom. Come check out this great and safe neighborhood close by to all amenities and EXCELLENT SCHOOLS!
Sold for $728,000
$728,000
3032 Grasmere Cir, Roseville, CA 95661
3beds
2,657sqft
Single Family Residence, Residential
Built in 2001
6,750 Square Feet Lot
$728,200 Zestimate®
$274/sqft
$3,614 Estimated rent
Home value
$728,200
$677,000 - $786,000
$3,614/mo
Zestimate® history
Owner options
List your home for rent
$3,614/mo
Rent Zestimate®
Find your next renter with Zillow Rental Manager. Plus, with online applications, you can quickly screen prospective tenants – for free.
$3,614/mo
Rent Zestimate®
Refinance and save
$4,581/mo
Est. payment
Refinancing to a lower rate could help reduce your monthly payments and save thousands over the life of the loan.
$4,581/mo
Est. payment
Explore your selling options
Work with a Zillow partner agent
Leverage their expertise and Zillow's premium Showcase listings to get your home seen by more buyers.
Get startedList with your own agent
Get your home in front of millions of buyers by listing it on Zillow.
Learn how to do itSell it yourself
Take full control of how buyers see your home on Zillow by listing For Sale by Owner (FSBO).
List your homeWhat's special
Rv parking possibleFormal foyerUpstairs loftOffice areaKitchen with islandBbq section
Zillow last checked:
Listing updated:
Listed by:
Sina Bazargan-Lari 01952928 916-800-2860,
Mousavi,Seyed Jalal 408-476-2000
Bought with:
Suman Kahlon, 02044059
Suman Kahlon, Broker
Source: MLSListings Inc,MLS#: ML82032847
Facts & features
Interior
Bedrooms & bathrooms
- Bedrooms: 3
- Bathrooms: 3
- Full bathrooms: 3
Dining room
- Features: BreakfastNook, DiningArea, DiningFamilyCombo, DiningAreainLivingRoom
Family room
- Features: SeparateFamilyRoom
Kitchen
- Features: Countertop_Granite, Island
Heating
- Central Forced Air Gas, Common, Gas
Cooling
- Central Air, Zoned
Appliances
- Included: Dishwasher, Microwave, Gas Oven/Range
Features
- Walk-In Closet(s)
- Flooring: Wood
- Number of fireplaces: 1
- Fireplace features: Living Room
Interior area
- Total structure area: 2,657
- Total interior livable area: 2,657 sqft
Property
Parking
- Total spaces: 3
- Parking features: Attached
- Attached garage spaces: 3
Features
- Stories: 2
Lot
- Size: 6,750 Square Feet
Details
- Parcel number: 455040016000
- Zoning: R1
- Special conditions: Standard
Construction
Type & style
- Home type: SingleFamily
- Property subtype: Single Family Residence, Residential
Materials
- Foundation: Slab
- Roof: Tile
Condition
- New construction: No
- Year built: 2001
Utilities & green energy
- Gas: NaturalGas
- Sewer: Public Sewer
- Water: Public
- Utilities for property: Natural Gas Available, Water Public
Community & HOA
Location
- Region: Roseville
Financial & listing details
- Price per square foot: $274/sqft
- Tax assessed value: $790,459
- Annual tax amount: $9,563
- Date on market: 1/28/2026
- Listing agreement: ExclusiveRightToSell
Price history
| Date | Event | Price |
|---|---|---|
| 5/15/2026 | Sold | $728,000-2.9%$274/sqft |
Source:  MLSListings Inc #ML82032847 Report a problem MLSListings Inc #ML82032847 Report a problem | ||
| 4/28/2026 | Pending sale | $750,000$282/sqft |
Source: MLSListings Inc #ML82032847 Report a problem | ||
| 4/17/2026 | Contingent | $750,000$282/sqft |
Source: MLSListings Inc #ML82032847 Report a problem | ||
| 3/28/2026 | Price change | $750,000-3.2%$282/sqft |
Source: MLSListings Inc #ML82032847 Report a problem | ||
| 3/15/2026 | Price change | $775,000-3.1%$292/sqft |
Source: MLSListings Inc #ML82032847 Report a problem | ||
| 1/28/2026 | Listed for sale | $799,950+37.9%$301/sqft |
Source: MLSListings Inc #ML82032847 Report a problem | ||
| 10/12/2023 | Listing removed | -- |
Source: Zillow Rentals Report a problem | ||
| 9/12/2023 | Price change | $2,995-6.3%$1/sqft |
Source: Zillow Rentals Report a problem | ||
| 8/24/2023 | Listed for rent | $3,195+10.4%$1/sqft |
Source: Zillow Rentals Report a problem | ||
| 8/1/2020 | Listing removed | $2,895$1/sqft |
Source: RNB Property Management Report a problem | ||
| 7/23/2020 | Listed for rent | $2,895+11.6%$1/sqft |
Source: RNB Property Management Report a problem | ||
| 8/2/2017 | Listing removed | $2,595$1/sqft |
Source: RNB Property Management Report a problem | ||
| 7/20/2017 | Listed for rent | $2,595$1/sqft |
Source: RNB Property Management Report a problem | ||
| 7/17/2017 | Listing removed | $579,900$218/sqft |
Source: RE/MAX Gold Midtown #17037109 Report a problem | ||
| 6/16/2017 | Price change | $579,900-4.9%$218/sqft |
Source: RE/MAX Gold Midtown #17037109 Report a problem | ||
| 5/18/2017 | Price change | $609,950-2.3%$230/sqft |
Source: Lyon Real Estate #17026710 Report a problem | ||
| 5/6/2017 | Listed for sale | $624,000+5.8%$235/sqft |
Source: Lyon Real Estate #17026710 Report a problem | ||
| 5/14/2007 | Sold | $590,000$222/sqft |
Source: Public Record Report a problem | ||
Public tax history
| Year | Property taxes | Tax assessment |
|---|---|---|
| 2025 | $9,563 +1.1% | $790,459 +2% |
| 2024 | $9,459 +1.9% | $774,961 +2% |
| 2023 | $9,283 0% | $759,766 +2% |
| 2022 | $9,285 +2.2% | $744,870 +2% |
| 2021 | $9,087 +9.7% | $730,265 +12% |
| 2020 | $8,282 | $652,000 +9.8% |
| 2019 | $8,282 +5.5% | $594,000 -3.6% |
| 2018 | $7,850 +1.5% | $616,000 +3.5% |
| 2017 | $7,737 -0.4% | $595,000 +0.8% |
| 2016 | $7,770 +4.5% | $590,000 +4.8% |
| 2015 | $7,438 +9.3% | $563,000 +11% |
| 2014 | $6,807 | $507,000 +12.2% |
| 2013 | -- | $452,000 +13.3% |
| 2012 | -- | $399,000 |
| 2011 | -- | $399,000 -9% |
| 2010 | -- | $438,404 -2.9% |
| 2009 | -- | $451,689 -10.5% |
| 2008 | -- | $504,829 +142% |
| 2007 | -- | $208,573 +2% |
| 2006 | -- | $204,485 +2% |
| 2005 | -- | $200,476 +2% |
| 2004 | -- | $196,546 +1.9% |
| 2003 | -- | $192,944 +2% |
| 2002 | -- | $189,161 |
Find assessor info on the county website
Neighborhood: Stoneridge
Nearby homes
- $826,7004 bd2 ba2.2k sqft3040 Grasmere Cir, Roseville, CA 95661Off Market
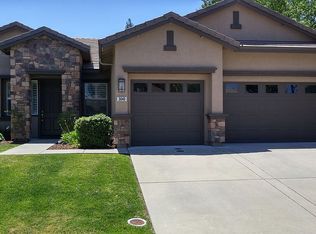
- $754,2003 bd2 ba2.2k sqft3024 Grasmere Cir, Roseville, CA 95661Off Market

- $873,9004 bd3 ba2.6k sqft3048 Grasmere Cir, Roseville, CA 95661Off Market
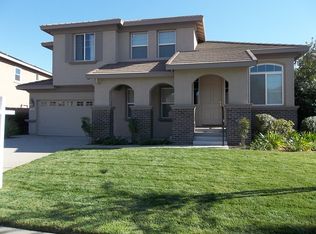
- $880,5004 bd3 ba2.2k sqft3016 Grasmere Cir, Roseville, CA 95661Off Market
- $804,0004 bd2 ba2.2k sqft3033 Grasmere Cir, Roseville, CA 95661Off Market
- $858,4004 bd3 ba2.3k sqft3041 Grasmere Cir, Roseville, CA 95661Off Market
- $815,1004 bd3 ba2.3k sqft3025 Grasmere Cir, Roseville, CA 95661Off Market
- $793,9003 bd2 ba1.9k sqft3049 Grasmere Cir, Roseville, CA 95661Off Market
Nearby schools
GreatSchools rating
- 9/10Stoneridge Elementary SchoolGrades: K-5Distance: 0.6 mi
- 9/10Warren T. Eich Middle SchoolGrades: 6-8Distance: 2.8 mi
- 9/10Oakmont High SchoolGrades: 9-12Distance: 3.3 mi
Schools provided by the listing agent
- Elementary: StoneridgeElementary
- Middle: WarrenTEichIntermediate
- High: OakmontHigh
- District: RosevilleCityElementary
Source: MLSListings Inc. This data may not be complete. We recommend contacting the local school district to confirm school assignments for this home.
Get a cash offer in 3 minutes
Find out how much your home could sell for in as little as 3 minutes with a no-obligation cash offer.
Estimated market value
$728,200
Get a cash offer in 3 minutes
Find out how much your home could sell for in as little as 3 minutes with a no-obligation cash offer.
Estimated market value
$728,200
- California
- Placer County
- Roseville
- 95661
- Stoneridge
- 3032 Grasmere Cir
Nearby cities
Nearby neighborhoods
Nearby zip codes
Other Roseville Topics
