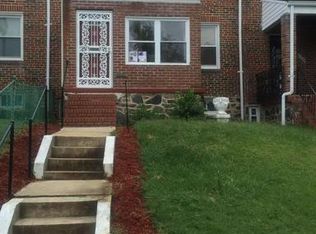
Location…Location…Location…Move-in ready property along with the WOW factor. This home offers many extended upgrades throughout from the modern light fixtures, efficient HVAC system, open contemporary floor plan, luxury vinyl tile flooring, stainless appliances, newly installed carpet, lovely basement with full bathroom, roof replacement, 2 car parking pad and freshly paint throughout. Enjoy the benefit of a patio style yard. The basement can be an ADU (Additional Dwelling Unit); featuring a full bath, a large closet, and separate entrances. This home creates a warm atmosphere where comfort, convenience, and purchase with confidence can be achieved. This home qualifies for varies mortgage programs, grants, and homebuyer incentives. Possible rent with the option to purchase also.
Sold for $260,000
Zillow last checked:
Listing updated:
Bought with:
J.R. Smith, 17318
Keller Williams Legacy
Source: Bright MLS,MLS#: MDBA2189402
Price history
| Date | Event | Price |
|---|---|---|
| 6/30/2026 | Sold | $260,000$144/sqft |
Source:  Bright MLS #MDBA2189402 Report a problem Bright MLS #MDBA2189402 Report a problem | ||
| 4/22/2026 | Pending sale | $260,000$144/sqft |
Source: Bright MLS #MDBA2189402 Report a problem | ||
| 4/19/2026 | Price change | $260,000+4%$144/sqft |
Source: Bright MLS #MDBA2189402 Report a problem | ||
| 2/13/2026 | Listed for sale | $249,900$139/sqft |
Source: Bright MLS #MDBA2189402 Report a problem | ||
| 12/29/2025 | Listing removed | $249,900$139/sqft |
Source: Bright MLS #MDBA2189402 Report a problem | ||
| 10/31/2025 | Listed for sale | $249,900+85.1%$139/sqft |
Source: Bright MLS #MDBA2189402 Report a problem | ||
| 5/13/2025 | Sold | $135,000$75/sqft |
Source: Public Record Report a problem | ||
| 2/14/2025 | Sold | $135,000+8%$75/sqft |
Source: Bright MLS #MDBA2145358 Report a problem | ||
| 11/19/2024 | Pending sale | $125,000-28.6%$69/sqft |
Source: Bright MLS #MDBA2145358 Report a problem | ||
| 11/16/2024 | Listing removed | $175,000+16.7%$97/sqft |
Source:  Exit Realty #MDBA2145358 Report a problem Exit Realty #MDBA2145358 Report a problem | ||
| 11/16/2024 | Price change | $150,000-14.3%$83/sqft |
Source: Bright MLS #MDBA2145358 Report a problem | ||
| 11/15/2024 | Pending sale | $175,000$97/sqft |
Source: Bright MLS #MDBA2145358 Report a problem | ||
| 10/31/2024 | Listed for sale | $175,000+59.1%$97/sqft |
Source: Bright MLS #MDBA2145358 Report a problem | ||
| 4/9/2014 | Sold | $110,000$61/sqft |
Source: Public Record Report a problem | ||


Get pre-qualified for a loan
At Zillow Home Loans, we can pre-qualify you in as little as 5 minutes with no impact to your credit score.An equal housing lender. NMLS #10287.
