Welcome home to 3032 Humboldt Ave S - just steps from the coveted Chain of Lakes & the incredible offerings that East Bde Maka Ska & Uptown has to offer. This stunning Victorian beautifully merges old world charm & convenient/functional modern updates. The main level offers a spacious LR, DR, & updated kitchen w/ high ceilings. An office/brm & full-bath round out the charming 1st flr. Upstairs you'll find 3-beds & a fully renovated bath/laundry room. The attic addition offers a dream primary suite & retreat that you'll never want to leave - complete w/ kitchenette, WIC, & spa-like bath. The bsmt has future equity options, so much storage, & a 2nd laundry room. Professionally landscaped gardens, playset, rock patios, huge deck, privacy fence, 2-car off-street parking pad and 2-car garage w/ separate 100amp service make this home a dream you cannot miss! See supplements for full scope of updates - way too many to list! Walk to amazing cafes, restaurants, the beach/lakes, & so much more!!
Closed
$670,000
3032 Humboldt Ave S, Minneapolis, MN 55408
5beds
2,990sqft
Single Family Residence
Built in 1903
6,098 Square Feet Lot
$716,600 Zestimate®
$224/sqft
$3,864 Estimated rent
Home value
$716,600
$659,000 - $781,000
$3,864/mo
Zestimate® history
Owner options
List your home for rent
$3,864/mo
Rent Zestimate®
Find your next renter with Zillow Rental Manager. Plus, with online applications, you can quickly screen prospective tenants – for free.
$3,864/mo
Rent Zestimate®
Refinance and save
$4,294/mo
Est. payment
Refinancing to a lower rate could help reduce your monthly payments and save thousands over the life of the loan.
$4,294/mo
Est. payment
Explore your selling options
Work with a Zillow partner agent
Leverage their expertise and Zillow's premium Showcase listings to get your home seen by more buyers.
Get startedList with your own agent
Get your home in front of millions of buyers by listing it on Zillow.
Learn how to do itSell it yourself
Take full control of how buyers see your home on Zillow by listing For Sale by Owner (FSBO).
List your homeWhat's special
Privacy fenceOld world charmHigh ceilingsSpa-like bathDream primary suiteHuge deckRock patios
Zillow last checked:
Listing updated:
Listed by:
The Greater MSP Homes Team 612-839-7800,
RE/MAX Results
Bought with:
Michele DuMond
Realty ONE Group Choice
Source: NorthstarMLS as distributed by MLS GRID,MLS#: 6560216
Facts & features
Interior
Bedrooms & bathrooms
- Bedrooms: 5
- Bathrooms: 3
- Full bathrooms: 3
Bedroom
- Level: Main
- Area: 93.5 Square Feet
- Dimensions: 8.5x11
Bedroom 2
- Level: Second
- Area: 210 Square Feet
- Dimensions: 14x15
Bedroom 3
- Level: Second
- Area: 168 Square Feet
- Dimensions: 12x14
Bedroom 4
- Level: Second
- Area: 144 Square Feet
- Dimensions: 12x12
Bedroom 5
- Level: Third
- Area: 112 Square Feet
- Dimensions: 16x7
Dining room
- Level: Main
- Area: 192 Square Feet
- Dimensions: 12x16
Foyer
- Level: Main
- Area: 16 Square Feet
- Dimensions: 4x4
Kitchen
- Level: Main
- Area: 99 Square Feet
- Dimensions: 11x9
Laundry
- Level: Second
- Area: 121 Square Feet
- Dimensions: 11x11
Living room
- Level: Main
- Area: 192 Square Feet
- Dimensions: 12x16
Mud room
- Level: Main
Porch
- Level: Main
- Area: 154 Square Feet
- Dimensions: 14x11
Porch
- Level: Main
- Area: 132 Square Feet
- Dimensions: 12x11
Walk in closet
- Level: Third
- Area: 81 Square Feet
- Dimensions: 9x9
Heating
- Forced Air, Fireplace(s), In-Floor Heating
Cooling
- Central Air, Dual
Appliances
- Included: Dishwasher, Disposal, Dryer, Exhaust Fan, Freezer, Humidifier, Gas Water Heater, Water Filtration System, Water Osmosis System, Microwave, Range, Refrigerator, Stainless Steel Appliance(s), Wall Oven, Washer, Water Softener Owned, Wine Cooler
- Laundry: In Basement, Electric Dryer Hookup, Gas Dryer Hookup, Lower Level, Laundry Room, In Unit
Features
- Basement: Daylight,Full,Unfinished
- Number of fireplaces: 1
- Fireplace features: Decorative, Electric, Free Standing, Primary Bedroom
Interior area
- Total structure area: 2,990
- Total interior livable area: 2,990 sqft
- Finished area above ground: 2,990
- Finished area below ground: 0
Property
Parking
- Total spaces: 2
- Parking features: Detached Garage, Asphalt, Electric, Electric Vehicle Charging Station(s), Garage Door Opener, Guest, Other, Shared Garage/Stall
- Garage spaces: 2
- Has uncovered spaces: Yes
- Details: Garage Dimensions (21x22)
Accessibility
- Accessibility features: None
Features
- Levels: More Than 2 Stories
- Patio & porch: Deck, Enclosed, Front Porch, Patio, Porch
- Pool features: None
- Fencing: Full,Privacy,Wood
Lot
- Size: 6,098 Square Feet
- Dimensions: 46 x 129
- Features: Near Public Transit, Tree Coverage - Light
Details
- Foundation area: 932
- Parcel number: 0402824210052
- Zoning description: Residential-Single Family
Construction
Type & style
- Home type: SingleFamily
- Property subtype: Single Family Residence
Materials
- Post and Beam, Stone
- Foundation: Stone
- Roof: Age Over 8 Years,Asphalt,Pitched
Condition
- New construction: No
- Year built: 1903
Utilities & green energy
- Electric: 200+ Amp Service
- Gas: Natural Gas
- Sewer: City Sewer/Connected
- Water: City Water/Connected
Community & HOA
Community
- Subdivision: Calhoun Park
HOA
- Has HOA: No
Location
- Region: Minneapolis
Financial & listing details
- Price per square foot: $224/sqft
- Tax assessed value: $641,300
- Annual tax amount: $8,381
- Date on market: 8/9/2024
- Cumulative days on market: 105 days
- Road surface type: Paved
Price history
| Date | Event | Price |
|---|---|---|
| 12/12/2024 | Sold | $670,000-0.7%$224/sqft |
Source:  NorthstarMLS as distributed by MLS GRID #6560216 Report a problem NorthstarMLS as distributed by MLS GRID #6560216 Report a problem | ||
| 11/22/2024 | Pending sale | $674,900$226/sqft |
Source: NorthstarMLS as distributed by MLS GRID #6560216 Report a problem | ||
| 11/8/2024 | Price change | $674,900-2.9%$226/sqft |
Source: NorthstarMLS as distributed by MLS GRID #6560216 Report a problem | ||
| 11/5/2024 | Price change | $694,900-0.7%$232/sqft |
Source: NorthstarMLS as distributed by MLS GRID #6560216 Report a problem | ||
| 10/15/2024 | Price change | $699,900-3.4%$234/sqft |
Source: NorthstarMLS as distributed by MLS GRID #6560216 Report a problem | ||
| 10/8/2024 | Price change | $724,900-3.3%$242/sqft |
Source: NorthstarMLS as distributed by MLS GRID #6560216 Report a problem | ||
| 9/25/2024 | Price change | $749,900-3.2%$251/sqft |
Source: NorthstarMLS as distributed by MLS GRID #6560216 Report a problem | ||
| 9/12/2024 | Price change | $774,900-1.9%$259/sqft |
Source: NorthstarMLS as distributed by MLS GRID #6560216 Report a problem | ||
| 9/4/2024 | Price change | $789,900-0.6%$264/sqft |
Source: NorthstarMLS as distributed by MLS GRID #6560216 Report a problem | ||
| 8/30/2024 | Price change | $794,900-0.6%$266/sqft |
Source: NorthstarMLS as distributed by MLS GRID #6560216 Report a problem | ||
| 8/9/2024 | Listed for sale | $799,900+37.3%$268/sqft |
Source: NorthstarMLS as distributed by MLS GRID #6560216 Report a problem | ||
| 11/4/2021 | Sold | $582,500-1.3%$195/sqft |
Source: NorthstarMLS as distributed by MLS GRID #6076778 Report a problem | ||
| 10/6/2021 | Pending sale | $589,999$197/sqft |
Source: NorthstarMLS as distributed by MLS GRID #6076778 Report a problem | ||
| 9/8/2021 | Price change | $589,999-1.7%$197/sqft |
Source: NorthstarMLS as distributed by MLS GRID #6076778 Report a problem | ||
| 8/12/2021 | Listed for sale | $599,999+16.5%$201/sqft |
Source: NorthstarMLS as distributed by MLS GRID #6076778 Report a problem | ||
| 2/4/2019 | Sold | $515,000-1.9%$172/sqft |
Source: Public Record Report a problem | ||
| 11/20/2018 | Pending sale | $524,900$176/sqft |
Source: Coldwell Banker Burnet - Minneapolis Lakes #5001626 Report a problem | ||
| 10/18/2018 | Listed for sale | $524,900+23.5%$176/sqft |
Source: Coldwell Banker Burnet #5001626 Report a problem | ||
| 3/5/2012 | Sold | $425,000+3.2%$142/sqft |
Source: Public Record Report a problem | ||
| 11/3/2003 | Sold | $412,000+79.1%$138/sqft |
Source: Public Record Report a problem | ||
| 12/29/1998 | Sold | $230,000$77/sqft |
Source: Public Record Report a problem | ||
Public tax history
| Year | Property taxes | Tax assessment |
|---|---|---|
| 2025 | $10,488 +25.1% | $641,300 -2.2% |
| 2024 | $8,382 +10.5% | $656,000 +6.3% |
| 2023 | $7,584 +1.7% | $617,000 +9.6% |
| 2022 | $7,456 +4.8% | $563,000 +6% |
| 2021 | $7,113 -3.2% | $531,000 +1% |
| 2020 | $7,349 +3.3% | $525,500 +4% |
| 2019 | $7,113 -3.2% | $505,500 +5% |
| 2018 | $7,349 +1.6% | $481,500 +6.5% |
| 2017 | $7,235 +4% | $452,000 |
| 2016 | $6,958 -3.1% | $452,000 |
| 2015 | $7,179 -4.6% | $452,000 +8.1% |
| 2014 | $7,529 +0.4% | $418,000 |
| 2013 | $7,501 +2.7% | $418,000 |
| 2012 | $7,306 +4.8% | $418,000 |
| 2011 | $6,969 +11% | $418,000 -3% |
| 2010 | $6,280 -1.1% | $431,000 |
| 2009 | $6,349 +22.7% | $431,000 +16.7% |
| 2006 | $5,174 +10.4% | $369,200 +15% |
| 2005 | $4,687 +8.6% | $321,100 +15% |
| 2004 | $4,317 +10.6% | $279,300 +12.9% |
| 2002 | $3,901 -56.4% | $247,300 |
| 2001 | $8,948 | -- |
Find assessor info on the county website
Neighborhood: East Bde Maka Ska
Nearby homes
- $709,5003 bd3 ba2.1k sqft3036 Humboldt Ave S, Minneapolis, MN 55408Off Market
- $778,5005 bd2 ba1.8k sqft3028 Humboldt Ave S, Minneapolis, MN 55408Off Market

- $--5 bd2 ba2.3k sqft3028 Humboldt Ave S #1, Minneapolis, MN 55408Off Market
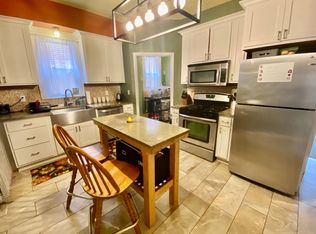
- $449,7005 bd3 ba1.8k sqft3028 Humboldt Ave S #2, Minneapolis, MN 55408Off Market
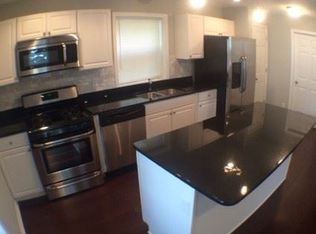
- $535,1004 bd3 ba2.2k sqft3040 Humboldt Ave S, Minneapolis, MN 55408Off Market
- $105,200-- bd1 ba500 sqft3024 Humboldt Ave S APT 2, Minneapolis, MN 55408Off Market
- $186,0002 bd1 ba750 sqft3024 Humboldt Ave S APT 1, Minneapolis, MN 55408Sold
- $150,2002 bd1 ba800 sqft3024 Humboldt Ave S APT 102, Minneapolis, MN 55408Off Market
Nearby schools
GreatSchools rating
- 6/10Kenwood Elementary SchoolGrades: K-5Distance: 1.1 mi
- 1/10Anwatin Middle Com & Spanish D IGrades: 6-8Distance: 2 mi
- 3/10North Academy Senior HighGrades: 9-12Distance: 3.2 mi
Get a cash offer in 3 minutes
Find out how much your home could sell for in as little as 3 minutes with a no-obligation cash offer.
Estimated market value
$716,600
Get a cash offer in 3 minutes
Find out how much your home could sell for in as little as 3 minutes with a no-obligation cash offer.
Estimated market value
$716,600
- Minnesota
- Hennepin County
- Minneapolis
- 55408
- East Bde Maka Ska
- 3032 Humboldt Ave S
Nearby cities
Nearby neighborhoods
Nearby zip codes
Other Minneapolis Topics
