Welcome to your dream home! This 6-BEDROOM, 4-BATHROOM masterpiece sits on a LARGE LOT in a DESIRABLE NEIGHBORHOOD, just minutes from COSTCO, fitness centers, shopping, dining, & PRESTIGIOUS SCHOOLS.
About 4,000 SQ FT of FULLY FINISHED space, this home offers HIGH-END FINISHES & a SPACIOUS LAYOUT. The 3-STALL GARAGE includes a BACK DOOR leading to a 4TH STALL/SHOP—ideal for STORAGE or a WORKSHOP.
Enjoy a FRONT PORCH, MAINTENANCE-FREE DECK, & FENCED BACKYARD with LANDSCAPING & SPRINKLERS. Recent upgrades: Finished basement, DECK, concrete pad for HOT TUB, FENCING, & SHOP!
A BRIGHT LIVING ROOM features a GAS FIREPLACE W/BUILT-INS. The GOURMET KITCHEN has STONE throughout, gas stove, ISLAND & PANTRY.
4 Bedrooms UP, including a PRIMARY SUITE W/ PRIVATE BATH, his & her WALK-IN CLOSETS. Guest bath W/ DUAL VANITY & LAUNDRY ROOM w/washer dryer included.
Basement features a LARGE FAMILY ROOM perfect for MOVIE NIGHTS & GATHERINGS, 2 BEDROOMS, a full bath w/ JETTED TUB, & EXTRA STORAGE!
Few pictures are virtually staged.
This RARE FIND offers a PRIME LOCATION & MODERN UPGRADES. Schedule a showing for your DREAM HOME!
Closed
Price Unknown
3032 Katherine Dr E, West Fargo, ND 58078
6beds
3,809sqft
Single Family Residence
Built in 2013
8,856 Square Feet Lot
$647,200 Zestimate®
$--/sqft
$2,502 Estimated rent
Home value
$647,200
$602,000 - $693,000
$2,502/mo
Zestimate® history
Owner options
List your home for rent
$2,502/mo
Rent Zestimate®
Find your next renter with Zillow Rental Manager. Plus, with online applications, you can quickly screen prospective tenants – for free.
$2,502/mo
Rent Zestimate®
Refinance and save
Refinancing to a lower rate could help reduce your monthly payments and save thousands over the life of the loan.
Explore your selling options
Work with a Zillow partner agent
Leverage their expertise and Zillow's premium Showcase listings to get your home seen by more buyers.
Get startedList with your own agent
Get your home in front of millions of buyers by listing it on Zillow.
Learn how to do itSell it yourself
Take full control of how buyers see your home on Zillow by listing For Sale by Owner (FSBO).
List your homeWhat's special
Extra storageLarge family roomFenced backyardGourmet kitchenLaundry roomJetted tubDual vanity
Zillow last checked:
Listing updated:
Listed by:
Aruna G Hagen 701-552-1706,
Better Homes and Gardens Real Estate Advantage One,
Poonam Budhiraja 701-552-2937
Bought with:
Austin Haas
REAL (3961 WF)
Source: NorthstarMLS as distributed by MLS GRID,MLS#: 6680361
Facts & features
Interior
Bedrooms & bathrooms
- Bedrooms: 6
- Bathrooms: 4
- Full bathrooms: 2
- 3/4 bathrooms: 1
- 1/2 bathrooms: 1
Bedroom
- Level: Second
Bedroom 2
- Level: Second
Bedroom 3
- Level: Second
Bedroom 4
- Level: Second
Bedroom 5
- Level: Basement
Bedroom 6
- Level: Basement
Bathroom
- Level: Second
Bathroom
- Level: Second
Bathroom
- Level: Main
Bathroom
- Level: Basement
Den
- Level: Main
Dining room
- Level: Main
Foyer
- Level: Main
Kitchen
- Level: Main
Laundry
- Level: Second
Living room
- Level: Main
Other
- Level: Main
Other
- Level: Main
Storage
- Level: Basement
Utility room
- Level: Basement
Heating
- Forced Air
Cooling
- Central Air
Appliances
- Included: Air-To-Air Exchanger, Dishwasher, Dryer, Electric Water Heater, Exhaust Fan, Microwave, Range, Refrigerator, Stainless Steel Appliance(s), Washer
- Laundry: Upper Level
Features
- Flooring: Carpet, Floor Drains, Laminate, Luxury Vinyl Plank
- Windows: Window Coverings, Blinds
- Basement: Concrete
- Number of fireplaces: 1
- Fireplace features: Gas
Interior area
- Total structure area: 3,809
- Total interior livable area: 3,809 sqft
- Finished area above ground: 2,609
- Finished area below ground: 1,200
Property
Parking
- Total spaces: 3
- Parking features: Attached, Insulated Garage
- Attached garage spaces: 3
Accessibility
- Accessibility features: None
Features
- Levels: Two
- Stories: 2
- Patio & porch: Deck, Front Porch, Patio
- Fencing: Full
Lot
- Size: 8,856 Square Feet
- Dimensions: 72 x 123
Details
- Foundation area: 1306
- Parcel number: 02447600560000
- Zoning description: Residential-Single Family
Construction
Type & style
- Home type: SingleFamily
- Property subtype: Single Family Residence
Materials
- Roof: Architectural Shingle
Condition
- New construction: No
- Year built: 2013
Utilities & green energy
- Electric: 200+ Amp Service
- Gas: Natural Gas
- Sewer: City Sewer/Connected
- Water: City Water/Connected
Community & HOA
Community
- Subdivision: MAPLE RIDGE AT THE PRESER
HOA
- Has HOA: No
Location
- Region: West Fargo
Financial & listing details
- Tax assessed value: $564,100
- Annual tax amount: $6,683
- Date on market: 3/6/2025
- Cumulative days on market: 89 days
Price history
| Date | Event | Price |
|---|---|---|
| 8/20/2025 | Sold | -- |
Source:  NorthstarMLS as distributed by MLS GRID #6680361 Report a problem NorthstarMLS as distributed by MLS GRID #6680361 Report a problem | ||
| 6/2/2025 | Pending sale | $664,900$175/sqft |
Source: NorthstarMLS as distributed by MLS GRID #6680361 Report a problem | ||
| 5/6/2025 | Price change | $664,900-0.5%$175/sqft |
Source: NorthstarMLS as distributed by MLS GRID #6680361 Report a problem | ||
| 4/7/2025 | Price change | $668,000-1.5%$175/sqft |
Source: NorthstarMLS as distributed by MLS GRID #6680361 Report a problem | ||
| 3/25/2025 | Price change | $678,000-1.7%$178/sqft |
Source: NorthstarMLS as distributed by MLS GRID #6680361 Report a problem | ||
| 3/6/2025 | Listed for sale | $689,900+62.3%$181/sqft |
Source: NorthstarMLS as distributed by MLS GRID #6680361 Report a problem | ||
| 10/20/2020 | Sold | -- |
Source: Public Record Report a problem | ||
| 8/25/2020 | Listed for sale | $425,000$112/sqft |
Source: Hatch Realty #20-5059 Report a problem | ||
| 9/27/2013 | Sold | -- |
Source: NorthstarMLS as distributed by MLS GRID #7371080 Report a problem | ||
Public tax history
| Year | Property taxes | Tax assessment |
|---|---|---|
| 2025 | $7,658 +16% | $564,100 +2.5% |
| 2024 | $6,600 -2.6% | $550,600 +4.5% |
| 2023 | $6,775 +8.8% | $526,800 +11% |
| 2022 | $6,226 +12.9% | $474,800 +14.5% |
| 2021 | $5,516 +5.4% | $414,500 +3% |
| 2020 | $5,235 -32.2% | $402,300 +0.5% |
| 2019 | $7,719 +1.1% | $400,100 -0.8% |
| 2018 | $7,639 +1.1% | $403,500 +98.2% |
| 2017 | $7,557 +9.7% | $203,550 +2.5% |
| 2016 | $6,888 -7% | $198,650 +1.9% |
| 2015 | $7,408 +0.5% | $194,900 +16.2% |
| 2014 | $7,372 +116.9% | $167,750 +1069% |
| 2013 | $3,398 | $14,350 |
Find assessor info on the county website
Neighborhood: 58078
Nearby homes
- $532,1005 bd3 ba3.1k sqft3038 Katherine Dr E, West Fargo, ND 58078Off Market

- $529,7004 bd-- ba2.2k sqft3026 Katherine Dr E, West Fargo, ND 58078Off Market
- $--4 bd4 ba3.3k sqft3044 Katherine Dr, West Fargo, ND 58078Sold
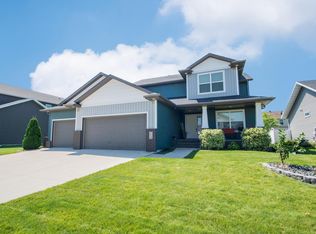
- $--4 bd4 ba3.2k sqft3044 Katherine Dr E, West Fargo, ND 58078Sold

- $--4 bd3 ba2.3k sqft3033 1st St E, West Fargo, ND 58078Sold
- $544,4005 bd2 ba1.6k sqft3020 Katherine Dr E, West Fargo, ND 58078Off Market
- $539,1004 bd3 ba2.6k sqft3039 1st St E, West Fargo, ND 58078Off Market
- $502,6003 bd2 ba1.7k sqft3031 Katherine Dr E, West Fargo, ND 58078Off Market
Nearby schools
GreatSchools rating
- 5/10Freedom Elementary SchoolGrades: K-5Distance: 0.4 mi
- 6/10Liberty Middle SchoolGrades: 6-8Distance: 1 mi
- 5/10West Fargo Sheyenne High SchoolGrades: 9-12Distance: 1.1 mi
Schools provided by the listing agent
- High: West Fargo Sheyenne
Source: NorthstarMLS as distributed by MLS GRID. This data may not be complete. We recommend contacting the local school district to confirm school assignments for this home.
Sell for more on Zillow
Get a Zillow Showcase℠ listing at no additional cost and you could sell for .
$647,200
2% more
+$12,944
With Zillow Showcase(estimated)
$660,144
- North Dakota
- Cass County
- West Fargo
- 58078
- 3032 Katherine Dr E
Nearby cities
Nearby zip codes
Other West Fargo Topics
