Welcome to your beautiful 5 bedroom colonial home tucked away on a quiet non-thru street located in sought after Chesapeake Village and zoned for the award-winning Calvert County Schools. Beginning with the professional landscaping, this beautifully maintained stone front home shines with curb appeal and pride of ownership. This home offers 5 bedrooms, 3 1/2 baths, over 3500 finished square feet. A charming covered front porch sets the stage to be impressed. As you enter, you are greeted by gleaming hardwood floors, an open entryway a home office with quick access to a half bath. Walking into the kitchen, you'll find a chef’s dream with an expansive feel, a center island with built in gas cooktop, spacious 42” white cabinets, stainless appliances and granite counter tops. This space is large enough for two cooks! And, you'll never run out of storage space with the large pantry. The gourmet kitchen opens to the informal dining area and living room with a cozy fireplace that’s flooded with natural light from the upgraded wall of windows. The neutral carpeting throughout the upstairs is brand new! The primary bedroom features 2 closets, one a generous walk-in. The en suite bath has separate vanities, a private water closet, a corner soaking tub and frameless glass shower. There are 3 other bedrooms on the upper level with lots of natural sun light and a 2nd full bathroom. The finished lower level, with outside access, has a large 5th bedroom, 3rd full bathroom and large family/rec room with separate storage. The 2 car garage is equipped with 2 automatic garage door openers and built in shelving. The Generac generator will keep this home on the grid if the power goes out. Chesapeake Village is across the street from the quaint Brownie Beach, a short drive to shopping, a sprawling boardwalk where you could take daily walks along the beautiful Chesapeake Bay. Close commute to DC, Annapolis, AAFB & more.
Sold for $650,000
$650,000
3032 Lawrin Ct, Chesapeake Beach, MD 20732
5beds
3,504sqft
Single Family Residence
Built in 2014
8,420 Square Feet Lot
$678,400 Zestimate®
$186/sqft
$3,765 Estimated rent
Home value
$678,400
$644,000 - $712,000
$3,765/mo
Zestimate® history
Owner options
List your home for rent
$3,765/mo
Rent Zestimate®
Find your next renter with Zillow Rental Manager. Plus, with online applications, you can quickly screen prospective tenants – for free.
$3,765/mo
Rent Zestimate®
Refinance and save
$4,169/mo
Est. payment
Refinancing to a lower rate could help reduce your monthly payments and save thousands over the life of the loan.
$4,169/mo
Est. payment
Explore your selling options
Work with a Zillow partner agent
Leverage their expertise and Zillow's premium Showcase listings to get your home seen by more buyers.
Get startedList with your own agent
Get your home in front of millions of buyers by listing it on Zillow.
Learn how to do itSell it yourself
Take full control of how buyers see your home on Zillow by listing For Sale by Owner (FSBO).
List your homeWhat's special
Home officeCozy fireplaceCenter islandChesapeake bayProfessional landscapingLarge familyCurb appeal
Zillow last checked:
Listing updated:
Listed by:
Karen Gilbert-Smith 443-745-3345,
Samson Properties
Bought with:
DEMETRIUS CRAWFORD, 654720
HomeSmart
Source: Bright MLS,MLS#: MDCA2012092
Facts & features
Interior
Bedrooms & bathrooms
- Bedrooms: 5
- Bathrooms: 4
- Full bathrooms: 3
- 1/2 bathrooms: 1
- Main level bathrooms: 1
Rooms
- Room types: Living Room, Primary Bedroom, Bedroom 2, Bedroom 3, Bedroom 4, Bedroom 5, Kitchen, Study, Laundry, Bathroom 2, Bathroom 3, Primary Bathroom
Basement
- Area: 1720
Heating
- Heat Pump, Natural Gas
Cooling
- Central Air, Heat Pump, Electric
Appliances
- Included: Gas Water Heater
- Laundry: Laundry Room
Features
- Basement: Partial,Connecting Stairway,Finished,Heated,Improved,Interior Entry,Exterior Entry,Rear Entrance,Walk-Out Access,Sump Pump,Windows
- Has fireplace: No
Interior area
- Total structure area: 4,084
- Total interior livable area: 3,504 sqft
- Finished area above ground: 2,364
- Finished area below ground: 1,140
Property
Parking
- Total spaces: 2
- Parking features: Garage Faces Front, Garage Door Opener, Inside Entrance, Attached, Driveway
- Attached garage spaces: 2
- Has uncovered spaces: Yes
Accessibility
- Accessibility features: None
Features
- Levels: Two
- Stories: 2
- Pool features: None
Lot
- Size: 8,420 Square Feet
Details
- Additional structures: Above Grade, Below Grade
- Parcel number: 0503252576
- Zoning: R-1
- Special conditions: Standard
Construction
Type & style
- Home type: SingleFamily
- Architectural style: Colonial
- Property subtype: Single Family Residence
Materials
- Stone
- Foundation: Concrete Perimeter
Condition
- New construction: No
- Year built: 2014
Utilities & green energy
- Sewer: Public Sewer
- Water: Public
Community & HOA
Community
- Subdivision: Chesapeake Village
HOA
- Has HOA: Yes
- HOA fee: $300 annually
Location
- Region: Chesapeake Beach
- Municipality: Chesapeake Beach
Financial & listing details
- Price per square foot: $186/sqft
- Tax assessed value: $462,700
- Annual tax amount: $4,831
- Date on market: 7/18/2023
- Listing agreement: Exclusive Right To Sell
- Ownership: Fee Simple
Price history
| Date | Event | Price |
|---|---|---|
| 8/25/2023 | Sold | $650,000$186/sqft |
Source:  Bright MLS #MDCA2012092 Report a problem Bright MLS #MDCA2012092 Report a problem | ||
| 7/25/2023 | Pending sale | $650,000$186/sqft |
Source: Bright MLS #MDCA2012092 Report a problem | ||
| 7/18/2023 | Listed for sale | $650,000+55.4%$186/sqft |
Source: Bright MLS #MDCA2012092 Report a problem | ||
| 2/24/2014 | Sold | $418,302$119/sqft |
Source: Public Record Report a problem | ||
Public tax history
| Year | Property taxes | Tax assessment |
|---|---|---|
| 2025 | $5,415 +5.9% | $520,300 +5.9% |
| 2024 | $5,115 +10.5% | $491,500 +6.2% |
| 2023 | $4,630 +4.7% | $462,700 +6.6% |
| 2022 | $4,421 +1.2% | $433,900 +1.9% |
| 2021 | $4,370 +0.6% | $425,900 +1.9% |
| 2020 | $4,342 +0.7% | $417,900 +2% |
| 2019 | $4,313 +1.4% | $409,900 +1% |
| 2018 | $4,255 -57.2% | $405,667 +1.1% |
| 2017 | $9,948 | $401,433 +1.1% |
| 2016 | -- | $397,200 |
| 2015 | -- | $397,200 |
| 2014 | -- | $397,200 +395.9% |
| 2013 | -- | $80,100 |
Find assessor info on the county website
Neighborhood: 20732
Nearby homes
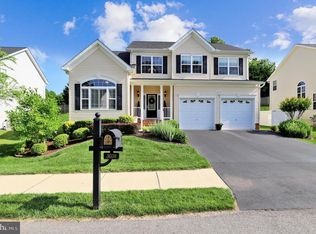
- $671,0005 bd4 ba4k sqft3038 Lawrin Ct, Chesapeake Beach, MD 20732Off Market
- $689,9005 bd4 ba3.9k sqft3026 Lawrin Ct, Chesapeake Beach, MD 20732Off Market
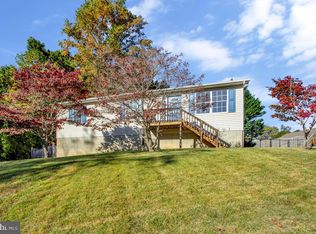
- $400,0004 bd3 ba2k sqft4000 Chesapeake Ave, Chesapeake Beach, MD 20732Sold
- $763,0004 bd3 ba3.5k sqft3020 Lawrin Ct, Chesapeake Beach, MD 20732Off Market
- $679,8005 bd3 ba4.1k sqft3044 Lawrin Ct, Chesapeake Beach, MD 20732Off Market
- $651,6005 bd4 ba3.6k sqft3033 Lawrin Ct, Chesapeake Beach, MD 20732Off Market
- $667,7004 bd4 ba4.5k sqft3039 Lawrin Ct, Chesapeake Beach, MD 20732Off Market
- $473,5004 bd3 ba-- sqft4006 Chesapeake Ave, Chesapeake Beach, MD 20732Off Market
Nearby schools
GreatSchools rating
- 7/10Beach Elementary SchoolGrades: PK-5Distance: 1.1 mi
- 7/10Windy Hill Middle SchoolGrades: 6-8Distance: 3.8 mi
- 9/10Northern High SchoolGrades: 9-12Distance: 6.2 mi
Schools provided by the listing agent
- District: Calvert County Public Schools
Source: Bright MLS. This data may not be complete. We recommend contacting the local school district to confirm school assignments for this home.
Get a cash offer in 3 minutes
Find out how much your home could sell for in as little as 3 minutes with a no-obligation cash offer.
Estimated market value
$678,400
Get a cash offer in 3 minutes
Find out how much your home could sell for in as little as 3 minutes with a no-obligation cash offer.
Estimated market value
$678,400
- Maryland
- Calvert County
- Chesapeake Beach
- 20732
- 3032 Lawrin Ct
Nearby cities
Nearby zip codes
Other Chesapeake Beach Topics
- Apartments for Rent in 20732
- Houses for Sale in 20732
- Houses for Rent in 20732
- 20732 Real Estate
- Chesapeake Beach Condos
- Houses for Sale in Chesapeake Beach
- Newest Listings in Chesapeake Beach
- Chesapeake Beach Home Values
- Chesapeake Beach Real Estate Agents
- Chesapeake Beach Refinance
- Chesapeake Beach Mortgage Rates
