Brand-new construction offering quality, value, and modern style throughout. This 3-car garage home welcomes you through double doors into a spacious open foyer and a dedicated office conveniently located to the right of the staircase. The open-concept main level features LVT flooring and a beautifully designed kitchen with quartz countertops, a gas cooktop, wall oven/microwave, stainless appliances, tile backsplash, large island, and a walk-in pantry. A laundry room with cabinetry and sink is located just off the kitchen for added convenience. The main-floor primary suite includes a tray ceiling, double-sink vanity, a large walk-in tile shower, private water closet, and a generous walk-in closet. Upstairs, a loft area sits at the top of the stairs along with three bedrooms—each offering its own walk-in closet—and a full bathroom. Outside, the home features a concrete patio and a level backyard that is easy to maintain and ready for your finishing touches. Located in a desirable northside subdivision.
Closed
$463,900
3032 Lucerne Ave, Evansville, IN 47725
4beds
2,824sqft
Single Family Residence
Built in 2025
0.25 Acres Lot
$470,600 Zestimate®
$--/sqft
$3,035 Estimated rent
Home value
$470,600
$424,000 - $522,000
$3,035/mo
Zestimate® history
Owner options
List your home for rent
$3,035/mo
Rent Zestimate®
Find your next renter with Zillow Rental Manager. Plus, with online applications, you can quickly screen prospective tenants – for free.
$3,035/mo
Rent Zestimate®
Refinance and save
$2,393/mo
Est. payment
Refinancing to a lower rate could help reduce your monthly payments and save thousands over the life of the loan.
$2,393/mo
Est. payment
Explore your selling options
Work with a Zillow partner agent
Leverage their expertise and Zillow's premium Showcase listings to get your home seen by more buyers.
Get startedList with your own agent
Get your home in front of millions of buyers by listing it on Zillow.
Learn how to do itSell it yourself
Take full control of how buyers see your home on Zillow by listing For Sale by Owner (FSBO).
List your homeWhat's special
Loft areaQuartz countertopsMain-floor primary suiteOpen-concept main levelLarge walk-in tile showerSpacious open foyerDedicated office
Zillow last checked:
Listing updated:
Listed by:
Christie L Martin Office:812-858-2400,
ERA FIRST ADVANTAGE REALTY, INC
Bought with:
Michelle Neighbors, RB20002187
@properties
Source: IRMLS,MLS#: 202547651
Facts & features
Interior
Bedrooms & bathrooms
- Bedrooms: 4
- Bathrooms: 3
- Full bathrooms: 2
- 1/2 bathrooms: 1
- Main level bedrooms: 1
Bedroom 1
- Level: Main
Bedroom 2
- Level: Upper
Dining room
- Level: Main
- Area: 120
- Dimensions: 12 x 10
Kitchen
- Level: Main
- Area: 132
- Dimensions: 11 x 12
Living room
- Level: Main
- Area: 357
- Dimensions: 21 x 17
Office
- Level: Main
- Area: 120
- Dimensions: 12 x 10
Heating
- Natural Gas, Forced Air
Cooling
- Central Air
Appliances
- Included: Disposal, Dishwasher, Microwave, Gas Cooktop, Exhaust Fan, Oven-Built-In, Tankless Water Heater
- Laundry: Sink, Main Level
Features
- Ceiling-9+, Tray Ceiling(s), Ceiling Fan(s), Walk-In Closet(s), Stone Counters, Entrance Foyer, Kitchen Island, Open Floorplan, Pantry, Double Vanity, Stand Up Shower, Tub/Shower Combination, Main Level Bedroom Suite
- Flooring: Vinyl
- Basement: Crawl Space
- Has fireplace: No
Interior area
- Total structure area: 2,824
- Total interior livable area: 2,824 sqft
- Finished area above ground: 2,824
- Finished area below ground: 0
Property
Parking
- Total spaces: 3
- Parking features: Attached, Garage Door Opener, Concrete
- Attached garage spaces: 3
- Has uncovered spaces: Yes
Features
- Levels: Two
- Stories: 2
- Patio & porch: Patio, Porch Covered
Lot
- Size: 0.25 Acres
- Dimensions: 90x120
- Features: Other, City/Town/Suburb
Details
- Parcel number: 820422002828.007019
Construction
Type & style
- Home type: SingleFamily
- Architectural style: Traditional
- Property subtype: Single Family Residence
Materials
- Brick
- Roof: Shingle
Condition
- New construction: No
- Year built: 2025
Utilities & green energy
- Sewer: Public Sewer
- Water: Public
Community & HOA
Community
- Security: Smoke Detector(s)
- Subdivision: Hawthorne Estates
HOA
- Has HOA: Yes
- HOA fee: $150 annually
Location
- Region: Evansville
Financial & listing details
- Tax assessed value: $600
- Annual tax amount: $20
- Date on market: 12/1/2025
- Listing terms: Cash,Conventional,FHA,VA Loan
Price history
| Date | Event | Price |
|---|---|---|
| 1/16/2026 | Sold | $463,900-2.3% |
Source:  IRMLS #202547651 Report a problem IRMLS #202547651 Report a problem | ||
| 12/30/2025 | Pending sale | $474,900 |
Source: IRMLS #202547651 Report a problem | ||
| 12/1/2025 | Listed for sale | $474,900+946% |
Source: IRMLS #202547651 Report a problem | ||
| 1/7/2025 | Sold | $45,400-1.1% |
Source: IRMLS #202444064 Report a problem | ||
| 12/10/2024 | Pending sale | $45,900 |
Source: IRMLS #202444064 Report a problem | ||
| 11/13/2024 | Listed for sale | $45,900+12% |
Source: IRMLS #202444064 Report a problem | ||
| 8/29/2019 | Listing removed | $41,000$15/sqft |
Source: RE/MAX REVOLUTION #201915631 Report a problem | ||
| 4/26/2019 | Listed for sale | $41,000$15/sqft |
Source: RE/MAX Revolution #201915631 Report a problem | ||
Public tax history
| Year | Property taxes | Tax assessment |
|---|---|---|
| 2025 | $13 +18.3% | $600 |
| 2024 | $11 +25.5% | $600 +20% |
| 2023 | $9 +26% | $500 +25% |
| 2022 | $7 +3.3% | $400 +33.3% |
| 2021 | $7 -24.4% | $300 |
| 2020 | $9 +1.1% | $300 -25% |
| 2019 | $9 -19.5% | $400 |
| 2018 | $11 -48.8% | $400 -20% |
| 2017 | $21 | $500 -50% |
| 2016 | $21 -0.8% | $1,000 +11.1% |
| 2014 | $21 +12.7% | $900 |
| 2013 | $19 +29.2% | $900 +28.6% |
| 2012 | $15 +21.3% | $700 |
| 2011 | $12 +24.1% | $700 +16.7% |
| 2010 | $10 +26.7% | $600 +20% |
| 2009 | $8 | $500 |
Find assessor info on the county website
Neighborhood: 47725
Nearby homes
- $438,6004 bd3 ba2.7k sqft3014 Lucerne Ave, Evansville, IN 47725Off Market
- $443,9004 bd3 ba2.7k sqft3014 Lucerne Ave, Evansville, IN 47725Off Market
- $453,6005 bd3 ba3k sqft3042 Lucerne Ave, Evansville, IN 47725Off Market
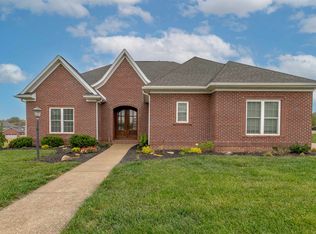
- $413,0005 bd3 ba2k sqft3042 Lucerne Ave, Evansville, IN 47725Off Market
- $459,8004 bd3 ba2.6k sqft3031 Berwick Blvd, Evansville, IN 47725Off Market
- $447,9004 bd3 ba2.4k sqft3041 Berwick Blvd, Evansville, IN 47725Off Market
- $413,2004 bd2 ba2.4k sqft3041 Berwick, Evansville, IN 47725Off Market
- $8000.33 Acres10809 Decatur Ct, Evansville, IN 47725Off Market
Nearby schools
GreatSchools rating
- 9/10McCutchanville Elementary SchoolGrades: PK-6Distance: 0.4 mi
- 9/10North Junior High SchoolGrades: 7-8Distance: 3.6 mi
- 9/10North High SchoolGrades: 9-12Distance: 3.6 mi
Schools provided by the listing agent
- Elementary: McCutchanville
- Middle: North
- High: North
- District: Evansville-Vanderburgh School Corp.
Source: IRMLS. This data may not be complete. We recommend contacting the local school district to confirm school assignments for this home.


Get pre-qualified for a loan
At Zillow Home Loans, we can pre-qualify you in as little as 5 minutes with no impact to your credit score.An equal housing lender. NMLS #10287.
Sell for more on Zillow
Get a Zillow Showcase℠ listing at no additional cost and you could sell for .
$470,600
2% more
+$9,412
With Zillow Showcase(estimated)
$480,012
- Indiana
- Vanderburgh County
- Evansville
- 47725
- 3032 Lucerne Ave
Nearby cities
Nearby neighborhoods
Nearby zip codes
Other Evansville Topics
