Skip main navigation
Sold for $310,000
  • $310,000

    3032 N 32ND Street #65, Phoenix, AZ 85018

    2beds
    912sqft
    Townhouse
    Built in 1967
    928 Square Feet Lot
    $309,500 Zestimate®
    $340/sqft
    $1,569 Estimated rent

    Home value

    $309,500

    $282,000 - $337,000

    $1,569/mo

    Zestimate® history
    Loading
    Loading...

    Owner options

    List your home for rent

    $1,569/mo

    Rent Zestimate®

    Find your next renter with Zillow Rental Manager. Plus, with online applications, you can quickly screen prospective tenants – for free.

    Learn more

    $1,569/mo

    Rent Zestimate®

    Refinance and save

    $2,006/mo

    Est. payment

    Refinancing to a lower rate could help reduce your monthly payments and save thousands over the life of the loan.

    See today's rates

    $2,006/mo

    Est. payment

    Explore your selling options

    Work with a Zillow partner agent

    Leverage their expertise and Zillow's premium Showcase listings to get your home seen by more buyers.

    Get started

    List with your own agent

    Get your home in front of millions of buyers by listing it on Zillow.

    Learn how to do it

    Sell it yourself

    Take full control of how buyers see your home on Zillow by listing For Sale by Owner (FSBO).

    List your home

    What's special

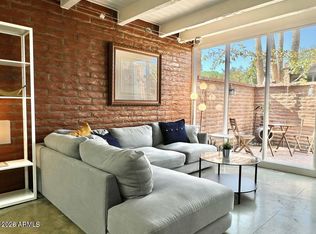
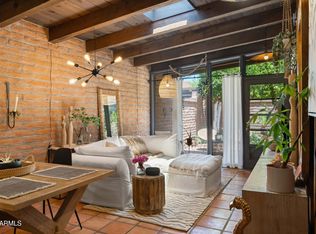
    SELLER OFFER: 2% in incentives buyers may use to buy down interest rate or apply toward closing costs! Discover the charm of Spanish Gardens, a mid-century historic townhouse community in the heart of Phoenix. This rustic modern 2 bed 1 ba offers the perfect balance of easy living and timeless design. Vaulted ceilings, skylights in every room, large shaded patio with private laundry room. Spend weekends exploring nearby Arcadia cafés, shops, and hiking trails. Open floor plan, chef's kitchen and plank tile flooring create spacious feel, while wood and brick accents add warmth and character. Charming unit tucked in back of complex by mature trees, idyllic fountain and sparkling community pool, this home offers charm, simplicity, and a relaxed Phoenix lifestyle, minutes from work and play.

    Zillow last checked:

    Listing updated:

    Listed by:

    Miriam Heath 323-899-9480,

    Keller Williams Arizona Realty

    Bought with:

    Joseph Roth, SA641976000

    DeLex Realty

    Source: ARMLS,MLS#: 6935048MLS Logo

    Facts & features

    Interior

    Bedrooms & bathrooms
    • Bedrooms: 2
    • Bathrooms: 1
    • Full bathrooms: 1
    Heating
    • Electric, Natural Gas
    Cooling
    • Central Air, Ceiling Fan(s)
    Appliances
    • Included: Electric Cooktop, Built-In Electric Oven
    Features
    • High Speed Internet, Granite Counters, Double Vanity, Master Downstairs, Breakfast Bar, No Interior Steps, Vaulted Ceiling(s), Bidet, Full Bth Master Bdrm
    • Flooring: Tile
    • Windows: Skylight(s), Solar Screens
    • Has basement: No
    • Common walls with other units/homes: 1 Common Wall
    Interior area
    • Total structure area: 912
    • Total interior livable area: 912 sqft

    Property

    Parking
    • Total spaces: 1
    • Parking features: Assigned
    • Carport spaces: 1
    Features
    • Stories: 1
    • Patio & porch: Covered
    • Exterior features: Private Yard
    • Spa features: None, Bath
    • Fencing: Block
    Lot
    • Size: 928 Square Feet
    Details
    • Parcel number: 11910117

    Construction

    Type & style
    • Home type: Townhouse
    • Architectural style: Spanish
    • Property subtype: Townhouse
    • Attached to another structure: Yes
    Materials
    • Brick Veneer, Wood Frame, Brick, Slump Block
    • Roof: Built-Up
    Condition
    • Year built: 1967

    Utilities & green energy

    • Sewer: Public Sewer
    • Water: City Water
    Green energy
    • Water conservation: Tankless Ht Wtr Heat

    Community & HOA

    Community
    • Features: Pool, Community Spa, Near Bus Stop, Community Laundry, Coin-Op Laundry, Biking/Walking Path
    • Security: Security System Owned
    • Subdivision: Spanish Gardens 1
    HOA
    • Has HOA: Yes
    • Services included: Pest Control, Front Yard Maint, Trash, Water, Maintenance Exterior
    • HOA fee: $220 monthly
    • HOA name: Spanish Gardens 1
    • HOA phone: 480-941-1077
    Location
    • Region: Phoenix

    Financial & listing details

    • Price per square foot: $340/sqft
    • Tax assessed value: $247,600
    • Annual tax amount: $595
    • Date on market: 10/17/2025
    • Cumulative days on market: 73 days
    • Listing terms: Cash,Conventional,FHA,VA Loan
    • Ownership: Fee Simple

    Price history

    DateEventPrice
    2/27/2026Listing removed$1,850$2/sqft
    Source: ARMLS #6968183 Report a problem
    2/3/2026Price change$1,850-5.1%$2/sqft
    Source: ARMLS #6968183 Report a problem
    1/15/2026Listed for rent$1,950$2/sqft
    Source: ARMLS #6968183 Report a problem
    12/29/2025Sold$310,000-4.6%$340/sqft
    Source: ARMLS #6935048 Report a problem
    10/17/2025Listed for sale$324,999-11.9%$356/sqft
    Source: ARMLS #6935048 Report a problem
    7/29/2022Listing removed--
    Source: Owner Report a problem
    7/24/2022Listed for sale$369,000+130.6%$405/sqft
    Source: Owner Report a problem
    6/7/2019Sold$160,000$175/sqft
    Source: Public Record Report a problem

    Public tax history

    YearProperty taxesTax assessment
    2025$619 +4%$24,760 -3.5%
    2024$595 +1.2%$25,650 +445.6%
    2023$588 +4.5%$4,701 -67.1%
    2022$563 -1.1%$14,300 +5.9%
    2021$569 +0.6%$13,500 +5.8%
    2020$566 -9%$12,760 +10.2%
    2019$622 $11,580 +58.2%
    2018$622 +17.1%$7,320 +5%
    2017$531 +11.9%$6,970 +28.4%
    2016$475 +24.9%$5,430 +15%
    2015$380 $4,720 +55.8%
    2014-- $3,030 -10.9%
    2013-- $3,400 -39.3%
    2012-- $5,600 -9.7%
    2011-- $6,200 -37.4%
    2010-- $9,900 -10%
    2009-- $11,000 -10.6%
    2008-- $12,300 +30.9%
    2007-- $9,400 +49.2%
    2006-- $6,300
    2005-- $6,300 +21.2%
    2004-- $5,200
    2003-- $5,200 +28.4%
    2002-- $4,050
    Find assessor info on the county website

    Neighborhood: Camelback East

    Nearby schools

    GreatSchools rating
    Schools provided by the listing agent
    • Elementary: Monte Vista Elementary School
    • Middle: Monte Vista Elementary School
    • High: Camelback High School
    • District: Creighton Elementary District

    Source: ARMLS. This data may not be complete. We recommend contacting the local school district to confirm school assignments for this home.

    Get a cash offer in 3 minutes
    Find out how much your home could sell for in as little as 3 minutes with a no-obligation cash offer.
    Estimated market value
    $309,500
    Get a cash offer in 3 minutes
    Find out how much your home could sell for in as little as 3 minutes with a no-obligation cash offer.
    Estimated market value
    $309,500