Skip main navigation
For sale
  • Listed by: M3 Realty • Kal Mistry • 909-636-6739
    $1,250,000

    3032 N Spicewood St, Orange, CA 92865

    3beds
    2,084sqft
    : 
    $7,933/mo
    Get pre-qualified
    Single Family Residence
    Built in 2008
    3,285 Square Feet Lot
    $1,231,700 Zestimate®
    $600/sqft
    $111/mo HOA

    What's special

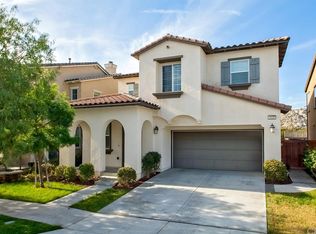
    Welcome to 3032 N. Spicewood, a spacious and inviting home located in the desirable RiverBend community of Orange. With soaring vaulted ceilings, abundant natural light, and a thoughtfully designed floor plan, this home offers an ideal setting for both everyday living and entertaining. The main level features a formal dining room that can also be used as a separate living room, along with an open office/den area that offers the potential to be enclosed and converted into a guest room or additional bedroom. At the heart of the home is the expansive kitchen and family room. The kitchen features an oversized granite center island with breakfast-bar seating, generous cabinetry and counter space, updated flooring, and a new GE cooktop. The adjoining family room with fireplace provides an inviting gathering space and opens directly to the backyard, creating a natural connection between indoor and outdoor living. Upstairs, the spacious primary suite features a vaulted ceiling and mirrored closet doors. Additional bedrooms, 10-foot ceilings, an open catwalk overlooking the living area, and a conveniently located upstairs laundry room add to the home's functionality and spacious feel. The private backyard offers an inviting setting for entertaining or relaxing, with mature landscaping, a covered patio, built-in fire pit with seating, and a tranquil fountain/water feature. Extensive masonry and hardscape enhance both the front and rear outdoor spaces. The home has also been recently painted on the exterior. RiverBend residents enjoy community amenities including a pool, parks, and walking trails, along with symmetrical gigabit internet included through the HOA. Nearby Steve Ambriz Memorial Park provides additional recreational opportunities
    5 days
    306
    28

    Zillow last checked:

    Listing updated:

    Listed by:

    Kal Mistry DRE #01386571 909-636-6739,

    M3 Realty

    Source: CRMLS,MLS#: PW26181942MLS LogoOriginating MLS: California Regional MLS

      Facts & features

      Interior

      Bedrooms & bathrooms
      • Bedrooms: 3
      • Bathrooms: 3
      • Full bathrooms: 2
      • 1/2 bathrooms: 1
      • Main level bathrooms: 1
      Rooms
      • Room types: Bedroom, Den, Family Room, Living Room
      Bedroom
      • Features: All Bedrooms Up
      Bathroom
      • Features: Bathtub
      Kitchen
      • Features: Kitchen Island, Kitchen/Family Room Combo
      Heating
      • Central
      Cooling
      • Central Air
      Appliances
      • Included: Built-In Range, Dishwasher
      • Laundry: Laundry Room, Upper Level
      Features
      • Balcony, Eat-in Kitchen, High Ceilings, All Bedrooms Up
      • Flooring: Carpet, Laminate
      • Has fireplace: Yes
      • Fireplace features: Family Room
      • Common walls with other units/homes: No Common Walls
      Interior area
      • Total interior livable area: 2,084 sqft

      Property

      Parking
      • Total spaces: 2
      • Parking features: Garage Faces Front, Garage
      • Attached garage spaces: 2
      Accessibility
      • Accessibility features: None
      Features
      • Levels: Two
      • Stories: 2
      • Entry location: Front
      • Patio & porch: Patio, Wood
      • Pool features: Community, Association
      Lot
      • Size: 3,285 Square Feet
      • Features: Back Yard, Front Yard
      Details
      • Parcel number: 36022308
      • Special conditions: Standard

      Construction

      Type & style
      • Home type: SingleFamily
      • Property subtype: Single Family Residence
      Materials
      • Foundation: Slab
      Condition
      • Turnkey
      • New construction: No
      • Year built: 2008

      Utilities & green energy

      • Sewer: Public Sewer
      • Water: Public

      Community & HOA

      Community
      • Features: Biking, Park, Suburban, Sidewalks, Pool
      HOA
      • Has HOA: Yes
      • Amenities included: Pool
      • HOA fee: $111 monthly
      • HOA name: Riverbend Master Assoc
      • HOA phone: 888-679-2500
      Location
      • Region: Orange

      Financial & listing details

      • Price per square foot: $600/sqft
      • Tax assessed value: $757,686
      • Date on market: 8/26/2026
      • Cumulative days on market: 5 days
      • Listing terms: Cash to New Loan
      • Road surface type: Paved

        Estimated market value

        $1,231,700

        $1.17M - $1.29M

        $4,730/mo

        Price history

        DateEventPrice
        8/26/2026Listed for sale$1,250,000+99.2%$600/sqft
        Source: CRMLS #PW26181942 Report a problem
        6/10/2016Sold$627,500-2.6%$301/sqft
        Source: Public Record Report a problem
        4/30/2016Pending sale$644,000$309/sqft
        Source: Evergreen Realty #PW16083150 Report a problem
        4/21/2016Listed for sale$644,000+17.1%$309/sqft
        Source: Evergreen Realty #PW16083150 Report a problem
        5/29/2014Sold$550,000-1.6%$264/sqft
        Source: Public Record Report a problem
        4/4/2014Price change$559,000-3.5%$268/sqft
        Source: First Team Real Estate #PW14017364 Report a problem
        3/19/2014Price change$579,000-3.3%$278/sqft
        Source: First Team Real Estate #PW14017364 Report a problem
        1/26/2014Listed for sale$599,000+33.1%$287/sqft
        Source: First Team Real Estate #PW14017364 Report a problem
        7/9/2012Sold$450,000+0%$216/sqft
        Source: Public Record Report a problem
        3/18/2012Listing removed$449,800$216/sqft
        Source: Remax North Orange County #P815097 Report a problem
        3/13/2012Listed for sale$449,800-17.5%$216/sqft
        Source: Remax North Orange County #P815097 Report a problem
        4/23/2010Sold$545,000$262/sqft
        Source: Public Record Report a problem

        Public tax history

        YearProperty taxesTax assessment
        2026-- $757,686 +2%
        2025$12,376 +2.5%$742,830 +2%
        2024$12,074 +2%$728,265 +2%
        2023$11,842 +1.9%$713,986 +2%
        2022$11,621 +2.6%$699,987 +2%
        2021$11,325 +1.3%$686,262 +1%
        2020$11,179 $679,226 +2%
        2019$11,179 +1.5%$665,908 +2%
        2018$11,018 +5.6%$652,851 +2%
        2017$10,434 $640,050 +12.4%
        2016$10,434 +8.4%$569,544 +1.5%
        2015$9,627 +8.1%$560,989 +24.1%
        2014$8,906 $452,043 +0.5%
        2013-- $450,000 +3.4%
        2012-- $435,000 -20.8%
        2011-- $549,093 +18%
        2010-- $465,403 +65.9%
        2009-- $280,500 +2%
        2008-- $275,000 -33.9%
        2007-- $416,262 +620.9%
        2006-- $57,738
        Find assessor info on the county website

        Monthly payment

        Est. payment

        Payment breakdown

        Explore the cost of this home by adjusting the details. Changes won't be saved.
        All calculations are estimates and provided by Zillow, Inc. for informational purposes only. Actual amounts may vary.
        HOA fees may include property taxes on listings classified as Co-Ops. Contact the listing agent and/or owner for fee details.
        See how much you could borrow to make a competitive offer.

        Climate risks

        Neighborhood: 92865

        Getting around

        35 / 100
        Car-Dependent
        36 / 100
        Some Transit
        52 / 100
        Bikeable

        Nearby schools

        GreatSchools rating
        Schools provided by the listing agent
        • Elementary: Fletcher
        • Middle: Cerra Villa
        • High: Villa Park

        Source: CRMLS. This data may not be complete. We recommend contacting the local school district to confirm school assignments for this home.

        A local agent can set up tours, give advice and negotiate with sellers.

        Browse local experts
            • Local buyer's agents are ready to help