Skip main navigation
For sale
  • $239,000

    3032 NW 35TH Avenue, Okeechobee, FL 34972

    3beds
    1,332sqft
    : 
    $1,581/mo
    Get pre-qualified
    Single Family Residence
    Built in 1966
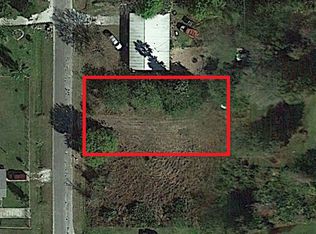
    0.25 Acres Lot
    $230,200 Zestimate®
    $179/sqft
    $-- HOA

    What's special

    Bonus roomBright functional floor planMature settingScreened patioInterior laundry room
    Updated 3BR/2BA Home with Bonus Room, Screened Patio & Major System Updates! Don't miss this opportunity to own a move-in ready 3-bedroom, 2-bath home that's been aggressively priced for today's market! With the expensive updates already completed—including a metal roof (approximately 10 years old), 2017 central A/C, and a brand-new 2025 water heater—you can enjoy peace of mind from day one. Inside you'll find a bright, functional floor plan with a spacious living area, a well-appointed kitchen featuring ample cabinet space, a large bonus room that's perfect for a home office, family room, playroom, or flex space, plus the convenience of an interior laundry room. Step outside to one of the home's best features—a huge screened-in patio overlooking the spacious backyard, creating the perfect setting for entertaining, relaxing, or enjoying Florida's beautiful weather year-round. If you've been comparing new construction, you'll appreciate the value, extra living space, mature setting, and affordable price this home offers.
    45 days
    481
    35

    Zillow last checked:

    Listing updated:

    Listed by:

    Charles A Campbell 561-632-9673,

    Purple Cow Realty LLC,

    Jordan Campbell 561-632-7907,

    Purple Cow Realty LLC

    Source: BeachesMLS,MLS#: B26053665MLS LogoOriginating MLS: BeachesMLS

      Facts & features

      Interior

      Bedrooms & bathrooms
      • Bedrooms: 3
      • Bathrooms: 2
      • Full bathrooms: 2
      • Main level bathrooms: 2
      • Main level bedrooms: 3
      Primary bedroom
      • Level: Main
      • Area: 165
      • Dimensions: 15 X 11
      Kitchen
      • Level: Main
      • Area: 81
      • Dimensions: 9 X 9
      Living room
      • Level: Main
      • Area: 144
      • Dimensions: 12 X 12
      Heating
      • Central
      Cooling
      • Central Air, Ceiling Fan(s)
      Appliances
      • Included: Dryer, Electric Water Heater, Range, Refrigerator, Water Heater, Washer
      Features
      • Living/Dining Room, None
      • Flooring: Carpet, Ceramic Tile
      • Has fireplace: No
      Interior area
      • Total structure area: 1,961
      • Total interior livable area: 1,332 sqft

      Property

      Parking
      • Total spaces: 4
      • Parking features: Gravel
      Accessibility
      • Accessibility features: None
      Features
      • Levels: One
      • Stories: 1
      Lot
      • Size: 0.25 Acres
      • Features: 1/4 to 1/2 Acre Lot
      Details
      • Parcel number: 10537350050005100540
      • Zoning: Residential
      • Special conditions: Standard,Listed As-Is

      Construction

      Type & style
      • Home type: SingleFamily
      • Property subtype: Single Family Residence
      Materials
      • Foundation: Slab
      • Roof: Metal
      Condition
      • Resale
      • New construction: No
      • Year built: 1966

      Utilities & green energy

      • Sewer: Septic Tank
      • Water: Well
      • Utilities for property: Electricity Connected

      Community & HOA

      Community
      • Subdivision: Basswood
      HOA
      • Has HOA: No
      Location
      • Region: Okeechobee

      Financial & listing details

      • Price per square foot: $179/sqft
      • Tax assessed value: $151,809
      • Annual tax amount: $2,462
      • Date on market: 7/17/2026
      • Cumulative days on market: 45 days
      • Listing terms: Cash,Conventional
      • Electric utility on property: Yes
      • Road surface type: Asphalt

        Estimated market value

        $230,200

        $219,000 - $242,000

        $2,064/mo

        Price history

        DateEventPrice
        7/17/2026Listed for sale$239,000+355.2%$179/sqft
        Source: BeachesMLS #B26053665 Report a problem
        11/17/2017Sold$52,500-19.2%$39/sqft
        Source: Public Record Report a problem
        10/17/2017Listed for sale$65,000-19.8%$49/sqft
        Source: Mixon Real Estate Group LLC #211923 Report a problem
        9/8/2003Sold$81,000$61/sqft
        Source: Public Record Report a problem

        Public tax history

        YearProperty taxesTax assessment
        2025$2,797 +13.6%$151,809 +27.4%
        2024$2,463 +4.9%$119,163 -17.7%
        2023$2,347 +16.5%$144,809 +23.6%
        2022$2,015 +14%$117,177 +27.5%
        2021$1,768 +7.6%$91,882 +12.9%
        2020$1,642 $81,390 -8.7%
        2019$1,642 +10.1%$89,114 +26.6%
        2018$1,491 $70,404 +34.8%
        2017-- $52,211 +10.6%
        2016$1,140 $47,225 +11.9%
        2015$1,140 +3.8%$42,215 +11.3%
        2014$1,099 $37,935 +7.6%
        2013-- $35,248 -20.9%
        2012-- $44,542 -16.2%
        2011-- $53,133 -0.6%
        2010-- $53,469 -15.1%
        2009-- $62,963 -30.9%
        2008-- $91,171 -12.8%
        2007-- $104,582 +2.5%
        2006-- $102,031 +20%
        2005-- $85,057 +18.8%
        2004-- $71,577 +32.2%
        2003-- $54,160 +8.6%
        2002-- $49,888 +4.2%
        2001-- $47,878 +10.8%
        2000-- $43,202
        Find assessor info on the county website

        Monthly payment

        Est. payment

        Payment breakdown

        Explore the cost of this home by adjusting the details. Changes won't be saved.
        All calculations are estimates and provided by Zillow, Inc. for informational purposes only. Actual amounts may vary.
        HOA fees may include property taxes on listings classified as Co-Ops. Contact the listing agent and/or owner for fee details.
        See how much you could borrow to make a competitive offer.

        Climate risks

        Neighborhood: 34972

        Getting around

        3 / 100
        Car-Dependent
        37 / 100
        Somewhat Bikeable

        Nearby schools

        GreatSchools rating
        Schools provided by the listing agent
        • Elementary: Seminole (Okeechobee)
        • Middle: Yearling
        • High: Okeechobee

        Source: BeachesMLS. This data may not be complete. We recommend contacting the local school district to confirm school assignments for this home.

        A local agent can set up tours, give advice and negotiate with sellers.

        Browse local experts