Skip main navigation
For sale
  • Listed by: RE/MAX One • Greg Cox • Contact: 805.625.4734
    $879,000

    3032 Obsidian Ct, Simi Valley, CA 93063

    3beds
    1,997sqft
    : 
    $6,869/mo
    Get pre-qualified
    Single Family Residence
    Built in 1997
    4,356 Square Feet Lot
    $885,500 Zestimate®
    $440/sqft
    $240/mo HOA

    What's special

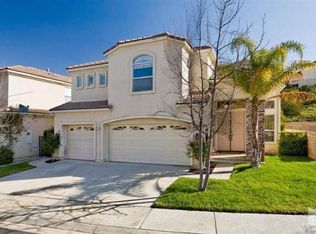
    Tucked inside the gated White Cloud Estates community in East Simi Valley, this beautifully refreshed 3-bedroom, 2.5-bath home blends comfort, style, and everyday convenience in a rarely available setting. With nearly 2,000 square feet of living space, the home opens to soaring ceilings, abundant natural light, and an inviting layout designed for both relaxing and entertaining. The remodeled kitchen features quartz counters, stainless steel microwave, dishwasher and 5-burner cooktop, a built-in oven and microwave, a stainless farmhouse sink, and an island with seating and additional storage. The adjoining family room offers a cozy fireplace, while the separate living and dining areas create flexible spaces for gathering. Upstairs, the spacious primary suite includes a double-door entry, dual sinks, and a walk-in closet. A secondary bedroom captures beautiful sunset views, and the downstairs office/flex room is ideal for working from home, hobbies, guests, or a play space. Recent updates include brand-new flooring, fresh interior paint, and recessed lighting. Outside, enjoy a private backyard with new grass, stamped concrete, steppingstones, a patio pergola, mature palms, an avocado tree, and a side dog run. A direct-access 2-car garage and access to the community pool to complete the package. Set on a cul-de-sac near parks with city light, mountain, and neighborhood views, this move-in-ready home offers the best of gated East Simi Valley living.
    105 days
    |
    1,389
    |
    57
    |

    Zillow last checked:

    Listing updated:

    Listed by:

    Greg Cox DRE #01391828 805.625.4734,

    RE/MAX One

    Source: CRMLS,MLS#: SR26160977MLS LogoOriginating MLS: California Regional MLS

      Facts & features

      Interior

      Bedrooms & bathrooms
      • Bedrooms: 3
      • Bathrooms: 3
      • Full bathrooms: 2
      • 1/2 bathrooms: 1
      • Main level bathrooms: 1
      Rooms
      • Room types: Entry/Foyer, Other, Dining Room
      Kitchen
      • Features: Kitchen Island, Quartz Counters, Remodeled, Updated Kitchen
      Other
      • Features: Walk-In Closet(s)
      Heating
      • Central
      Cooling
      • Central Air
      Appliances
      • Laundry: See Remarks
      Features
      • Separate/Formal Dining Room, Eat-in Kitchen, High Ceilings, Quartz Counters, Recessed Lighting, Walk-In Closet(s)
      • Has fireplace: Yes
      • Fireplace features: Family Room, Gas
      • Common walls with other units/homes: No Common Walls
      Interior area
      • Total interior livable area: 1,997 sqft
      Video & virtual tour

      Property

      Parking
      • Total spaces: 2
      • Parking features: Direct Access, Garage
      • Attached garage spaces: 2
      Features
      • Levels: Two
      • Stories: 2
      • Entry location: 1
      • Pool features: Community, Heated, Association
      • Has view: Yes
      • View description: City Lights, Canyon, Hills, Mountain(s), Neighborhood
      Lot
      • Size: 4,356 Square Feet
      • Features: Cul-De-Sac
      Details
      • Parcel number: 6280281145
      • Special conditions: Standard

      Construction

      Type & style
      • Home type: SingleFamily
      • Property subtype: Single Family Residence
      Materials
      • Roof: Tile
      Condition
      • New construction: No
      • Year built: 1997

      Utilities & green energy

      • Sewer: Sewer Tap Paid
      • Water: Public

      Community & HOA

      Community
      • Features: Foothills, Gated, Pool
      • Security: Gated Community
      • Subdivision: White Cloud (443)
      HOA
      • Has HOA: Yes
      • Amenities included: Pool
      • HOA fee: $240 monthly
      • HOA name: on file
      Location
      • Region: Simi Valley

      Financial & listing details

      • Price per square foot: $440/sqft
      • Tax assessed value: $388,862
      • Annual tax amount: $5,025
      • Date on market: 7/23/2026
      • Cumulative days on market: 106 days
      • Listing terms: Cash,Cash to New Loan,Conventional,Cal Vet Loan,1031 Exchange,FHA,Government Loan

        Estimated market value

        $885,500

        $841,000 - $930,000

        $4,483/mo

        Price history

        DateEventPrice
        7/23/2026Listed for sale$879,000+274%$440/sqft
        Source: CRMLS #SR26160977 Report a problem
        2/18/1997Sold$235,000$118/sqft
        Source: Public Record Report a problem

        Public tax history

        YearProperty taxesTax assessment
        2025$5,025 +7.6%$388,862 +2%
        2024$4,669 $381,238 +2%
        2023$4,669 +0.6%$373,763 +2%
        2022$4,642 +0.9%$366,435 +2%
        2021$4,600 +2.2%$359,250 +1%
        2020$4,499 +4.8%$355,569 +2%
        2019$4,293 +1%$348,598 +2%
        2018$4,252 +2.4%$341,764 +2%
        2017$4,154 +4.7%$335,063 +2%
        2016$3,966 +2.3%$328,494 +1.5%
        2015$3,878 +1.5%$323,562 +2%
        2014$3,819 $317,226 +0.5%
        2013-- $315,794 +2%
        2012-- $309,603 +2%
        2011-- $303,534 +0.5%
        2009-- $301,983 +4%
        2007-- $290,258 +2%
        2006-- $284,568 +2%
        2005-- $278,989 +3.9%
        2003-- $268,508 +2%
        2002-- $263,244 +2%
        2001$2,930 +2.4%$258,083 +2.8%
        2000$2,861 $251,062
        Find assessor info on the county website

        Monthly payment

        Est. payment

        Payment breakdown

        Explore the cost of this home by adjusting the details. Changes won't be saved.
        All calculations are estimates and provided by Zillow, Inc. for informational purposes only. Actual amounts may vary.
        HOA fees may include property taxes on listings classified as Co-Ops. Contact the listing agent and/or owner for fee details.
        See how much you could borrow to make a competitive offer.

        Climate risks

        Neighborhood: 93063

        Getting around

        14 / 100
        Car-Dependent
        18 / 100
        Minimal Transit
        14 / 100
        Somewhat Bikeable

        Nearby schools

        GreatSchools rating

        A local agent can set up tours, give advice and negotiate with sellers.

        Browse local experts

        Similar homes

            • Local buyer's agents are ready to help