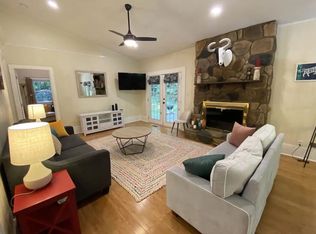
Welcome to your dream home in North Durham, where modern updates meet classic charm! This beautifully updated 3-bedroom, 1.5-bath gem sits on a generous .58-acre lot, offering a perfect blend of comfort and convenience. Step inside to discover stylish updates, including luxury vinyl plank (LVP) flooring and freshly painted interiors. The kitchen is a culinary enthusiast's dream, featuring stainless steel appliances, butcher block countertops, and elegant cabinetry, with a spacious breakfast area perfect for morning coffee and casual dining. The inviting living room is ideal for relaxation and entertaining, with ample natural light and a cozy atmosphere. Retreat to the serene master bedroom located on the first floor, offering privacy and convenience. Host unforgettable gatherings on the expansive deck, overlooking a large, fenced backyard - perfect for pets, play, and gardening. The 12 x 16 detached, wired workshop is a versatile space for hobbies, projects, or additional storage. Nestled in a friendly community just minutes from Downtown Durham and Highway 85, this home offers the best of suburban tranquility and urban accessibility. Enjoy easy access to City Bus Routes for convenient commuting and explore the nearby Eno River, Eno Park, Valley Springs Park, and the Laurel Ridge Trail for hiking. You'll also be close to Umstead Pines Golf Club, shopping centers, Duke Hospital, RTP, and top-rated schools. Plus, Riverside High School is within walking distance, adding conveniency. Don't miss the chance to make this North Durham haven your own. With its modern updates, spacious layout, and unbeatable location, this home is the perfect place to create lasting memories. Schedule your private tour today and experience the charm and convenience for yourself!
Sold for $314,000
$314,000
3032 Rosebriar Dr, Durham, NC 27705
3beds
1,050sqft
Single Family Residence, Residential
Built in 1970
0.58 Acres Lot
$331,100 Zestimate®
$299/sqft
$1,993 Estimated rent
Home value
$331,100
$315,000 - $351,000
$1,993/mo
Zestimate® history
Owner options
List your home for rent
$1,993/mo
Rent Zestimate®
Find your next renter with Zillow Rental Manager. Plus, with online applications, you can quickly screen prospective tenants – for free.
$1,993/mo
Rent Zestimate®
Refinance and save
$1,923/mo
Est. payment
Refinancing to a lower rate could help reduce your monthly payments and save thousands over the life of the loan.
$1,923/mo
Est. payment
Explore your selling options
Work with a Zillow partner agent
Leverage their expertise and Zillow's premium Showcase listings to get your home seen by more buyers.
Get startedList with your own agent
Get your home in front of millions of buyers by listing it on Zillow.
Learn how to do itSell it yourself
Take full control of how buyers see your home on Zillow by listing For Sale by Owner (FSBO).
List your homeWhat's special
Zillow last checked:
Listing updated:
Listed by:
Jeremy Brazoban 919-636-5323,
LPT Realty, LLC
Bought with:
Ferrell Jill Carpenter, 309469
Berkshire Hathaway HomeService
Source: Doorify MLS,MLS#: 10032147
Facts & features
Interior
Bedrooms & bathrooms
- Bedrooms: 3
- Bathrooms: 2
- Full bathrooms: 1
- 1/2 bathrooms: 1
Heating
- Electric, Heat Pump
Cooling
- Ceiling Fan(s), Central Air, Heat Pump
Appliances
- Included: Dishwasher, Electric Range, Electric Water Heater, Free-Standing Refrigerator, Microwave, Range, Range Hood, Stainless Steel Appliance(s), Water Heater
- Laundry: Laundry Closet
Features
- Ceiling Fan(s), Kitchen/Dining Room Combination, Open Floorplan, Master Downstairs, Smooth Ceilings, Storage
- Flooring: Vinyl, Tile
- Has fireplace: No
- Common walls with other units/homes: No Common Walls
Interior area
- Total structure area: 1,050
- Total interior livable area: 1,050 sqft
- Finished area above ground: 1,050
- Finished area below ground: 0
Property
Parking
- Total spaces: 2
- Parking features: Driveway, Gravel, No Garage, On Street, Unpaved
Accessibility
- Accessibility features: Central Living Area
Features
- Levels: One
- Stories: 1
- Patio & porch: Deck, Front Porch
- Exterior features: Fenced Yard, Other
- Fencing: Fenced, Privacy
- Has view: Yes
Lot
- Size: 0.58 Acres
- Features: Back Yard, Few Trees, Near Public Transit, Private
Details
- Additional structures: Storage, Workshop
- Parcel number: 22
- Zoning: RS-20
- Special conditions: Standard
Construction
Type & style
- Home type: SingleFamily
- Architectural style: Ranch, Traditional
- Property subtype: Single Family Residence, Residential
Materials
- Brick
- Foundation: Brick/Mortar
- Roof: Shingle
Condition
- New construction: No
- Year built: 1970
Utilities & green energy
- Sewer: Septic Tank
- Water: Public
- Utilities for property: Cable Available, Electricity Available, Phone Available, Septic Connected, Water Available, Water Connected
Community & HOA
Community
- Subdivision: Rosebriar
HOA
- Has HOA: No
- Amenities included: None
Location
- Region: Durham
Financial & listing details
- Price per square foot: $299/sqft
- Tax assessed value: $305,295
- Annual tax amount: $2,404
- Date on market: 5/29/2024
- Road surface type: Paved
Price history
| Date | Event | Price |
|---|---|---|
| 10/25/2024 | Sold | $314,000-1.8%$299/sqft |
Source:  Doorify MLS #10032147 Report a problem Doorify MLS #10032147 Report a problem | ||
| 9/27/2024 | Pending sale | $319,900$305/sqft |
Source: Doorify MLS #10032147 Report a problem | ||
| 9/16/2024 | Price change | $319,900-4.5%$305/sqft |
Source: Doorify MLS #10032147 Report a problem | ||
| 9/6/2024 | Price change | $335,000-1.4%$319/sqft |
Source: Doorify MLS #10032147 Report a problem | ||
| 8/16/2024 | Price change | $339,900-2.9%$324/sqft |
Source: Doorify MLS #10032147 Report a problem | ||
| 7/10/2024 | Price change | $350,000-2.8%$333/sqft |
Source: Doorify MLS #10032147 Report a problem | ||
| 7/2/2024 | Price change | $360,000-4%$343/sqft |
Source: Doorify MLS #10032147 Report a problem | ||
| 5/29/2024 | Listed for sale | $375,000+38.9%$357/sqft |
Source: Doorify MLS #10032147 Report a problem | ||
| 6/12/2023 | Sold | $270,000-3.2%$257/sqft |
Source: Doorify MLS #2499396 Report a problem | ||
| 5/23/2023 | Pending sale | $279,000$266/sqft |
Source: Doorify MLS #2499396 Report a problem | ||
| 5/15/2023 | Price change | $279,000-3.8%$266/sqft |
Source: Doorify MLS #2499396 Report a problem | ||
| 4/29/2023 | Price change | $289,900-3%$276/sqft |
Source: Doorify MLS #2499396 Report a problem | ||
| 4/25/2023 | Listed for sale | $299,000$285/sqft |
Source: Doorify MLS #2499396 Report a problem | ||
| 4/4/2023 | Pending sale | $299,000$285/sqft |
Source: Doorify MLS #2499396 Report a problem | ||
| 4/2/2023 | Price change | $299,000-1.9%$285/sqft |
Source: Doorify MLS #2499396 Report a problem | ||
| 3/20/2023 | Price change | $304,900-3.2%$290/sqft |
Source: Doorify MLS #2499396 Report a problem | ||
| 3/13/2023 | Listed for sale | $314,990+142.3%$300/sqft |
Source: Doorify MLS #2499396 Report a problem | ||
| 7/30/2013 | Sold | $130,000-1.5%$124/sqft |
Source: Public Record Report a problem | ||
| 2/16/2013 | Price change | $132,000+1.5%$126/sqft |
Source: L and F/Fonville Morisey Realty #1874356 Report a problem | ||
| 7/12/2012 | Price change | $130,000-1.5%$124/sqft |
Source: L and F/Fonville Morisey Realty #1817583 Report a problem | ||
| 1/23/2012 | Listed for sale | $132,000+15.8%$126/sqft |
Source: L and F/Fonville Morisey Realty #1817583 Report a problem | ||
| 8/15/2003 | Sold | $114,000+26.7%$109/sqft |
Source: Public Record Report a problem | ||
| 2/18/1999 | Sold | $90,000$86/sqft |
Source: Public Record Report a problem | ||
Public tax history
| Year | Property taxes | Tax assessment |
|---|---|---|
| 2025 | $3,026 +18.2% | $305,295 +66.3% |
| 2024 | $2,560 +6.5% | $183,549 |
| 2023 | $2,404 +2.7% | $183,549 +0.4% |
| 2022 | $2,340 +0.5% | $182,831 |
| 2021 | $2,329 +2.4% | $182,831 |
| 2020 | $2,274 | $182,831 |
| 2019 | $2,274 | $182,831 +23.1% |
| 2018 | $2,274 +13.7% | $148,529 |
| 2017 | $2,000 +3.5% | $148,529 |
| 2016 | $1,933 | $148,529 +33.4% |
| 2015 | $1,933 +25.4% | $111,315 |
| 2014 | $1,541 | $111,315 |
| 2013 | -- | $111,315 |
| 2012 | -- | $111,315 |
| 2011 | $1,451 +0.4% | $111,315 |
| 2010 | $1,445 +4% | $111,315 |
| 2009 | $1,389 | $111,315 |
| 2008 | $1,389 +1.7% | $111,315 +15.1% |
| 2007 | $1,366 +1.4% | $96,720 |
| 2006 | $1,346 | $96,720 |
| 2005 | $1,346 +1.4% | $96,720 |
| 2004 | $1,328 | $96,720 |
| 2003 | -- | $96,720 |
| 2002 | $1,222 +28.9% | $96,720 +65.3% |
| 2000 | $948 | $58,500 |
Find assessor info on the county website
Neighborhood: 27705
Nearby homes
- $335,1003 bd2 ba1.4k sqft3036 Rosebriar Dr, Durham, NC 27705Off Market
- $295,3003 bd1 ba1.3k sqft3028 Rosebriar Dr, Durham, NC 27705Off Market
- $284,8003 bd1 ba1.3k sqft3033 Rosebriar Dr, Durham, NC 27705Off Market
- $300,9001 bd1 ba1.2k sqft3033 Rose Petal Dr, Durham, NC 27705Off Market
- $370,3003 bd2 ba1.5k sqft3035 Rosebriar Dr, Durham, NC 27705Off Market
- $304,9003 bd1 ba1.4k sqft3029 Rosebriar Dr, Durham, NC 27705Off Market
- $399,9003 bd2 ba1.6k sqft3026 Rosebriar Dr, Durham, NC 27705Sold
- $302,7003 bd2 ba1k sqft3045 Rose Petal Dr, Durham, NC 27705Off Market
Nearby schools
GreatSchools rating
- 3/10Hillandale ElementaryGrades: PK-5Distance: 0.7 mi
- 7/10George L Carrington MiddleGrades: 6-8Distance: 2.1 mi
- 3/10Riverside High SchoolGrades: 9-12Distance: 0.5 mi
Schools provided by the listing agent
- Elementary: Durham - Easley
- Middle: Durham - Carrington
- High: Durham - Riverside
Source: Doorify MLS. This data may not be complete. We recommend contacting the local school district to confirm school assignments for this home.
Get a cash offer in 3 minutes
Find out how much your home could sell for in as little as 3 minutes with a no-obligation cash offer.
Estimated market value
$331,100
Get a cash offer in 3 minutes
Find out how much your home could sell for in as little as 3 minutes with a no-obligation cash offer.
Estimated market value
$331,100
- North Carolina
- Durham County
- Durham
- 27705
- 3032 Rosebriar Dr
Nearby cities
Nearby neighborhoods
Nearby zip codes
Other Durham Topics
