Enjoy the convenience of D'Iberville living in this desirable HOA community, set on a corner lot with a wood-fenced backyard offering added privacy and outdoor space. Built in Elliott Homes' Alton plan from the Adrienne Collection, this home features 10-foot ceilings, 8-foot interior doors, and an iron entry door that give the interior an elevated feel. Brand-new wood-look ceramic tile flooring flows throughout the home, offering the warmth of wood with the durability and easy maintenance of tile. The covered back porch is made for entertaining, complete with a built-in grill, sink, mini refrigerator, and TV connection—the perfect setup for game days, cookouts, or relaxing outside while still enjoying the privacy of the fenced backyard. Ideally located just minutes from The Promenade, dining, shopping, and entertainment, with quick access to I-10 and I-110 for easy travel across the Mississippi Gulf Coast. Zoned for D'Iberville schools and conveniently close to Biloxi, Gulfport, Keesler Air Force Base, and the beaches, this home brings together upgraded finishes, outdoor living, and a location that keeps you close to everything.
Active
Price cut: $2K (9/7)
$385,000
3032 Rue Michelle Rd, Diberville, MS 39540
3beds
1,949sqft
Residential, Single Family Residence
Built in 2018
9,147 Square Feet Lot
$381,000 Zestimate®
$198/sqft
$17/mo HOA
What's special
- 50 days
- 413
- 41
Zillow last checked:
Listing updated:
Listed by:
Alethea B Reynolds 228-273-9566,
Weichert Realtors Gulf Properties 228-400-4853
Source: MLS United,MLS#: 4158721
Facts & features
Interior
Bedrooms & bathrooms
- Bedrooms: 3
- Bathrooms: 2
- Full bathrooms: 2
Heating
- Central, Electric, Heat Pump, Natural Gas
Cooling
- Ceiling Fan(s), Central Air, Electric
Appliances
- Included: Cooktop, Dishwasher, Disposal, Double Oven, Ice Maker, Refrigerator, Other, See Remarks
- Laundry: Inside, Laundry Room
Features
- Built-in Features, Ceiling Fan(s), Entrance Foyer, Granite Counters, High Ceilings, Pantry, Stone Counters, Walk-In Closet(s), Other, See Remarks, Kitchen Island
- Flooring: Carpet, Ceramic Tile
- Doors: Dead Bolt Lock(s), Metal Insulated
- Windows: Blinds
- Has fireplace: No
Interior area
- Total structure area: 1,949
- Total interior livable area: 1,949 sqft
Video & virtual tour
Property
Parking
- Total spaces: 4
- Parking features: Driveway, Garage Door Opener, Garage Faces Front, Direct Access, Concrete, Paved
- Garage spaces: 2
- Has uncovered spaces: Yes
Features
- Levels: One
- Stories: 1
- Patio & porch: Porch, Rear Porch
- Exterior features: Built-in Barbecue, Outdoor Kitchen
- Fencing: Privacy,Wood,Fenced
- Waterfront features: None
Lot
- Size: 9,147 Square Feet
- Dimensions: 53.15 x 95.15 x 73 x 95.15
- Features: City Lot, Corner Lot, Landscaped
Details
- Parcel number: 1408c03001.127
- Horse amenities: None
Construction
Type & style
- Home type: SingleFamily
- Property subtype: Residential, Single Family Residence
Materials
- Brick Veneer
- Foundation: Slab
- Roof: Shingle
Condition
- Move In Ready
- New construction: No
- Year built: 2018
Utilities & green energy
- Sewer: Public Sewer
- Water: Public
- Utilities for property: Electricity Connected, Natural Gas Connected, Sewer Connected, Water Connected, Fiber to the House, Underground Utilities
Community & HOA
Community
- Features: Curbs, Sidewalks, Street Lights
- Security: Smoke Detector(s)
- Subdivision: Acadian Gardens
HOA
- Has HOA: Yes
- Services included: Management
- HOA fee: $200 annually
Location
- Region: Diberville
Financial & listing details
- Price per square foot: $198/sqft
- Tax assessed value: $267,852
- Annual tax amount: $2,748
- Date on market: 8/10/2026
- Electric utility on property: Yes
Estimated market value
$381,000
$362,000 - $400,000
$2,208/mo
Price history
| Date | Event | Price |
|---|---|---|
| 9/7/2026 | Price change | $385,000-0.5%$198/sqft |
Source: MLS United #4158721 Report a problem | ||
| 9/4/2026 | Price change | $387,000-0.5%$199/sqft |
Source: MLS United #4158721 Report a problem | ||
| 8/24/2026 | Price change | $389,000-0.8%$200/sqft |
Source: MLS United #4158721 Report a problem | ||
| 8/10/2026 | Listed for sale | $392,000$201/sqft |
Source: MLS United #4158721 Report a problem | ||
| 6/15/2018 | Sold | -- |
Source: MLS United #3332465 Report a problem | ||
Public tax history
| Year | Property taxes | Tax assessment |
|---|---|---|
| 2025 | $2,748 +4.8% | $26,785 +4.1% |
| 2024 | $2,623 -0.5% | $25,731 |
| 2023 | $2,637 -0.7% | $25,731 |
| 2022 | $2,656 -0.4% | $25,731 -90% |
| 2021 | $2,667 +8.5% | $257,310 +11.3% |
| 2020 | $2,457 -40.9% | $231,257 +566.7% |
| 2019 | $4,161 | $34,689 +1441.7% |
| 2018 | $4,161 +1429.3% | $2,250 |
| 2017 | $272 | $2,250 |
| 2015 | $272 | $2,250 |
Find assessor info on the county website
Monthly payment
Est. payment
Payment breakdown
Explore the cost of this home by adjusting the details. Changes won't be saved.Climate risks
Neighborhood: 39540
Nearby schools
Schools provided by the listing agent
- Elementary: D'Iberville
- Middle: D'Iberville
- High: D'Iberville
Source: MLS United. This data may not be complete. We recommend contacting the local school district to confirm school assignments for this home.
- $452,700-- bd1 ba2.7k sqft3029 Rue Michelle, Diberville, MS 39540Off Market
- $394,8004 bd2 ba2.4k sqft3037 Rue Michelle, Diberville, MS 39540Off Market

- $637,000-- bd1 ba2.3k sqft3021 Rue Michelle Rd, Diberville, MS 39540Off Market
- $698,7005 bd3 ba3.2k sqft3053 Rue Michelle, Diberville, MS 39540Off Market
Similar homes
- $385,0004 bd3 ba2.5k sqft13244 Riverbluff Dr, Diberville, MS 39540For Sale
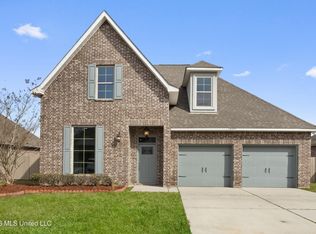 MLS ID #4147080, Tricia Garrett, The Demoran Realty Group. MLS United
 - $363,9004 bd4 ba2.4k sqft5070 Fairbury Way, Diberville, MS 39540For Sale
 MLS ID #4155326, Rod Wallace, Heart & Home Realty Group. MLS United
 - $390,0004 bd2 ba2.7k sqft15405 Drake Ln, Biloxi, MS 39532For Sale
 MLS ID #4160762, Jeannel Hudgins, eXp Realty. MLS United
 - $470,0004 bd2 ba2.3k sqft14391 Viola Way, Diberville, MS 39540For Sale
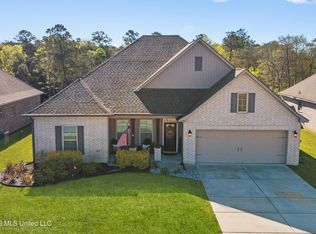 MLS ID #4143595, Kacie P Denny, Century 21 Busch Realty Group. MLS United
