Skip main navigation
Off market
  • $442,800

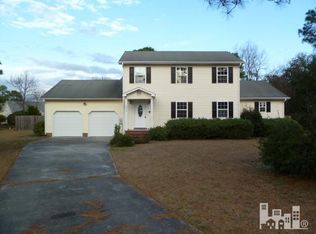
    3032 Russelborough Drive, Wilmington, NC 28405

    4beds
    2,220sqft
    Single Family Residence
    Built in 1992
    0.78 Acres Lot
    $442,800 Zestimate®
    $199/sqft
    $3,068 Estimated rent

    Home value

    $442,800

    $407,000 - $478,000

    $3,068/mo

    Zestimate® history
    Loading
    Loading...

    Owner options

    List your home for rent

    $3,068/mo

    Rent Zestimate®

    Find your next renter with Zillow Rental Manager. Plus, with online applications, you can quickly screen prospective tenants – for free.

    Learn more

    $3,068/mo

    Rent Zestimate®

    Refinance and save

    $2,623/mo

    Est. payment

    Refinancing to a lower rate could help reduce your monthly payments and save thousands over the life of the loan.

    See today's rates

    $2,623/mo

    Est. payment

    Explore your selling options

    Work with a Zillow partner agent

    Leverage their expertise and Zillow's premium Showcase listings to get your home seen by more buyers.

    Get started

    List with your own agent

    Get your home in front of millions of buyers by listing it on Zillow.

    Learn how to do it

    Sell it yourself

    Take full control of how buyers see your home on Zillow by listing For Sale by Owner (FSBO).

    List your home

    What's special

    This Northchase home is situated on a quiet cul-de-sac with over 3/4 of an acre. The backyard is lined in privacy fence. Relax in the screened porch while watching fun-filled outdoor activities. Inside you will find plenty of room. Spacious living room, formal dining room, eat-in kitchen and master bedroom all on the main level. Upstairs you will find 3 bedroom freshly painted with new flooring plus a bonus room. Make your appointment today! **Multiple Offer Deadline - Feb 06, 2014, 03:31:00 PM (EST)**

    This property is not currently displayed as for sale or rent on Zillow. This may be different from what's on other websites or public sources.

    Zillow last checked:

    Listing updated:

    Listed by:

    Pam W Wooddell 800-505-7096,

    Live Oak Real Estate

    Bought with:

    Pam W Wooddell, 168434

    Live Oak Real Estate

    Source: Hive MLS,MLS#: 30499983MLS LogoOriginating MLS: Cape Fear Realtors MLS, Inc.

    Facts & features

    Interior

    Bedrooms & bathrooms
    • Bedrooms: 4
    • Bathrooms: 3
    • Full bathrooms: 2
    • 1/2 bathrooms: 1
    Rooms
    • Room types: Dining Room, Living Room, Kitchen, Master Bedroom, Bedroom 1, Bedroom 2, Bedroom 3, Family Room
    Primary bedroom
    • Description: 16x14 Level: Down- 1st Floor
    • Level: First
    • Dimensions: 16 x 14
    Bedroom 1
    • Description: 12x12 Level: Up- 2nd Floor
    • Level: Second
    • Dimensions: 12 x 12
    Bedroom 2
    • Description: 12x14 Level: Up- 2nd Floor
    • Level: Second
    • Dimensions: 12 x 14
    Bedroom 3
    • Description: 12x18 Level: Up- 2nd Floor
    • Level: Second
    • Dimensions: 12 x 18
    Dining room
    • Description: 11x13 Level: Down- 1st Floor
    • Level: First
    • Dimensions: 11 x 13
    Family room
    • Description: 21x18 Level: Down- 1st Floor
    • Level: First
    • Dimensions: 21 x 18
    Kitchen
    • Description: 18x7 Level: Down- 1st Floor
    • Level: First
    • Dimensions: 18 x 7
    Living room
    • Description: 18x13 Level: Down- 1st Floor
    • Level: First
    • Dimensions: 18 x 13
    Appliances
    • Included: Dishwasher
    Features
    • Basement: None
    • Has fireplace: No
    • Fireplace features: None
    Interior area
    • Total structure area: 2,220
    • Total interior livable area: 2,220 sqft

    Property

    Features
    • Levels: Two
    • Stories: 2
    Lot
    • Size: 0.78 Acres
    • Dimensions: .78 ac
    • Features: Cul-De-Sac
    Details
    • Parcel number: 323015.64.9175.000
    • Zoning: PD
    • Special conditions: Real Estate Owned

    Construction

    Type & style
    • Home type: SingleFamily
    • Property subtype: Single Family Residence
    Materials
    • Foundation: Crawl Space
    • Roof: Shingle
    Condition
    • New construction: No
    • Year built: 1992

    Community & HOA

    Community
    • Subdivision: Northchase
    HOA
    • Has HOA: Yes
    • Amenities included: Pool, Maintenance Common Areas
    • HOA fee: $374 monthly
    • HOA name: Cepco
    • HOA phone: 910-395-1500
    Location
    • Region: Wilmington

    Financial & listing details

    • Price per square foot: $199/sqft
    • Tax assessed value: $218,200
    • Date on market: 9/1/2025
    • Cumulative days on market: 46 days
    • Listing agreement: Exclusive Right To Sell
    • Road surface type: Paved

    Price history

    DateEventPrice
    3/17/2014Sold$184,900-9.4%$83/sqft
    Source: Hive MLS #30499983 Report a problem
    4/4/2005Sold$204,000$92/sqft
    Source: Hive MLS #30338470 Report a problem

    Public tax history

    Tax history is unavailable.

    Neighborhood: 28405

    Nearby schools

    GreatSchools rating
    Schools provided by the listing agent
    • Elementary: Murrayville

    Source: Hive MLS. This data may not be complete. We recommend contacting the local school district to confirm school assignments for this home.

    Get a cash offer in 3 minutes
    Find out how much your home could sell for in as little as 3 minutes with a no-obligation cash offer.
    Estimated market value
    $442,800
    Get a cash offer in 3 minutes
    Find out how much your home could sell for in as little as 3 minutes with a no-obligation cash offer.
    Estimated market value
    $442,800