Skip main navigation
Off market
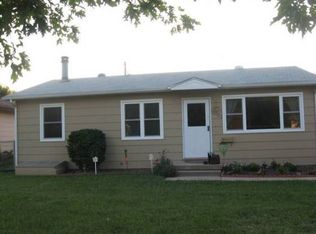
Street View
  • $204,100

    3032 S Chase Ave, Wichita, KS 67217

    4beds
    912sqft
    SingleFamily
    Built in 1975
    7,841 Square Feet Lot
    $204,100 Zestimate®
    $224/sqft
    $1,387 Estimated rent

    Home value

    $204,100

    $194,000 - $214,000

    $1,387/mo

    Zestimate® history
    Loading
    Loading...

    Owner options

    List your home for rent

    $1,387/mo

    Rent Zestimate®

    Find your next renter with Zillow Rental Manager. Plus, with online applications, you can quickly screen prospective tenants – for free.

    Learn more

    $1,387/mo

    Rent Zestimate®

    Refinance and save

    $1,359/mo

    Est. payment

    Refinancing to a lower rate could help reduce your monthly payments and save thousands over the life of the loan.

    See today's rates

    $1,359/mo

    Est. payment

    Explore your selling options

    Work with a Zillow partner agent

    Leverage their expertise and Zillow's premium Showcase listings to get your home seen by more buyers.

    Get started

    List with your own agent

    Get your home in front of millions of buyers by listing it on Zillow.

    Learn how to do it

    Sell it yourself

    Take full control of how buyers see your home on Zillow by listing For Sale by Owner (FSBO).

    List your home

    What's special

    More than meets the eye! This lovely home has 2 bedrooms upstairs and one large bathroom. Also upstairs an efficient kitchen is separated from the dining room by a useful breakfast bar. There is new flooring upstairs as well as new windows. The dining room is open to the living room where there is access to a spacious 2 car garage. Beautifully framed French doors lead from the dining room to your own back yard oasis featuring an in-ground pool and like-new hot tub. The pool pump and filter are new and the filter has a glass medium for low maintenance. Down stairs offers a cozy family room with an accent fireplace. There are two additional finished rooms in the basement, one with a large full bath attached. Laundry is located in a downstairs utility room which also offers extra storage. Open House from 2-4 on Sunday, showings will begin after Open House.

    This property is off market, which means it's not currently listed for sale or rent on Zillow. This may be different from what's available on other websites or public sources.

    Facts & features

    Interior

    Bedrooms & bathrooms
    • Bedrooms: 4
    • Bathrooms: 2
    • Full bathrooms: 2
    Heating
    • Forced air, Electric, Gas
    Cooling
    • Refrigerator, Central
    Appliances
    • Included: Dishwasher, Dryer, Garbage disposal, Range / Oven, Refrigerator, Washer
    • Laundry: Basement
    Features
    • Flooring: Tile, Carpet, Laminate
    • Basement: Finished
    • Has fireplace: Yes
    Interior area
    • Total interior livable area: 912 sqft

    Property

    Parking
    • Total spaces: 2
    • Parking features: Garage - Attached, Off-street
    Features
    • Levels: One Story
    • Exterior features: Wood, Brick
    • Has spa: Yes
    • Has view: Yes
    • View description: None
    Lot
    • Size: 7,841 sqft
    Details
    • Parcel number: 087201010430100600

    Construction

    Type & style
    • Home type: SingleFamily
    Materials
    • Frame
    • Foundation: Other
    • Roof: Composition
    Condition
    • Year built: 1975

    Utilities & green energy

    • Utilities for property: Sewer, Public Water

    Community & neighborhood

    Location
    • Region: Wichita

    Other

    Other facts
    • Class: Residential
    • Sale/Rent: For Sale
    • COOLING: Central
    • FLOOD INSURANCE: Unknown
    • GARAGE: Opener, Attached
    • LOT DESCRIPTION: Standard
    • ROOF: Composition
    • UTILITIES: Sewer, Public Water
    • WARRANTY: No Warranty Provided
    • ARCHITECTURE: Ranch
    • BASEMENT / FOUNDATION: Full, Day Light
    • DINING AREA: Kitchen/Dining Combo
    • BASEMENT FINISH: 1 Bath, Bsmt Laundry
    • Room 4 Type: Bedroom
    • EXTERIOR CONSTRUCTION: Frame w/Less than 50% Mas
    • FIREPLACE: Family Room, One
    • FRONTAGE: Paved Frontage
    • KITCHEN FEATURES: Electric Hookup
    • Living Room Flooring: Carpet
    • LAUNDRY: Basement
    • Room 4 Flooring: Carpet
    • Room 5 Type: Dining Room
    • EXTERIOR AMENITIES: Storage Building(s), Storm Door(s), In Ground Pool
    • Room 6 Flooring: Carpet
    • Room 7 Flooring: Carpet
    • Master Bedroom Flooring: Carpet
    • Room 6 Type: Family Room
    • Kitchen Flooring: Wood Laminate
    • Room 7 Type: Rec. Room
    • Room 5 Flooring: Wood Laminate
    • Levels: One Story
    • Basement: Yes - Finished
    • Garage Size: 2
    • Master Bedroom Level: Main
    • Living Room Level: Main
    • Kitchen Level: Main
    • Room 4 Level: Main
    • Room 5 Level: Main
    • Room 7 Level: Basement
    • Room 6 Level: Basement
    • LOCKBOX: Combination
    • POSSESSION: At Closing
    • PROPOSED FINANCING: Conventional, FHA, VA, Owner Carry, Lease/Purchase Option
    • SHOWING INSTRUCTIONS: Appt Req-Call Showing #
    • TYPE OF LISTING: Excl Right w/o Reserve
    • AGENT TYPE: Excl Transaction Broker

    Price history

    DateEventPrice
    6/4/2021Sold--
    Source: BHHS PenFed solds #-4280576522440494354 Report a problem
    4/15/2021Pending sale$160,000$175/sqft
    Source: Berkshire Hathaway HomeServices #594433 Report a problem
    4/11/2021Listed for sale$160,000+52.4%$175/sqft
    Source: Berkshire Hathaway HomeServices #594433 Report a problem
    12/12/2017Listing removed$105,000$115/sqft
    Source: Titan Realty #542532 Report a problem
    12/9/2017Price change$105,000-8.7%$115/sqft
    Source: Titan Realty #542532 Report a problem
    11/9/2017Price change$115,000-2.5%$126/sqft
    Source: Titan Realty #542532 Report a problem
    10/8/2017Listed for sale$117,900+96.8%$129/sqft
    Source: Titan Realty #542532 Report a problem
    1/14/2014Sold--
    Source: SCKMLS as distributed by MLS GRID #525001_352974 Report a problem
    12/11/2013Price change$59,900-7.7%$66/sqft
    Source: Homepath #352974 Report a problem
    11/3/2013Price change$64,900-7.2%$71/sqft
    Source: Homepath #352974 Report a problem
    8/31/2013Price change$69,900-6.8%$77/sqft
    Source: Homepath #352974 Report a problem
    7/31/2013Price change$75,000-6.1%$82/sqft
    Source: Homepath #352974 Report a problem
    7/2/2013Price change$79,900-5.9%$88/sqft
    Source: Homepath #352974 Report a problem
    5/30/2013Listed for sale$84,900+13.2%$93/sqft
    Source: Homepath #352974 Report a problem
    5/3/2012Listing removed$75,000$82/sqft
    Source: REALTY EXECUTIVES Suburbia Real Estate #329812 Report a problem
    3/24/2012Price change$75,000-20.2%$82/sqft
    Source: REALTY EXECUTIVES Suburbia Real Estate #329812 Report a problem
    2/19/2012Price change$94,000-4.1%$103/sqft
    Source: REALTY EXECUTIVES Suburbia Real Estate #329812 Report a problem
    11/29/2011Price change$98,000-10.8%$107/sqft
    Source: REALTY EXECUTIVES Suburbia Real Estate #329812 Report a problem
    11/5/2011Listed for sale$109,900$121/sqft
    Source: REALTY EXECUTIVES Suburbia Real Estate #329812 Report a problem

    Public tax history

    YearProperty taxesTax assessment
    2025$2,405 +6.8%$22,748 +7.9%
    2024$2,251 +5.9%$21,080 +10%
    2023$2,125 -1.4%$19,159
    2022$2,156 +11.9%--
    2021$1,927 --
    2020-- $13,375 +7%
    2019-- $12,501 +8%
    2018-- $11,570
    2017-- --
    2016-- --
    2015-- --
    2014-- --
    2013-- --
    2012-- --
    2011-- $11,581 0%
    2008-- $11,586 -0.4%
    2007-- $11,638 +1.8%
    2006-- $11,431 +6%
    2005-- $10,787
    2004-- $10,787 +3%
    2003-- $10,477 +19.9%
    2002-- $8,741 +16.6%
    2000-- $7,499

    Find assessor info on the county website

    Neighborhood: Southwest Village

    Nearby schools

    GreatSchools rating
    Schools provided by the listing agent
    • Elementary: Kelly
    • Middle: Truesdell
    • High: South
    • District: Wichita School District (usd 259)

    Source: The MLS. This data may not be complete. We recommend contacting the local school district to confirm school assignments for this home.

    Get pre-qualified for a loan
    At Zillow Home Loans, we can pre-qualify you in as little as 5 minutes with no impact to your credit score.

    An equal housing lender. NMLS #10287.

    Sell for more on Zillow
    Get a Zillow Showcase℠ listing at no additional cost and you could sell for .
    $204,100
    2% more
    +$4,082
    With Zillow Showcase(estimated)
    $208,182