Stunning 1910 craftsman home in the heart of the Sunnyside neighborhood on a prime corner lot. Set up high above the street for privacy and great natural light. This home exudes elegance & charm. It has a perfect blend of original features and modern updates. You will love the beautiful hardwood floors, spectacular woodwork and built ins. The home has generously proportioned rooms with a lovely floor plan that seamlessly connects all spaces. Step inside from the gorgeous, covered front porch into the foyer with built-in bench seat and grand staircase. The inviting living room with fireplace flows into to the formal dining room with picture molding and built in buffet. Enjoy cooking and entertaining in the remodeled kitchen with custom cabinets, stone countertops, island and gas range. The kitchen opens to the great room and adjoining den. Three bedrooms upstairs with large closets including primary bedroom with double closets. Endless possibilities in lower level with its own separate entrance. Newly constructed detached 2 car garage with back stairwell to 569 sqft. loft. Driveway with additional parking. This home has been restored from the studs out including updated plumbing & electrical and lath & plaster removal. Solar panels installed July 2024. This quintessential Portland home has an unbeatable location. WalkScore: 95 | BikeScore 100. Nearby to parks, Hawthorne & Belmont shopping, restaurants and groceries.
Sold
$910,000
3032 SE Main St, Portland, OR 97214
4beds
3,793sqft
Residential, Single Family Residence
Built in 1910
5,227 Square Feet Lot
$974,600 Zestimate®
$240/sqft
$3,661 Estimated rent
Home value
$974,600
$897,000 - $1.06M
$3,661/mo
Zestimate® history
Owner options
List your home for rent
$3,661/mo
Rent Zestimate®
Find your next renter with Zillow Rental Manager. Plus, with online applications, you can quickly screen prospective tenants – for free.
$3,661/mo
Rent Zestimate®
Refinance and save
$6,008/mo
Est. payment
Refinancing to a lower rate could help reduce your monthly payments and save thousands over the life of the loan.
$6,008/mo
Est. payment
Explore your selling options
Work with a Zillow partner agent
Leverage their expertise and Zillow's premium Showcase listings to get your home seen by more buyers.
Get startedList with your own agent
Get your home in front of millions of buyers by listing it on Zillow.
Learn how to do itSell it yourself
Take full control of how buyers see your home on Zillow by listing For Sale by Owner (FSBO).
List your homeWhat's special
Zillow last checked:
Listing updated:
Listed by:
Allison Grice emaildocs@kjkproperties.com,
KJK Properties PC
Bought with:
Victoria Fairstone, P.C., 980200046
Fairstone Properties
Source: RMLS (OR),MLS#: 24228261
Facts & features
Interior
Bedrooms & bathrooms
- Bedrooms: 4
- Bathrooms: 2
- Full bathrooms: 2
- Main level bathrooms: 1
Rooms
- Room types: Office, Laundry, Bedroom 4, Bedroom 2, Bedroom 3, Dining Room, Family Room, Kitchen, Living Room, Primary Bedroom
Primary bedroom
- Features: Closet Organizer, Hardwood Floors, Double Closet
- Level: Upper
- Area: 192
- Dimensions: 12 x 16
Bedroom 2
- Features: Hardwood Floors, Closet
- Level: Upper
- Area: 144
- Dimensions: 12 x 12
Bedroom 3
- Features: Hardwood Floors, Closet
- Level: Upper
- Area: 195
- Dimensions: 15 x 13
Bedroom 4
- Features: Daylight, Exterior Entry, Closet
- Level: Lower
- Area: 144
- Dimensions: 18 x 8
Dining room
- Features: Builtin Features, Hardwood Floors, Wainscoting
- Level: Main
- Area: 224
- Dimensions: 16 x 14
Kitchen
- Features: Dishwasher, Disposal, Gas Appliances, Hardwood Floors, Island, Free Standing Range, Free Standing Refrigerator
- Level: Main
- Area: 195
- Width: 13
Living room
- Features: Builtin Features, Fireplace, Hardwood Floors
- Level: Main
- Area: 225
- Dimensions: 15 x 15
Office
- Features: Hardwood Floors
- Level: Main
- Area: 96
- Dimensions: 12 x 8
Heating
- Forced Air, Fireplace(s)
Cooling
- Central Air
Appliances
- Included: Dishwasher, Disposal, Free-Standing Gas Range, Free-Standing Range, Gas Appliances, Instant Hot Water, Plumbed For Ice Maker, Range Hood, Washer/Dryer, Free-Standing Refrigerator, Gas Water Heater, Tankless Water Heater
- Laundry: Laundry Room
Features
- High Ceilings, Soaking Tub, Wainscoting, Sink, Closet, Built-in Features, Kitchen Island, Closet Organizer, Double Closet
- Flooring: Hardwood, Tile, Wood
- Windows: Vinyl Frames, Wood Frames, Daylight
- Basement: Exterior Entry,Full,Partially Finished
- Number of fireplaces: 1
- Fireplace features: Wood Burning
Interior area
- Total structure area: 3,793
- Total interior livable area: 3,793 sqft
Property
Parking
- Total spaces: 2
- Parking features: Driveway, RV Access/Parking, RV Boat Storage, Garage Door Opener, Detached, Extra Deep Garage, Oversized
- Garage spaces: 2
- Has uncovered spaces: Yes
Features
- Stories: 3
- Patio & porch: Patio, Porch
- Exterior features: Yard, Exterior Entry
- Has spa: Yes
- Spa features: Bath
Lot
- Size: 5,227 Square Feet
- Dimensions: 50 x 100
- Features: Corner Lot, SqFt 5000 to 6999
Details
- Additional structures: RVBoatStorage
- Parcel number: R123482
Construction
Type & style
- Home type: SingleFamily
- Architectural style: Craftsman
- Property subtype: Residential, Single Family Residence
Materials
- Lap Siding, Wood Siding
- Foundation: Concrete Perimeter
- Roof: Composition
Condition
- Resale
- New construction: No
- Year built: 1910
Utilities & green energy
- Gas: Gas
- Sewer: Public Sewer
- Water: Public
Community & HOA
Community
- Subdivision: Sunnyside / Hawthorne
HOA
- Has HOA: No
Location
- Region: Portland
Financial & listing details
- Price per square foot: $240/sqft
- Tax assessed value: $927,940
- Annual tax amount: $9,994
- Date on market: 8/15/2024
- Cumulative days on market: 13 days
- Listing terms: Cash,Conventional,FHA,VA Loan
- Road surface type: Paved
Price history
| Date | Event | Price |
|---|---|---|
| 9/19/2024 | Sold | $910,000+1.1%$240/sqft |
Source:  RMLS (OR) #24228261 Report a problem RMLS (OR) #24228261 Report a problem | ||
| 8/29/2024 | Pending sale | $899,900$237/sqft |
Source: RMLS (OR) #24228261 Report a problem | ||
| 8/15/2024 | Listed for sale | $899,900$237/sqft |
Source: RMLS (OR) #24228261 Report a problem | ||
Public tax history
| Year | Property taxes | Tax assessment |
|---|---|---|
| 2025 | $10,782 +3.7% | $400,140 +3% |
| 2024 | $10,394 +4% | $388,490 +3% |
| 2023 | $9,995 +2.2% | $377,180 +3% |
| 2022 | $9,778 +1.7% | $366,200 +3% |
| 2021 | $9,613 +9% | $355,540 +3% |
| 2020 | $8,819 +3.8% | $345,190 +3% |
| 2019 | $8,494 | $335,140 +3% |
| 2018 | $8,494 +3% | $325,380 +3% |
| 2017 | $8,245 +14% | $315,910 +3% |
| 2016 | $7,231 | $306,710 +3% |
| 2015 | $7,231 +2.7% | $297,780 +3% |
| 2014 | $7,042 +4% | $289,110 +3% |
| 2013 | $6,774 +10.5% | $280,690 +3% |
| 2012 | $6,128 +3.9% | $272,520 +3% |
| 2011 | $5,897 +13.3% | $264,590 +10.8% |
| 2010 | $5,203 +2.7% | $238,870 +3% |
| 2009 | $5,067 +17% | $231,920 +13.7% |
| 2008 | $4,331 +33.2% | $203,970 +36.8% |
| 2007 | $3,251 +11.4% | $149,070 +3% |
| 2006 | $2,919 +4.7% | $144,730 +3% |
| 2005 | $2,788 -8.2% | $140,520 +3% |
| 2004 | $3,037 +2.3% | $136,430 +3% |
| 2003 | $2,970 +8.9% | $132,460 +3% |
| 2002 | $2,727 +7.4% | $128,610 +6.1% |
| 2000 | $2,540 +7.6% | $121,240 +3% |
| 1999 | $2,362 | $117,710 |
Find assessor info on the county website
Neighborhood: Sunnyside
Nearby homes
- $605,1002 bd2 ba1.4k sqft3022 SE Main St, Portland, OR 97214Off Market
- $787,9005 bd3 ba2.7k sqft1325 SE 31st Ave, Portland, OR 97214Off Market
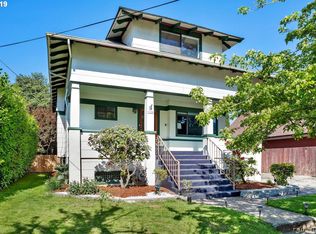
- $511,2002 bd1 ba1k sqft3016 SE Main St, Portland, OR 97214Off Market
- $860,0003 bd2 ba2.3k sqft3104 SE Main St, Portland, OR 97214Sold
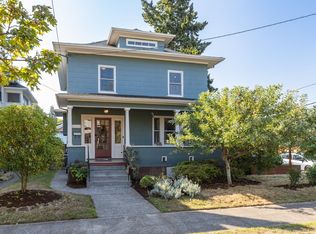
- $533,3002 bd1 ba936 sqft3010 SE Main St, Portland, OR 97214Off Market
- $759,7003 bd3 ba2.4k sqft1329-1333 SE 31st Ave, Portland, OR 97214Off Market
- $---- bd1 ba350 sqft1333 SE 31st Ave #2, Portland, OR 97214Off Market
- $--2 bd1 ba810 sqft1329 SE 31st Ave APT A, Portland, OR 97214Off Market
Nearby schools
GreatSchools rating
- 9/10Sunnyside Environmental SchoolGrades: K-8Distance: 0.3 mi
- 6/10Franklin High SchoolGrades: 9-12Distance: 1.5 mi
Schools provided by the listing agent
- Elementary: Sunnyside Env
- Middle: Sunnyside Env
- High: Franklin
Source: RMLS (OR). This data may not be complete. We recommend contacting the local school district to confirm school assignments for this home.
Get a cash offer in 3 minutes
Find out how much your home could sell for in as little as 3 minutes with a no-obligation cash offer.
Estimated market value
$974,600
Get a cash offer in 3 minutes
Find out how much your home could sell for in as little as 3 minutes with a no-obligation cash offer.
Estimated market value
$974,600
- Oregon
- Multnomah County
- Portland
- 97214
- Sunnyside
- 3032 SE Main St
