<< REDUCED $15,100! >> OPEN HOUSE SAT 11/9 12-2pm. Perfectly placed in the heart of Hillsboro, this Turner Creek 2-story classic is convenient to all the modern conveniences starting w wonderful proximity to the neighborhood’s 12-acre Turner Creek Park, which offers opportunities to enjoy fitness equipment, tennis courts, soccer and softballs fields, trails, playground and it is a dog-on-leash ‘friendly’ park. Just minutes to other parks, schools, retail shops, +restaurant destinations. Those who commute will appreciate EZ access to major roadways, public transportation, and proximity to Hillsboro’s high-tech corridor.Once home, step inside this 3 BR, 2.5 BA with 1,477+/-sf, a fresh blanket of new warm interior paint including doors and trim, bamboo flooring on main, freshly serviced gas fireplace w mantle in living RM, new carpet up the stairs and in the bedrooms, new ss kitchen stove, dishwasher and sink. Interior window/pass-thru between kitchen and living room. Updated kitchen and baths w cabinets, countertops, and backsplash. Spacious main floor laundry RM w washer and dryer, cabinetry, and half bath. Room to add folding table, drying rack, or additional storage? Upper-level spacious primary with ensuite offering dual sinks, tub/shower, a walk-in closet, large sitting area at window, vaulted ceiling w stylish ceiling fan. Two more bedrooms w full bathroom in hallway, and linen closet. New roof offers peace of mind! Backyard comes fully fenced w 2 sides of newer fencing. There is a side gate into backyard. Level, lush and ready to live it up from the beautiful stamped concrete patio under large covered wooden pergola to enjoy the outdoor space for year-round enjoyment! Patio large enough to create different seating and eating areas, a great place to entertain and make memories w others, or just to relax and relish the quiet with your cup of joe. This updated and stylish home is absolutely move-in ready, offers a 2-car garage, and is a NO HOA neighborhood!
Sold
$505,000
3032 SE Tumblestone Dr, Hillsboro, OR 97123
3beds
1,477sqft
Residential, Single Family Residence
Built in 1998
4,791 Square Feet Lot
$486,100 Zestimate®
$342/sqft
$2,544 Estimated rent
Home value
$486,100
$462,000 - $510,000
$2,544/mo
Zestimate® history
Owner options
List your home for rent
$2,544/mo
Rent Zestimate®
Find your next renter with Zillow Rental Manager. Plus, with online applications, you can quickly screen prospective tenants – for free.
$2,544/mo
Rent Zestimate®
Refinance and save
$3,130/mo
Est. payment
Refinancing to a lower rate could help reduce your monthly payments and save thousands over the life of the loan.
$3,130/mo
Est. payment
Explore your selling options
Work with a Zillow partner agent
Leverage their expertise and Zillow's premium Showcase listings to get your home seen by more buyers.
Get startedList with your own agent
Get your home in front of millions of buyers by listing it on Zillow.
Learn how to do itSell it yourself
Take full control of how buyers see your home on Zillow by listing For Sale by Owner (FSBO).
List your homeWhat's special
Freshly serviced gas fireplaceUpdated kitchenLarge covered wooden pergolaVaulted ceilingStylish ceiling fanNew carpetSpacious main floor laundry
Zillow last checked:
Listing updated:
Listed by:
Sharilynn Taylor 503-516-4656,
Premiere Property Group, LLC
Bought with:
James Spitler, 201229856
eXp Realty, LLC
Source: RMLS (OR),MLS#: 24654076
Facts & features
Interior
Bedrooms & bathrooms
- Bedrooms: 3
- Bathrooms: 3
- Full bathrooms: 2
- Partial bathrooms: 1
- Main level bathrooms: 1
Rooms
- Room types: Utility Room, Bedroom 2, Bedroom 3, Dining Room, Family Room, Kitchen, Living Room, Primary Bedroom
Primary bedroom
- Features: Ceiling Fan, Nook, Suite, Vaulted Ceiling, Walkin Closet, Wallto Wall Carpet
- Level: Upper
- Area: 323
- Dimensions: 19 x 17
Bedroom 2
- Features: Closet, Wallto Wall Carpet
- Level: Upper
- Area: 130
- Dimensions: 13 x 10
Bedroom 3
- Features: Closet, Wallto Wall Carpet
- Level: Upper
- Area: 90
- Dimensions: 10 x 9
Dining room
- Features: Kitchen Dining Room Combo, Sliding Doors
- Level: Main
- Area: 80
- Dimensions: 10 x 8
Family room
- Level: Main
- Area: 99
- Dimensions: 11 x 9
Kitchen
- Features: Eat Bar, Quartz
- Level: Main
- Area: 90
- Width: 9
Living room
- Features: Fireplace, Bamboo Floor
- Level: Main
- Area: 192
- Dimensions: 16 x 12
Heating
- Forced Air, Fireplace(s)
Appliances
- Included: Dishwasher, Free-Standing Range, Free-Standing Refrigerator, Microwave, Washer/Dryer, Gas Water Heater
- Laundry: Laundry Room
Features
- Ceiling Fan(s), Quartz, Closet, Kitchen Dining Room Combo, Eat Bar, Nook, Suite, Vaulted Ceiling(s), Walk-In Closet(s)
- Flooring: Bamboo, Vinyl, Wall to Wall Carpet
- Doors: Sliding Doors
- Windows: Double Pane Windows, Vinyl Frames
- Basement: Crawl Space
- Number of fireplaces: 1
- Fireplace features: Gas
Interior area
- Total structure area: 1,477
- Total interior livable area: 1,477 sqft
Property
Parking
- Total spaces: 2
- Parking features: Driveway, On Street, Garage Door Opener, Attached
- Attached garage spaces: 2
- Has uncovered spaces: Yes
Features
- Levels: Two
- Stories: 2
- Patio & porch: Covered Patio
- Exterior features: Yard
- Fencing: Fenced
Lot
- Size: 4,791 Square Feet
- Dimensions: 95 x 52
- Features: Level, SqFt 3000 to 4999
Details
- Parcel number: R2077634
Construction
Type & style
- Home type: SingleFamily
- Architectural style: Traditional
- Property subtype: Residential, Single Family Residence
Materials
- Cement Siding, T111 Siding
- Roof: Composition
Condition
- Updated/Remodeled
- New construction: No
- Year built: 1998
Utilities & green energy
- Gas: Gas
- Sewer: Public Sewer
- Water: Public
Community & HOA
Community
- Subdivision: Preserve At Turner Creek
HOA
- Has HOA: No
Location
- Region: Hillsboro
Financial & listing details
- Price per square foot: $342/sqft
- Tax assessed value: $496,060
- Annual tax amount: $4,109
- Date on market: 9/27/2024
- Cumulative days on market: 61 days
- Listing terms: Cash,Conventional,FHA,VA Loan
- Road surface type: Paved
Price history
| Date | Event | Price |
|---|---|---|
| 12/20/2024 | Sold | $505,000-1%$342/sqft |
Source:  RMLS (OR) #24654076 Report a problem RMLS (OR) #24654076 Report a problem | ||
| 11/27/2024 | Pending sale | $509,900$345/sqft |
Source: RMLS (OR) #24654076 Report a problem | ||
| 10/28/2024 | Price change | $509,900-2.9%$345/sqft |
Source: RMLS (OR) #24654076 Report a problem | ||
| 9/27/2024 | Listed for sale | $525,000+60.1%$355/sqft |
Source: RMLS (OR) #24654076 Report a problem | ||
| 12/5/2017 | Sold | $328,000-2.1%$222/sqft |
Source: RMLS (OR) #17311956 Report a problem | ||
| 10/29/2017 | Pending sale | $335,000$227/sqft |
Source: John L Scott Real Estate #17311956 Report a problem | ||
| 10/27/2017 | Listed for sale | $335,000+27.1%$227/sqft |
Source: John L Scott Real Estate #17311956 Report a problem | ||
| 6/26/2015 | Sold | $263,500+5.4%$178/sqft |
Source: RMLS (OR) #15379571 Report a problem | ||
| 5/5/2015 | Pending sale | $250,000$169/sqft |
Source: John L Scott Real Estate #15379571 Report a problem | ||
| 5/1/2015 | Listed for sale | $250,000+14.7%$169/sqft |
Source: John L Scott Real Estate #15379571 Report a problem | ||
| 3/26/2009 | Sold | $217,900+45.8%$148/sqft |
Source: Public Record Report a problem | ||
| 5/10/1999 | Sold | $149,500$101/sqft |
Source: Public Record Report a problem | ||
Public tax history
| Year | Property taxes | Tax assessment |
|---|---|---|
| 2025 | $4,246 +0.4% | $258,780 +3% |
| 2024 | $4,230 +2.9% | $251,250 +3% |
| 2023 | $4,110 +2.8% | $243,940 +3% |
| 2022 | $3,998 +2% | $236,840 |
| 2021 | $3,918 +2.2% | -- |
| 2020 | $3,834 +3% | $223,260 +3% |
| 2019 | $3,723 +4.5% | $216,760 |
| 2018 | $3,564 | $216,760 +12.1% |
| 2017 | $3,564 +12.8% | $193,300 +3% |
| 2016 | $3,161 | $187,670 +3% |
| 2015 | $3,161 +4.2% | $182,210 +3% |
| 2014 | $3,033 +2.8% | $176,910 +3% |
| 2013 | $2,951 +3.2% | $171,760 +3% |
| 2012 | $2,860 +3.7% | $166,760 -18.2% |
| 2011 | $2,756 +1.3% | $203,930 -9.3% |
| 2010 | $2,721 +3.6% | $224,860 -4.4% |
| 2009 | $2,627 +5.8% | $235,140 -9.3% |
| 2008 | $2,483 +0.4% | $259,270 -4.8% |
| 2007 | $2,473 +18.7% | $272,290 +10.8% |
| 2006 | $2,082 -0.2% | $245,790 +36.3% |
| 2005 | $2,087 +1.6% | $180,270 +5.6% |
| 2004 | $2,055 +3.1% | $170,670 +7.7% |
| 2003 | $1,993 +2.1% | $158,400 +6.9% |
| 2002 | $1,952 -0.6% | $148,200 -2.6% |
| 2001 | $1,963 +16.1% | $152,150 +1.2% |
| 2000 | $1,691 | $150,420 |
Find assessor info on the county website
Neighborhood: 97123
Nearby homes
- $525,1004 bd3 ba1.8k sqft3014 SE Tumblestone Dr, Hillsboro, OR 97123Off Market
- $478,1003 bd3 ba1.5k sqft3058 SE Tumblestone Dr, Hillsboro, OR 97123Off Market
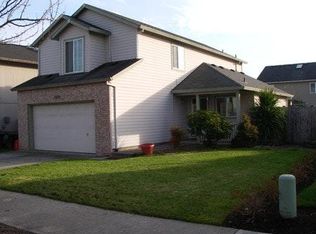
- $524,4004 bd2 ba2k sqft3039 SE Rosespring Dr, Hillsboro, OR 97123Off Market
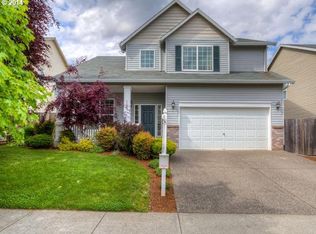
- $513,7004 bd3 ba1.8k sqft3070 SE Tumblestone Dr, Hillsboro, OR 97123Off Market
- $527,3004 bd3 ba2k sqft3051 SE Rosespring Dr, Hillsboro, OR 97123Off Market
- $544,6004 bd3 ba2k sqft3013 SE Rosespring Dr, Hillsboro, OR 97123Off Market
- $536,3005 bd2 ba2.2k sqft3031 SE Tumblestone Dr, Hillsboro, OR 97123Off Market
- $490,2003 bd3 ba1.5k sqft3019 SE Tumblestone Dr, Hillsboro, OR 97123Off Market
Nearby schools
GreatSchools rating
- 5/10Rosedale Elementary SchoolGrades: K-6Distance: 2.1 mi
- 5/10South Meadows Middle SchoolGrades: 7-8Distance: 1.3 mi
- 4/10Hillsboro High SchoolGrades: 9-12Distance: 1 mi
Schools provided by the listing agent
- Elementary: Rosedale
- Middle: South Meadows
- High: Hillsboro
Source: RMLS (OR). This data may not be complete. We recommend contacting the local school district to confirm school assignments for this home.
Get a cash offer in 3 minutes
Find out how much your home could sell for in as little as 3 minutes with a no-obligation cash offer.
Estimated market value
$486,100
Get a cash offer in 3 minutes
Find out how much your home could sell for in as little as 3 minutes with a no-obligation cash offer.
Estimated market value
$486,100
- Oregon
- Washington County
- Hillsboro
- 97123
- 3032 SE Tumblestone Dr
Nearby cities
Nearby neighborhoods
Nearby zip codes
Other Hillsboro Topics
