Welcome to Loma Linda Furnished Condo with Stunning West Hills Views, Multnomah Village
Wake up to sweeping West Hills views from this rare 2-bedroom, 1.5-bath mid-century modern condo, affectionately named Loma Linda for the hillside backdrop right outside your window. Offering approximately 1,100 SF and the privacy of just one neighbor below, with no one above or beside you, this fully furnished home is move-in ready.
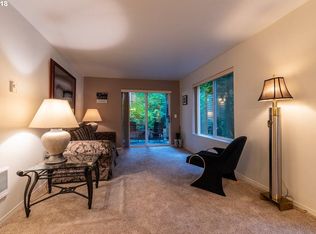
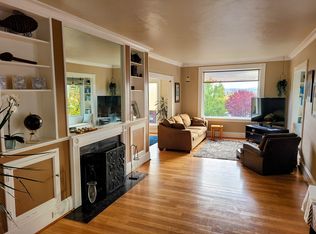
Hypoallergenic cork flooring flows throughout the freshly painted interior, while a wood-burning fireplace creates a warm focal point. The updated kitchen features granite countertops, tile backsplash, pantry, and new stainless-steel appliances. The kitchen includes plates, mugs, silverware, pots, pans, cooking utensils, glassware, and other basic cookware. Step onto the furnished private balcony, a great spot for entertaining or simply taking in the sunrises and sunsets.
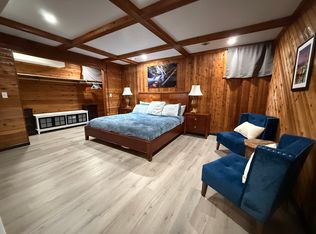
The spacious primary suite includes a queen bed, closet organizer system, a white 4-drawer dresser, plus an updated ensuite bath. The second bedroom has a single bed, dresser, and nightstand (pictures to come); the landlord is open to negotiating additional furnishings if needed, such as a desk and chair. Both bathrooms feature modern vanities and fixtures. A high-efficiency mini-split provides year-round heating and A/C. Ceiling radiant heat also provides extra warmth.
Your lease includes a covered, assigned carport space plus abundant guest parking, a private storage room with electricity, and access to additional on-site storage.
Enjoy the beautifully maintained grounds filled with rhododendrons, camellias, azaleas, and towering pines. Water, sewer, trash, recycling, and internet are all included. You'll be tucked into a quiet cul-de-sac just minutes from Multnomah Village's restaurants, shops, and brewpubs, Gabriel Park, Hillsdale Shopping Center, and downtown Portland.
This furnished condo is a rare find in one of Southwest Portland's most desirable neighborhoods, ideal for a traveling professional, someone relocating, between homes, or wanting a low-commitment stay in a peaceful, well-maintained community. Just bring your suitcase.
Available 10/1. Rental available at $2,700/month, with a $2,700 refundable security deposit (returned at the end of the lease). Water, sewer, trash, recycling, and internet are all included in the base rent. Electricity remains in the landlord's name; tenant reimburses the landlord for the full billed amount within 30 days of receiving a copy of the utility bill. No pets and no smoking are allowed anywhere on the property, including patios and balconies.
As a condo, the unit is subject to HOA community guidelines, including quiet hours and seasonal pool access, which will be provided at lease signing.
Landlord will provide 24-hour notice before entry, consistent with Oregon law. This includes periodic entry approximately once a month to confirm the unit is being well maintained.
Rent is due on the 1st of each month. If rent is not received in full by the 5th of the month, a flat late fee of $100 will apply for each rental period in which rent is late, in accordance with Oregon law (ORS 90.260).
Apartment for rent
Apartment
Available now
No pets
Air conditioner, wall unit
In unit laundry
Off street parking
Baseboard, heat pump
What's special
Wood-burning fireplaceFully furnished homeUpdated kitchenFreshly painted interiorStunning west hills viewsCloset organizer systemSpacious primary suite
- 38 days |
- -- |
- -- |
Zillow last checked:
Listing updated:
The City of Portland requires a notice to applicants of the Portland Housing Bureau’s Statement of Applicant Rights. Additionally, Portland requires a notice to applicants relating to a Tenant’s right to request a Modification or Accommodation.
Travel times
Facts & features
Interior
Bedrooms & bathrooms
- Bedrooms: 2
- Bathrooms: 2
- Full bathrooms: 1
- 1/2 bathrooms: 1
Heating
- Baseboard, Heat Pump
Cooling
- Air Conditioner, Wall Unit
Appliances
- Included: Dishwasher, Dryer, Freezer, Microwave Oven, Oven, Refrigerator, Washer
- Laundry: In Unit
Features
- Storage
- Flooring: Hardwood, Tile
Interior area
- Total interior livable area: 1,100 sqft
Property
Parking
- Parking features: Off Street
- Details: Contact manager
Features
- Patio & porch: Patio
- Pool features: Pool
Details
- Parcel number: R230615
Construction
Type & style
- Home type: Apartment
- Property subtype: Apartment
Building
Management
- Pets allowed: No
Community & HOA
Community
- Features: Pool
Location
- Region: Portland
Financial & listing details
- Lease term: 1 Year
Nearby apartments for rent

Price history
| Date | Event | Price |
|---|---|---|
| 9/25/2026 | Price change | $2,700+18.7%$2/sqft |
Source: Zillow Rentals Report a problem | ||
| 9/1/2026 | Listed for rent | $2,275$2/sqft |
Source: Zillow Rentals Report a problem | ||
| 2/17/2022 | Sold | $285,000+200%$259/sqft |
Source: Public Record Report a problem | ||
| 4/3/2012 | Sold | $95,000$86/sqft |
Source: Public Record Report a problem | ||