If you want convenience, location, privacy and a Massive 13,809 sq ft back yard then look no further. Perfectly located between Dallas and Fort Worth sits this charming 3 bedroom 2 bath brick home tucked away in a quiet corner of a cul-de-sac. This prime location offers quick highway access, modern amenities and charming character it's the perfect home to make memories in for a lifetime. Sitting on almost a third of an acre with a privacy fence, you can enjoy total privacy in your new park like backyard.Have your own garden or pool, or both! Beautifully landscaped in the front yard as well with extensive stone work, winding stairs and established trees. The inside of the home is just as impressive with new paint and flooring throughout! New carpet in bedrooms for comfort and modern water proof, luxury vinyl flooring in all other areas. Jack and Jill bath offers ensuite bath access to both secondary bedrooms. Plenty of storage throughout including a large laundry, utility room and walk in closets. Room for add'l refrigerator or deep freeze, or another wall of storage in the utility room as well. Work table in garage and plenty of room to keep tools tidy. There's also a new storage building in back yard with riding lawnmower that can convey with acceptable offer. You won't be dissappointed with the large indoor living areas as well as the peaceful outdoor living areas. With access from several rooms, the back yard patio is a perfect addition for entertaining and enjoying the beautiful sunsets from your new home. The back yard offers plenty of room for a pool and cabana, garden and play center, and just about anything else you could dream of. This home is less than three miles from the new state of the art, Generations Park. A 68 acre Bedford facility with outdoor waterpark, ballfield and multi generational recreation center featuring activities for all residents of the community. This is truly a wonderful home, fresh and clean and ready for its new family.
Sold
Price Unknown
3032 Scenic Hills Ct, Bedford, TX 76021
3beds
1,733sqft
Single Family Residence
Built in 1976
0.32 Acres Lot
$385,300 Zestimate®
$--/sqft
$2,640 Estimated rent
Home value
$385,300
$354,000 - $420,000
$2,640/mo
Zestimate® history
Owner options
List your home for rent
$2,640/mo
Rent Zestimate®
Find your next renter with Zillow Rental Manager. Plus, with online applications, you can quickly screen prospective tenants – for free.
$2,640/mo
Rent Zestimate®
Refinance and save
Refinancing to a lower rate could help reduce your monthly payments and save thousands over the life of the loan.
Explore your selling options
Work with a Zillow partner agent
Leverage their expertise and Zillow's premium Showcase listings to get your home seen by more buyers.
Get startedList with your own agent
Get your home in front of millions of buyers by listing it on Zillow.
Learn how to do itSell it yourself
Take full control of how buyers see your home on Zillow by listing For Sale by Owner (FSBO).
List your homeWhat's special
Privacy fenceEstablished treesPark like backyardNew carpet in bedroomsPlenty of storageWinding stairsExtensive stone work
Zillow last checked:
Listing updated:
Listed by:
Julie Brooker 0561426 817-312-5433,
American Realty Group 817-431-2123
Bought with:
Philip Kaiser
Briggs Freeman Sotheby's Int'l
Source: NTREIS,MLS#: 20773103
Facts & features
Interior
Bedrooms & bathrooms
- Bedrooms: 3
- Bathrooms: 2
- Full bathrooms: 2
Primary bedroom
- Features: Ceiling Fan(s), En Suite Bathroom, Walk-In Closet(s)
- Level: First
- Dimensions: 14 x 12
Bedroom
- Features: Ceiling Fan(s), En Suite Bathroom, Walk-In Closet(s)
- Level: First
- Dimensions: 12 x 12
Bedroom
- Features: Ceiling Fan(s), En Suite Bathroom
- Level: First
- Dimensions: 12 x 11
Breakfast room nook
- Level: First
- Dimensions: 12 x 12
Dining room
- Level: First
- Dimensions: 15 x 13
Kitchen
- Features: Breakfast Bar, Built-in Features, Eat-in Kitchen, Pantry, Solid Surface Counters
- Level: First
- Dimensions: 14 x 16
Living room
- Features: Ceiling Fan(s), Fireplace
- Level: First
- Dimensions: 20 x 15
Heating
- Natural Gas
Cooling
- Central Air, Ceiling Fan(s), Electric
Appliances
- Included: Double Oven, Dishwasher, Electric Cooktop, Electric Oven, Electric Water Heater, Ice Maker
- Laundry: Laundry in Utility Room
Features
- Cathedral Ceiling(s), Decorative/Designer Lighting Fixtures, High Speed Internet, Pantry, Cable TV, Walk-In Closet(s)
- Flooring: Carpet, Luxury Vinyl Plank
- Windows: Bay Window(s), Window Coverings
- Has basement: No
- Number of fireplaces: 1
- Fireplace features: Gas Log, Masonry
Interior area
- Total interior livable area: 1,733 sqft
Property
Parking
- Total spaces: 2
- Parking features: Door-Multi, Driveway, Garage Faces Front, Garage, Garage Door Opener
- Attached garage spaces: 2
- Has uncovered spaces: Yes
Features
- Levels: One
- Stories: 1
- Patio & porch: Covered
- Exterior features: Storage
- Pool features: None
- Fencing: Back Yard,Fenced,High Fence,Wood
Lot
- Size: 0.32 Acres
- Features: Back Yard, Cul-De-Sac, Lawn, Landscaped, Native Plants, Subdivision
- Residential vegetation: Grassed
Details
- Parcel number: 02053063
Construction
Type & style
- Home type: SingleFamily
- Architectural style: Traditional,Detached
- Property subtype: Single Family Residence
Materials
- Brick
- Foundation: Slab
- Roof: Asphalt
Condition
- Year built: 1976
Utilities & green energy
- Sewer: Public Sewer
- Water: Public
- Utilities for property: Sewer Available, Water Available, Cable Available
Green energy
- Energy efficient items: Appliances, Insulation, Lighting
Community & HOA
Community
- Features: Curbs
- Subdivision: Oak View Hills
HOA
- Has HOA: No
Location
- Region: Bedford
Financial & listing details
- Tax assessed value: $346,438
- Annual tax amount: $7,355
- Date on market: 12/13/2024
- Cumulative days on market: 89 days
- Listing terms: Cash,Conventional,FHA,VA Loan
- Exclusions: Seller to retain mineral rights.
Price history
| Date | Event | Price |
|---|---|---|
| 4/11/2025 | Sold | -- |
Source: NTREIS #20773103 Report a problem | ||
| 3/31/2025 | Pending sale | $403,000$233/sqft |
Source: NTREIS #20773103 Report a problem | ||
| 3/13/2025 | Contingent | $403,000$233/sqft |
Source: NTREIS #20773103 Report a problem | ||
| 2/26/2025 | Price change | $403,000-0.5%$233/sqft |
Source: NTREIS #20773103 Report a problem | ||
| 2/21/2025 | Listed for sale | $405,000$234/sqft |
Source: NTREIS #20773103 Report a problem | ||
| 2/15/2025 | Contingent | $405,000$234/sqft |
Source: NTREIS #20773103 Report a problem | ||
| 2/12/2025 | Price change | $405,000-2.4%$234/sqft |
Source: NTREIS #20773103 Report a problem | ||
| 1/4/2025 | Price change | $415,000-2.4%$239/sqft |
Source: NTREIS #20773103 Report a problem | ||
| 12/13/2024 | Listed for sale | $425,000$245/sqft |
Source: NTREIS #20773103 Report a problem | ||
| 4/1/1997 | Sold | -- |
Source: Public Record Report a problem | ||
| 7/10/1996 | Sold | -- |
Source: Public Record Report a problem | ||
Public tax history
| Year | Property taxes | Tax assessment |
|---|---|---|
| 2025 | $5,252 -0.6% | $346,438 |
| 2024 | $5,284 +10.5% | $346,438 +1.1% |
| 2023 | $4,780 -14.3% | $342,598 +20.3% |
| 2022 | $5,579 | $284,798 +9.7% |
| 2021 | -- | $259,551 +12.8% |
| 2020 | $5,058 +2.1% | $230,000 |
| 2019 | $4,953 +8.6% | $230,000 +13.1% |
| 2018 | $4,559 +12.8% | $203,377 -2.3% |
| 2017 | $4,043 +10.1% | $208,177 +19.3% |
| 2016 | $3,671 +3.1% | $174,483 +14.2% |
| 2015 | $3,562 | $152,800 |
| 2014 | $3,562 | $152,800 |
| 2013 | -- | $152,800 +8.2% |
| 2012 | -- | $141,200 |
| 2011 | -- | $141,200 -0.5% |
| 2010 | -- | $141,900 -3.5% |
| 2009 | -- | $147,000 |
| 2008 | -- | $147,000 |
| 2007 | -- | $147,000 |
| 2006 | -- | $147,000 |
| 2005 | -- | $147,000 -3.8% |
| 2004 | -- | $152,800 |
| 2003 | -- | $152,800 +18.2% |
| 2002 | -- | $129,300 +14.7% |
| 2001 | -- | $112,700 +20.1% |
| 2000 | -- | $93,800 |
Find assessor info on the county website
Neighborhood: Oak View Hills
Nearby homes
- $407,5003 bd2 ba1.8k sqft3037 Pin Oak Ln, Bedford, TX 76021Off Market
- $388,7003 bd2 ba1.9k sqft3034 Scenic Hills Ct, Bedford, TX 76021Off Market
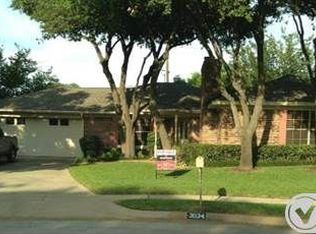
- $--4 bd2 ba2k sqft3028 Scenic Hills Ct, Bedford, TX 76021Sold

- $398,800-- bd-- ba2k sqft3028 Scenic Hills Ct, Bedford, TX 76021Off Market
- $351,0003 bd2 ba1.4k sqft3033 Pin Oak Ln, Bedford, TX 76021Off Market
- $370,0003 bd2 ba1.5k sqft3424 Pin Oak Ln, Bedford, TX 76021Off Market
- $361,2003 bd2 ba1.5k sqft3024 Scenic Hills Ct, Bedford, TX 76021Off Market
- $417,1004 bd2 ba1.8k sqft3041 Scenic Hills Ct, Bedford, TX 76021Off Market
Nearby schools
GreatSchools rating
- 8/10Meadow Creek Elementary SchoolGrades: PK-6Distance: 0.7 mi
- 9/10Harwood Junior High SchoolGrades: 7-9Distance: 0.7 mi
- 6/10Trinity High SchoolGrades: 10-12Distance: 2 mi
Schools provided by the listing agent
- Elementary: Meadowcrk
- High: Trinity
- District: Hurst-Euless-Bedford ISD
Source: NTREIS. This data may not be complete. We recommend contacting the local school district to confirm school assignments for this home.
Get a cash offer in 3 minutes
Find out how much your home could sell for in as little as 3 minutes with a no-obligation cash offer.
Estimated market value
$385,300
Get a cash offer in 3 minutes
Find out how much your home could sell for in as little as 3 minutes with a no-obligation cash offer.
Estimated market value
$385,300
- Texas
- Tarrant County
- Bedford
- 76021
- Oak View Hills
- 3032 Scenic Hills Ct
Nearby cities
Nearby neighborhoods
Nearby zip codes
Other Bedford Topics
