Welcome to 3032 Seven Oaks Place, an exceptional all-brick END-UNIT townhome nestled in a charming enclave in the heart of Falls Church, Virginia. This large residence surrounded by greenspace and surprisingly quiet offers an abundance of natural light, thanks to its numerous windows, views, and private setting creating a warm and inviting atmosphere throughout. The main level features beautiful hardwood floors, enhancing the spacious and open layout. The generously sized living room provides ample space for relaxation and entertainment, while the large formal dining room is perfect for hosting gatherings. The eat-in kitchen is designed for both functionality and style, offering a comfortable space for casual dining. A sliding door from the dining room opens to a private patio and yard, ideal for outdoor enjoyment and entertaining. Upstairs is new carpet throughout! The primary bedroom features an ensuite bathroom providing a private sanctuary. Two additional generously sized bedrooms share a well-appointed hall bathroom. The large lower level accommodates the family room with fireplace, a bonus room with closet, and a third full bathroom, as well as the laundry space and storage area. This home also includes two assigned parking spaces conveniently located just outside the front door, ensuring ease of access. Situated near Seven Corners, this townhome offers unparalleled convenience with proximity to shopping, dining, and major transportation routes. Experience the perfect blend of suburban tranquility and urban accessibility in this desirable Falls Church location. Discover the potential of 3032 Seven Oaks Place, where comfort, convenience, and community come together seamlessly. Schedule your private tour today and envision the possibilities of making this exceptional property your new home.
Sold for $705,000
$705,000
3032 Seven Oaks Pl, Falls Church, VA 22042
3beds
2,572sqft
Townhouse
Built in 1980
2,609 Square Feet Lot
$705,400 Zestimate®
$274/sqft
$3,723 Estimated rent
Home value
$705,400
$663,000 - $748,000
$3,723/mo
Zestimate® history
Owner options
List your home for rent
$3,723/mo
Rent Zestimate®
Find your next renter with Zillow Rental Manager. Plus, with online applications, you can quickly screen prospective tenants – for free.
$3,723/mo
Rent Zestimate®
Refinance and save
$4,892/mo
Est. payment
Refinancing to a lower rate could help reduce your monthly payments and save thousands over the life of the loan.
$4,892/mo
Est. payment
Explore your selling options
Work with a Zillow partner agent
Leverage their expertise and Zillow's premium Showcase listings to get your home seen by more buyers.
Get startedList with your own agent
Get your home in front of millions of buyers by listing it on Zillow.
Learn how to do itSell it yourself
Take full control of how buyers see your home on Zillow by listing For Sale by Owner (FSBO).
List your homeWhat's special
Private patio and yardAbundance of natural lightSpacious and open layoutPrivate settingBonus room with closetAll-brick end-unit townhomeEat-in kitchen
Zillow last checked:
Listing updated:
Listed by:
Stacy Hennessey 703-395-4868,
Corcoran McEnearney,
Co-Listing Agent: Kim Kreeb 703-927-5396,
Corcoran McEnearney
Bought with:
Lauren Heisey, 0225198191
Keller Williams Realty
Source: Bright MLS,MLS#: VAFX2297060
Facts & features
Interior
Bedrooms & bathrooms
- Bedrooms: 3
- Bathrooms: 4
- Full bathrooms: 3
- 1/2 bathrooms: 1
- Main level bathrooms: 1
Rooms
- Room types: Living Room, Dining Room, Primary Bedroom, Bedroom 3, Kitchen, Foyer, Recreation Room, Storage Room, Utility Room, Bathroom 2, Bonus Room, Primary Bathroom, Full Bath, Half Bath
Primary bedroom
- Features: Flooring - Carpet, Window Treatments
- Level: Upper
- Area: 247 Square Feet
- Dimensions: 13 X 19
Bedroom 3
- Features: Flooring - Carpet, Window Treatments
- Level: Upper
- Area: 120 Square Feet
- Dimensions: 10 X 12
Primary bathroom
- Features: Flooring - Tile/Brick, Window Treatments
- Level: Upper
Bathroom 2
- Features: Flooring - Carpet, Window Treatments
- Level: Upper
- Area: 150 Square Feet
- Dimensions: 10 X 15
Bonus room
- Features: Flooring - Laminated
- Level: Lower
- Area: 132 Square Feet
- Dimensions: 11 X 12
Dining room
- Features: Flooring - HardWood, Chair Rail, Crown Molding, Formal Dining Room
- Level: Main
- Area: 168 Square Feet
- Dimensions: 12 X 14
Foyer
- Features: Flooring - HardWood
- Level: Main
- Area: 104 Square Feet
- Dimensions: 8 X 13
Other
- Features: Flooring - Tile/Brick, Bathroom - Tub Shower, Window Treatments
- Level: Upper
Other
- Features: Flooring - Tile/Brick, Bathroom - Tub Shower
- Level: Lower
Half bath
- Features: Flooring - HardWood
- Level: Main
Kitchen
- Features: Flooring - Tile/Brick, Granite Counters, Breakfast Nook, Double Sink, Breakfast Bar
- Level: Main
- Area: 162 Square Feet
- Dimensions: 9 X 18
Living room
- Features: Flooring - HardWood
- Level: Main
- Area: 273 Square Feet
- Dimensions: 13 X 21
Recreation room
- Features: Flooring - Laminated, Fireplace - Wood Burning, Wet Bar
- Level: Lower
- Area: 273 Square Feet
- Dimensions: 13 X 21
Storage room
- Features: Flooring - Laminated
- Level: Lower
Utility room
- Features: Flooring - Laminated
- Level: Lower
- Area: 108 Square Feet
- Dimensions: 9 X 12
Heating
- Heat Pump, Electric
Cooling
- Heat Pump, Central Air, Programmable Thermostat, Electric
Appliances
- Included: Microwave, Dishwasher, Disposal, Dryer, Washer, Oven/Range - Electric, Refrigerator, Water Heater, Electric Water Heater
- Laundry: Lower Level, Dryer In Unit, Washer In Unit
Features
- Floor Plan - Traditional, Formal/Separate Dining Room, Eat-in Kitchen, Dry Wall
- Flooring: Carpet, Hardwood, Vinyl, Laminate, Wood
- Basement: Partial,English,Full,Heated,Improved,Partially Finished,Concrete,Sump Pump,Windows,Drainage System,Connecting Stairway
- Number of fireplaces: 1
- Fireplace features: Brick, Screen
Interior area
- Total structure area: 2,572
- Total interior livable area: 2,572 sqft
- Finished area above ground: 1,772
- Finished area below ground: 800
Property
Parking
- Parking features: Assigned, Parking Lot
- Details: Assigned Parking, Assigned Space #: both spaces labeled 3032
Accessibility
- Accessibility features: Accessible Hallway(s)
Features
- Levels: Three
- Stories: 3
- Patio & porch: Patio
- Exterior features: Extensive Hardscape
- Pool features: None
- Fencing: Masonry/Stone
- Has view: Yes
- View description: Courtyard, Garden, Trees/Woods
Lot
- Size: 2,609 Square Feet
- Features: Front Yard, Landscaped, Level, No Thru Street, Wooded, Rear Yard, Corner Lot, Backs to Trees, Corner Lot/Unit
Details
- Additional structures: Above Grade, Below Grade
- Parcel number: 0513 31 0030
- Zoning: 212
- Special conditions: Standard
Construction
Type & style
- Home type: Townhouse
- Architectural style: Colonial
- Property subtype: Townhouse
Materials
- Brick, Other
- Foundation: Other
- Roof: Asphalt
Condition
- Very Good
- New construction: No
- Year built: 1980
Utilities & green energy
- Sewer: Public Sewer
- Water: Public
- Utilities for property: Electricity Available, Cable Available, Phone Available
Community & HOA
Community
- Subdivision: Seven Oaks
HOA
- Has HOA: Yes
- Services included: Common Area Maintenance, Snow Removal, Trash
- HOA fee: $500 semi-annually
- HOA name: SEVEN OAKS HOA
Location
- Region: Falls Church
Financial & listing details
- Price per square foot: $274/sqft
- Tax assessed value: $699,290
- Annual tax amount: $8,693
- Date on market: 4/16/2026
- Listing agreement: Exclusive Right To Sell
- Listing terms: Cash,Conventional,FHA,VA Loan
- Ownership: Fee Simple
- Road surface type: Black Top
Price history
| Date | Event | Price |
|---|---|---|
| 6/16/2026 | Sold | $705,000+0.9%$274/sqft |
Source:  Bright MLS #VAFX2297060 Report a problem Bright MLS #VAFX2297060 Report a problem | ||
| 6/6/2026 | Contingent | $699,000$272/sqft |
Source: Bright MLS #VAFX2297060 Report a problem | ||
| 5/29/2026 | Listed for sale | $699,000$272/sqft |
Source: Bright MLS #VAFX2297060 Report a problem | ||
| 5/19/2026 | Listing removed | $699,000$272/sqft |
Source: Bright MLS #VAFX2297060 Report a problem | ||
| 5/8/2026 | Contingent | $699,000$272/sqft |
Source: Bright MLS #VAFX2297060 Report a problem | ||
| 5/7/2026 | Price change | $699,000-4.9%$272/sqft |
Source: Bright MLS #VAFX2297060 Report a problem | ||
| 4/16/2026 | Listed for sale | $735,000+19.5%$286/sqft |
Source: Bright MLS #VAFX2297060 Report a problem | ||
| 6/13/2023 | Listing removed | -- |
Source: Zillow Rentals Report a problem | ||
| 6/8/2023 | Listed for rent | $3,800$1/sqft |
Source: Zillow Rentals Report a problem | ||
| 12/28/2020 | Sold | $615,000-1.6%$239/sqft |
Source: Public Record Report a problem | ||
| 12/23/2020 | Contingent | $625,000$243/sqft |
Source:  Bright MLS #VAFX1157116 Report a problem Bright MLS #VAFX1157116 Report a problem | ||
| 12/8/2020 | Pending sale | $625,000$243/sqft |
Source: Virginia Capital Realty, LLC #VAFX1157116 Report a problem | ||
| 12/7/2020 | Price change | $625,000-0.8%$243/sqft |
Source: Virginia Capital Realty, LLC #VAFX1157116 Report a problem | ||
| 12/2/2020 | Price change | $630,000+0%$245/sqft |
Source: Virginia Capital Realty, LLC #VAFX1157116 Report a problem | ||
| 11/30/2020 | Price change | $629,999-0.8%$245/sqft |
Source: Virginia Capital Realty, LLC #VAFX1157116 Report a problem | ||
| 11/23/2020 | Price change | $635,000-0.8%$247/sqft |
Source: Virginia Capital Realty, LLC #VAFX1157116 Report a problem | ||
| 11/16/2020 | Price change | $640,000-0.8%$249/sqft |
Source: Virginia Capital Realty, LLC #VAFX1157116 Report a problem | ||
| 10/26/2020 | Listed for sale | $645,000+34%$251/sqft |
Source: Virginia Capital Realty, LLC #VAFX1157116 Report a problem | ||
| 5/16/2012 | Sold | $481,250-3.6%$187/sqft |
Source: Public Record Report a problem | ||
| 11/24/2011 | Price change | $499,000-5%$194/sqft |
Source: RE/MAX ALLEGIANCE #FX7721961 Report a problem | ||
| 11/6/2011 | Listed for sale | $525,000+87.5%$204/sqft |
Source: RE/MAX Allegiance #FX7721961 Report a problem | ||
| 9/28/2001 | Sold | $280,000$109/sqft |
Source: Public Record Report a problem | ||
Public tax history
| Year | Property taxes | Tax assessment |
|---|---|---|
| 2025 | $8,301 +9.5% | $665,280 +9.7% |
| 2024 | $7,580 +9.3% | $606,350 +6.2% |
| 2023 | $6,934 -1.6% | $571,050 -0.7% |
| 2022 | $7,049 | $574,920 +4.7% |
| 2021 | -- | $549,060 +8.9% |
| 2020 | $6,339 -0.2% | $504,320 |
| 2019 | $6,354 +1.8% | $504,320 +1.3% |
| 2018 | $6,241 +4.7% | $497,760 +2.9% |
| 2017 | $5,962 +1.2% | $483,780 +1% |
| 2016 | $5,892 +3.6% | $478,780 |
| 2015 | $5,688 +2.7% | $478,780 +2.6% |
| 2014 | $5,540 | $466,540 +3.4% |
| 2013 | -- | $451,300 |
| 2012 | -- | $451,300 |
| 2011 | -- | $451,300 +4.1% |
| 2010 | -- | $433,560 -7.2% |
| 2009 | -- | $467,180 -4% |
| 2008 | -- | $486,890 +0.4% |
| 2007 | -- | $485,100 +71.7% |
| 2003 | -- | $282,475 +20.7% |
| 2002 | -- | $233,935 +14% |
| 2001 | -- | $205,205 |
Find assessor info on the county website
Neighborhood: 22042
Nearby homes
- $678,2003 bd3 ba1.7k sqft3030 Seven Oaks Pl, Falls Church, VA 22042Off Market
- $747,6004 bd3 ba2.3k sqft3028 Seven Oaks Pl, Falls Church, VA 22042Off Market
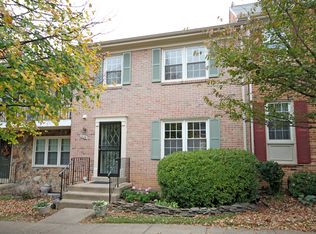
- $677,1003 bd3 ba1.7k sqft3026 Seven Oaks Pl, Falls Church, VA 22042Off Market
- $785,1003 bd4 ba2.8k sqft6401 Seven Oaks Dr, Falls Church, VA 22042Off Market

- $741,6003 bd4 ba2.6k sqft3024 Seven Oaks Pl, Falls Church, VA 22042Off Market
- $799,0004 bd4 ba2.5k sqft6403 Seven Oaks Dr, Falls Church, VA 22042Sold
- $654,7004 bd3 ba1.7k sqft3022 Seven Oaks Pl, Falls Church, VA 22042Off Market
- $1,382,3004 bd3 ba3.8k sqft2991 Aspen Ln, Falls Church, VA 22042Off Market
Nearby schools
GreatSchools rating
- 5/10Beech Tree Elementary SchoolGrades: PK-5Distance: 1.7 mi
- 2/10Glasgow Middle SchoolGrades: 6-8Distance: 2.5 mi
- 2/10Justice High SchoolGrades: 9-12Distance: 1.2 mi
Schools provided by the listing agent
- Elementary: Beech Tree
- Middle: Glasgow
- High: Justice
- District: Fairfax County Public Schools
Source: Bright MLS. This data may not be complete. We recommend contacting the local school district to confirm school assignments for this home.
Get a cash offer in 3 minutes
Find out how much your home could sell for in as little as 3 minutes with a no-obligation cash offer.
Estimated market value
$705,400
Get a cash offer in 3 minutes
Find out how much your home could sell for in as little as 3 minutes with a no-obligation cash offer.
Estimated market value
$705,400
- Virginia
- Fairfax County
- Falls Church
- 22042
- 3032 Seven Oaks Pl
Nearby cities
Nearby neighborhoods
Nearby zip codes
Other Falls Church Topics
