**Multiple Offers -Best and final due by 6pm Monday June 8** Welcome to 3032 Shenandoah Drive, a thoughtfully updated single story home located on a spacious corner lot in Bedford’s established Mayfair North neighborhood. Inside, the functional floor plan features durable luxury vinyl plank flooring through the main living areas, kitchen, and study. The interior is exceptionally bright, thanks to energy-efficient windows, plantation shutters, and strategically placed solar skylight tubes that bring natural light into the kitchen and living spaces.
The kitchen is equipped with granite countertops, a tiled backsplash, and an exterior-vented exhaust fan. Matching granite surfaces extend into both bathrooms, which feature updated sinks and custom tile work in the secondary bath. At the center of the main living area, a classic floor to ceiling brick fireplace adds warmth and character to both the kitchen and living room. Chisholm Park's beautiful pond and shaded walking paths are within walking distance. The backyard is designed for outdoor living and relaxation, featuring a private, landscaped yard, a large covered patio, and a sparkling gunite swimming pool equipped with a salt chlorination system.
Sold
Price Unknown
3032 Shenandoah Dr, Bedford, TX 76021
3beds
2,065sqft
Single Family Residence
Built in 1983
10,628 Square Feet Lot
$455,500 Zestimate®
$--/sqft
$3,321 Estimated rent
Home value
$455,500
$428,000 - $492,000
$3,321/mo
Zestimate® history
Owner options
List your home for rent
$3,321/mo
Rent Zestimate®
Find your next renter with Zillow Rental Manager. Plus, with online applications, you can quickly screen prospective tenants – for free.
$3,321/mo
Rent Zestimate®
Refinance and save
Refinancing to a lower rate could help reduce your monthly payments and save thousands over the life of the loan.
Explore your selling options
Work with a Zillow partner agent
Leverage their expertise and Zillow's premium Showcase listings to get your home seen by more buyers.
Get startedList with your own agent
Get your home in front of millions of buyers by listing it on Zillow.
Learn how to do itSell it yourself
Take full control of how buyers see your home on Zillow by listing For Sale by Owner (FSBO).
List your homeWhat's special
Updated sinksPrivate landscaped yardLarge covered patioTiled backsplashGranite countertopsSpacious corner lotEnergy-efficient windows
Zillow last checked:
Listing updated:
Listed by:
David Fawthrop 0768239 972-786-6436,
Keller Williams Realty 817-329-8850
Bought with:
Tamera Westervelt, 0745834
24fifteen Realty
Source: NTREIS,MLS#: 21289737
Facts & features
Interior
Bedrooms & bathrooms
- Bedrooms: 3
- Bathrooms: 2
- Full bathrooms: 2
Primary bedroom
- Features: Ceiling Fan(s), Dual Sinks, Separate Shower, Walk-In Closet(s)
- Level: First
- Dimensions: 18 x 13
Bedroom
- Features: Split Bedrooms, Walk-In Closet(s)
- Level: First
- Dimensions: 11 x 15
Bedroom
- Features: Split Bedrooms, Walk-In Closet(s)
- Level: First
- Dimensions: 12 x 11
Dining room
- Level: First
- Dimensions: 9 x 7
Kitchen
- Features: Built-in Features, Eat-in Kitchen, Granite Counters
- Level: First
- Dimensions: 10 x 9
Living room
- Features: Fireplace
- Level: First
- Dimensions: 17 x 22
Office
- Features: Built-in Features
- Level: First
- Dimensions: 10 x 11
Utility room
- Features: Built-in Features, Closet
- Level: First
- Dimensions: 8 x 6
Heating
- Central, Natural Gas
Cooling
- Central Air, Ceiling Fan(s), Electric
Appliances
- Included: Convection Oven, Dishwasher, Electric Cooktop, Disposal, Gas Water Heater, Microwave
- Laundry: Washer Hookup, Electric Dryer Hookup
Features
- Dry Bar, Eat-in Kitchen, Granite Counters, Cable TV, Walk-In Closet(s)
- Flooring: Carpet, Ceramic Tile, Vinyl
- Windows: Skylight(s)
- Has basement: No
- Number of fireplaces: 1
- Fireplace features: Family Room, Masonry
Interior area
- Total interior livable area: 2,065 sqft
Property
Parking
- Total spaces: 2
- Parking features: Garage, Garage Faces Side
- Attached garage spaces: 2
Features
- Levels: One
- Stories: 1
- Patio & porch: Covered
- Exterior features: Rain Gutters
- Pool features: Gunite, In Ground, Pool, Pool/Spa Combo, Salt Water
- Fencing: Fenced,Privacy
Lot
- Size: 10,628 Square Feet
- Features: Corner Lot, Landscaped, Few Trees
Details
- Additional structures: Shed(s)
- Parcel number: 01674404
Construction
Type & style
- Home type: SingleFamily
- Architectural style: Detached
- Property subtype: Single Family Residence
Materials
- Foundation: Slab
- Roof: Composition
Condition
- Year built: 1983
Utilities & green energy
- Sewer: Public Sewer
- Water: Public
- Utilities for property: Sewer Available, Water Available, Cable Available
Community & HOA
Community
- Features: Curbs
- Subdivision: Mayfair North Add
HOA
- Has HOA: No
Location
- Region: Bedford
Financial & listing details
- Tax assessed value: $401,071
- Annual tax amount: $8,096
- Date on market: 6/5/2026
- Cumulative days on market: 4 days
- Listing terms: See Agent
Price history
| Date | Event | Price |
|---|---|---|
| 6/30/2026 | Sold | -- |
Source: NTREIS #21289737 Report a problem | ||
| 6/22/2026 | Pending sale | $464,900$225/sqft |
Source: NTREIS #21289737 Report a problem | ||
| 6/11/2026 | Contingent | $464,900$225/sqft |
Source: NTREIS #21289737 Report a problem | ||
| 6/5/2026 | Listed for sale | $464,900+55%$225/sqft |
Source: NTREIS #21289737 Report a problem | ||
| 8/13/2017 | Sold | -- |
Source: Agent Provided Report a problem | ||
| 7/30/2017 | Pending sale | $299,999$145/sqft |
Source: Wright Group Real Estate #13646646 Report a problem | ||
| 7/24/2017 | Listed for sale | $299,999$145/sqft |
Source: Wright Group Real Estate #13646646 Report a problem | ||
| 7/23/2017 | Pending sale | $299,999$145/sqft |
Source: Wright Group Real Estate #13646646 Report a problem | ||
| 7/13/2017 | Listed for sale | $299,999$145/sqft |
Source: Wright Group Real Estate #13646646 Report a problem | ||
Public tax history
| Year | Property taxes | Tax assessment |
|---|---|---|
| 2025 | $6,317 -2.7% | $401,071 |
| 2024 | $6,489 +4.1% | $401,071 -1% |
| 2023 | $6,235 -12.4% | $405,301 +15.3% |
| 2022 | $7,117 +2.7% | $351,625 +10.9% |
| 2021 | $6,932 +6.9% | $317,021 +9.1% |
| 2020 | $6,483 -4.5% | $290,491 -3.9% |
| 2019 | $6,792 +8.4% | $302,221 +10.4% |
| 2018 | $6,267 +26.7% | $273,680 +17.3% |
| 2017 | $4,946 +9.9% | $233,256 +6% |
| 2016 | $4,502 +3.6% | $220,015 +19.6% |
| 2015 | $4,346 | $184,000 |
| 2014 | $4,346 | $184,000 +5.3% |
| 2013 | -- | $174,800 +0.6% |
| 2012 | -- | $173,700 |
| 2011 | -- | $173,700 -3.2% |
| 2010 | -- | $179,400 -0.6% |
| 2009 | -- | $180,400 +4% |
| 2008 | -- | $173,400 |
| 2007 | -- | $173,400 |
| 2006 | -- | $173,400 +4.1% |
| 2005 | -- | $166,500 |
| 2004 | -- | $166,500 |
| 2003 | -- | $166,500 +2.6% |
| 2002 | -- | $162,300 +13.4% |
| 2001 | -- | $143,100 +8.2% |
| 2000 | -- | $132,300 |
Find assessor info on the county website
Neighborhood: Mayfair
Nearby homes
- $460,2003 bd2 ba2.3k sqft3036 Shenandoah Dr, Bedford, TX 76021Off Market
- $396,8003 bd2 ba1.8k sqft205 Stanford Dr, Bedford, TX 76021Off Market
- $460,1003 bd2 ba2k sqft3024 Shenandoah Dr, Bedford, TX 76021Off Market
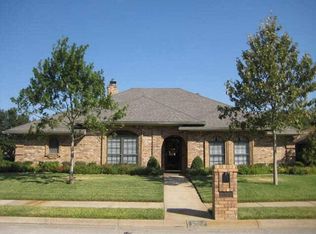
- $--3 bd2 ba2k sqft3040 Shenandoah Dr, Bedford, TX 76021Sold

- $432,6004 bd2 ba2.1k sqft3033 Shenandoah Dr, Bedford, TX 76021Off Market
- $460,9004 bd2 ba2.2k sqft3116 Shenandoah Dr, Bedford, TX 76021Off Market
- $386,5003 bd2 ba1.9k sqft3029 Shenandoah Dr, Bedford, TX 76021Off Market
- $412,3003 bd2 ba1.8k sqft204 Stanford Dr, Bedford, TX 76021Off Market
Nearby schools
GreatSchools rating
- 10/10Bedford Heights Elementary SchoolGrades: PK-6Distance: 1 mi
- 9/10Bedford Junior High SchoolGrades: 7-9Distance: 0.2 mi
- 7/10Bell High SchoolGrades: 10-12Distance: 1 mi
Schools provided by the listing agent
- Elementary: Bedfordhei
- Middle: Bedford
- High: Bell
- District: Hurst-Euless-Bedford ISD
Source: NTREIS. This data may not be complete. We recommend contacting the local school district to confirm school assignments for this home.
Get a cash offer in 3 minutes
Find out how much your home could sell for in as little as 3 minutes with a no-obligation cash offer.
Estimated market value
$455,500
Get a cash offer in 3 minutes
Find out how much your home could sell for in as little as 3 minutes with a no-obligation cash offer.
Estimated market value
$455,500
- Texas
- Tarrant County
- Bedford
- 76021
- Mayfair
- 3032 Shenandoah Dr
Nearby cities
Nearby neighborhoods
Nearby zip codes
Other Bedford Topics
