This beautifully updated one-story home offers 4 bedrooms and 2 full bathrooms in a smart, functional layout. The fourth bedroom is currently being used as a home office, ideal for remote work or a quiet study. Enjoy beautiful wood floors throughout the main living areas, adding warmth and style to the space. Recent updates include new flooring, fresh interior paint, a new water heater, and a new HVAC system providing comfort and peace of mind for years to come. Step outside to a fully fenced backyard with raised flower beds, perfect for gardening or relaxing outdoors. Conveniently located near major highways for an easy commute, and just minutes from shopping, dining, and everyday amenities, this home offers the perfect blend of comfort, style, and accessibility.
Sold
Price Unknown
3032 Silverado Dr, Carrollton, TX 75007
4beds
2,196sqft
Single Family Residence
Built in 1994
7,143 Square Feet Lot
$493,100 Zestimate®
$--/sqft
$3,056 Estimated rent
Home value
$493,100
$464,000 - $523,000
$3,056/mo
Zestimate® history
Owner options
List your home for rent
$3,056/mo
Rent Zestimate®
Find your next renter with Zillow Rental Manager. Plus, with online applications, you can quickly screen prospective tenants – for free.
$3,056/mo
Rent Zestimate®
Refinance and save
Refinancing to a lower rate could help reduce your monthly payments and save thousands over the life of the loan.
Explore your selling options
Work with a Zillow partner agent
Leverage their expertise and Zillow's premium Showcase listings to get your home seen by more buyers.
Get startedList with your own agent
Get your home in front of millions of buyers by listing it on Zillow.
Learn how to do itSell it yourself
Take full control of how buyers see your home on Zillow by listing For Sale by Owner (FSBO).
List your homeWhat's special
Home officeNew water heaterFresh interior paintWood floorsNew flooringBeautifully updated one-story homeRaised flower beds
Zillow last checked:
Listing updated:
Listed by:
Amie Johnson 0620499,
FireBoss Realty LLC 469-269-0911
Bought with:
Bill Wagner
Coldwell Banker Apex, REALTORS
Source: NTREIS,MLS#: 21062891
Facts & features
Interior
Bedrooms & bathrooms
- Bedrooms: 4
- Bathrooms: 2
- Full bathrooms: 2
Primary bedroom
- Features: Ceiling Fan(s)
- Level: First
- Dimensions: 15 x 14
Bedroom
- Features: Ceiling Fan(s)
- Level: First
- Dimensions: 12 x 12
Bedroom
- Features: Ceiling Fan(s)
- Level: First
- Dimensions: 11 x 11
Bedroom
- Features: Ceiling Fan(s)
- Level: First
- Dimensions: 10 x 10
Dining room
- Level: First
- Dimensions: 13 x 11
Living room
- Level: First
- Dimensions: 13 x 20
Living room
- Level: First
- Dimensions: 16 x 11
Loft
- Level: First
- Dimensions: 13 x 9
Utility room
- Features: Built-in Features
- Level: First
- Dimensions: 8 x 6
Heating
- Central
Cooling
- Central Air, Ceiling Fan(s)
Appliances
- Included: Dishwasher, Electric Cooktop, Electric Oven, Disposal
- Laundry: Washer Hookup, Dryer Hookup, ElectricDryer Hookup, Laundry in Utility Room
Features
- Cable TV
- Flooring: Carpet, Ceramic Tile, Wood
- Has basement: No
- Number of fireplaces: 1
- Fireplace features: Gas Log
Interior area
- Total interior livable area: 2,196 sqft
Property
Parking
- Total spaces: 4
- Parking features: Garage, Garage Faces Rear
- Attached garage spaces: 2
- Carport spaces: 2
- Covered spaces: 4
Features
- Levels: One
- Stories: 1
- Pool features: None
Lot
- Size: 7,143 Square Feet
Details
- Parcel number: R165397
Construction
Type & style
- Home type: SingleFamily
- Architectural style: Detached
- Property subtype: Single Family Residence
Materials
- Foundation: Slab
- Roof: Composition
Condition
- Year built: 1994
Utilities & green energy
- Sewer: Public Sewer
- Water: Public
- Utilities for property: Sewer Available, Separate Meters, Water Available, Cable Available
Community & HOA
Community
- Subdivision: Indian Spgs Sec 1
HOA
- Has HOA: Yes
- HOA name: Indian Springs Neighborhood Association
- HOA phone: 000-000-0000
Location
- Region: Carrollton
Financial & listing details
- Tax assessed value: $496,953
- Annual tax amount: $8,266
- Date on market: 9/18/2025
- Cumulative days on market: 4 days
- Listing terms: Cash,Conventional,FHA
- Exclusions: TV's and mounts, curtains & rods, firepit.
Price history
| Date | Event | Price |
|---|---|---|
| 10/13/2025 | Sold | -- |
Source: NTREIS #21062891 Report a problem | ||
| 9/30/2025 | Pending sale | $490,000$223/sqft |
Source: NTREIS #21062891 Report a problem | ||
| 9/23/2025 | Contingent | $490,000$223/sqft |
Source: NTREIS #21062891 Report a problem | ||
| 9/18/2025 | Listed for sale | $490,000+26%$223/sqft |
Source: NTREIS #21062891 Report a problem | ||
| 11/5/2021 | Sold | -- |
Source: NTREIS #14684922 Report a problem | ||
| 10/15/2021 | Pending sale | $389,000$177/sqft |
Source: NTREIS #14684922 Report a problem | ||
| 10/11/2021 | Contingent | $389,000$177/sqft |
Source: NTREIS #14684922 Report a problem | ||
| 10/7/2021 | Listed for sale | $389,000$177/sqft |
Source: NTREIS #14684922 Report a problem | ||
Public tax history
| Year | Property taxes | Tax assessment |
|---|---|---|
| 2025 | $3,052 +3.3% | $496,953 +2.8% |
| 2024 | $2,954 +8.9% | $483,331 +10% |
| 2023 | $2,714 -12.9% | $439,392 +10% |
| 2022 | $3,116 +27.5% | $399,447 +33.3% |
| 2021 | $2,444 +25.4% | $299,631 +6.2% |
| 2020 | $1,949 +1.3% | $282,058 +2.2% |
| 2019 | $1,925 -3% | $276,043 -2.5% |
| 2018 | $1,984 -58.3% | $283,051 +10% |
| 2017 | $4,756 | $257,319 +7% |
| 2016 | $4,756 +14.6% | $240,423 +6% |
| 2015 | $4,152 | $226,889 +7.9% |
| 2014 | $4,152 | $210,232 +5.5% |
| 2013 | $4,152 | $199,251 +4.5% |
| 2012 | -- | $190,657 -9.1% |
| 2011 | -- | $209,664 +1.7% |
| 2010 | -- | $206,135 +10% |
| 2009 | -- | $187,395 -4.6% |
| 2007 | $456 -5.9% | $196,500 |
| 2006 | $484 -3.3% | $196,500 |
| 2005 | $501 | $196,500 |
| 2004 | -- | $196,500 +0.1% |
| 2002 | -- | $196,320 0% |
| 2001 | -- | $196,328 |
Find assessor info on the county website
Neighborhood: Indian Springs
Nearby homes
- $622,400-- bd2 ba3.3k sqft3036 Silverado Dr, Carrollton, TX 75007Off Market
- $548,8004 bd3 ba3.2k sqft3028 Silverado Dr, Carrollton, TX 75007Off Market

- $651,7004 bd4 ba3.8k sqft3100 Silverado Dr, Carrollton, TX 75007Off Market

- $599,9004 bd4 ba3.3k sqft3024 Silverado Dr, Carrollton, TX 75007Off Market
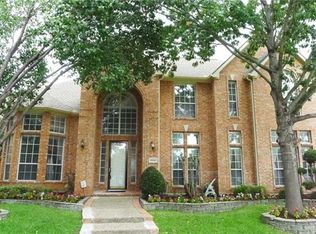
- $584,700-- bd2 ba2.8k sqft1401 Santa Fe Trl, Carrollton, TX 75007Off Market
- $513,400-- bd2 ba2.5k sqft1400 Palo Duro Dr, Carrollton, TX 75007Off Market
- $571,300-- bd2 ba2.4k sqft3020 Silverado Dr, Carrollton, TX 75007Off Market
- $666,8004 bd3 ba3.2k sqft3104 Silverado Dr, Carrollton, TX 75007Off Market
Nearby schools
GreatSchools rating
- 9/10Kent Elementary SchoolGrades: PK-5Distance: 0.1 mi
- 6/10Blalack Middle SchoolGrades: 6-8Distance: 1.6 mi
- 5/10Creekview High SchoolGrades: 9-12Distance: 0.6 mi
Schools provided by the listing agent
- Elementary: Kent
- Middle: Blalack
- High: Creekview
- District: Carrollton-Farmers Branch ISD
Source: NTREIS. This data may not be complete. We recommend contacting the local school district to confirm school assignments for this home.
Get a cash offer in 3 minutes
Find out how much your home could sell for in as little as 3 minutes with a no-obligation cash offer.
Estimated market value
$493,100
Get a cash offer in 3 minutes
Find out how much your home could sell for in as little as 3 minutes with a no-obligation cash offer.
Estimated market value
$493,100
- Texas
- Denton County
- Carrollton
- 75007
- Indian Springs
- 3032 Silverado Dr
Nearby cities
Nearby neighborhoods
Nearby zip codes
Other Carrollton Topics
