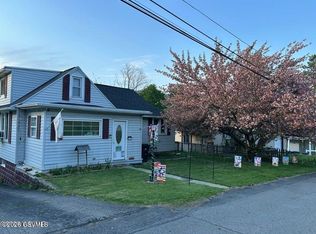
Affordable, rural setting, AND an amazing backyard? This one has it all! It is move-in ready, no punch list, no weekend projects waiting for you before you can settle in. Enjoy outdoor living from your back deck, front covered porch, or from the privacy of your well-shaded and spacious backyard with a garden, built-in seating around a fire pit, or even take a spin on the tire swing. This home has been lovingly cared for and is ready for its next chapter. Nothing left to do but move in! Call or text Alicia at 570-669-7842 to schedule your private tour!
For sale
$175,000
3032 State Highway 61, Sunbury, PA 17801
3beds
1,438sqft
:
Get pre-qualified$1,160/mo
Single Family Residence
Built in 1942
0.5 Acres Lot
$-- Zestimate®
$122/sqft
$-- HOA
What's special
Amazing backyardWell-shaded and spacious backyardTire swingFront covered porch
- 2 days |
- 860 |
- 113 |
Zillow last checked:
Listing updated:
Listed by:
Alicia Shaffer 570-765-5026,
Iron Valley Real Estate Mid Penn 570-884-8624
Source: CSVBOR,MLS#: C-2144
Facts & features
Interior
Bedrooms & bathrooms
- Bedrooms: 3
- Bathrooms: 2
- Full bathrooms: 1
- 3/4 bathrooms: 1
Primary bedroom
- Level: Second
- Area: 155.61 Square Feet
- Dimensions: 13.30 x 11.70
Bedroom 2
- Level: Second
- Area: 71.28 Square Feet
- Dimensions: 8.80 x 8.10
Bedroom 3
- Level: Second
- Area: 64.8 Square Feet
- Dimensions: 8.00 x 8.10
Bathroom
- Level: First
- Area: 70.98 Square Feet
- Dimensions: 9.10 x 7.80
Bathroom
- Level: Second
- Area: 116 Square Feet
- Dimensions: 11.60 x 10.00
Dining room
- Level: First
- Area: 254.79 Square Feet
- Dimensions: 17.10 x 14.90
Foyer
- Level: First
- Area: 27 Square Feet
- Dimensions: 9.00 x 3.00
Kitchen
- Level: First
- Area: 172.84 Square Feet
- Dimensions: 11.60 x 14.90
Living room
- Level: First
- Area: 191.09 Square Feet
- Dimensions: 17.20 x 11.11
Heating
- Oil
Cooling
- Central Air
Appliances
- Included: Dishwasher, Microwave, Refrigerator, Stove/Range, Dryer, Washer
- Laundry: Laundry Hookup
Features
- Ceiling Fan(s)
- Basement: Block,Interior Entry,Exterior Entry,Stone
Interior area
- Total structure area: 1,438
- Total interior livable area: 1,438 sqft
- Finished area above ground: 1,438
- Finished area below ground: 0
Property
Parking
- Total spaces: 1
- Parking features: 1 Car
- Has garage: Yes
Features
- Levels: Two
- Stories: 2
- Patio & porch: Porch, Deck
Lot
- Size: 0.5 Acres
- Dimensions: 2500 x 175
- Topography: No
Details
- Parcel number: 24448121R
- Zoning: None
Construction
Type & style
- Home type: SingleFamily
- Property subtype: Single Family Residence
Materials
- Vinyl
- Foundation: None
- Roof: Metal
Condition
- Year built: 1942
Utilities & green energy
- Sewer: Cesspool
- Water: Well
Community & HOA
Community
- Features: Paved Streets
- Subdivision: 0-None
Location
- Region: Sunbury
Financial & listing details
- Price per square foot: $122/sqft
- Tax assessed value: $11,190
- Annual tax amount: $957
- Date on market: 8/10/2026
Estimated market value
Not available
Estimated sales range
Not available
$1,189/mo
Price history
| Date | Event | Price |
|---|---|---|
| 8/10/2026 | Listed for sale | $175,000+88.2%$122/sqft |
Source: CSVBOR #C-2144 Report a problem | ||
| 9/7/2018 | Sold | $93,000$65/sqft |
Source: CSVBOR #20-76751 Report a problem | ||
Public tax history
Tax history is unavailable.
Monthly payment
Est. payment
Payment breakdown
Explore the cost of this home by adjusting the details. Changes won't be saved.Climate risks
Neighborhood: 17801
Nearby schools
GreatSchools rating
- 3/10Shamokin Area El SchoolGrades: PK-4Distance: 6.8 mi
- 4/10Shamokin Area Middle SchoolGrades: 7-8Distance: 6.8 mi
- 2/10Shamokin Area High SchoolGrades: 9-12Distance: 6.8 mi
Schools provided by the listing agent
- District: Shamokin
Source: CSVBOR. This data may not be complete. We recommend contacting the local school district to confirm school assignments for this home.
- $192,4003 bd2 ba-- sqft3032 State Route 61, Sunbury, PA 17801Off Market
- $223,500-- bd-- ba-- sqft3026 State Route 61, Sunbury, PA 17801Off Market
- $172,000-- bd-- ba-- sqft3010 State Route 61, Sunbury, PA 17801Off Market
- $251,300-- bd-- ba-- sqft3048 State Route 61, Sunbury, PA 17801Off Market
- $179,300-- bd-- ba-- sqft3019 State Route 61, Sunbury, PA 17801Off Market
- $179,200-- bd-- ba-- sqft3011 State Route 61, Sunbury, PA 17801Off Market
- $184,300-- bd-- ba-- sqft3004 State Route 61, Sunbury, PA 17801Off Market
- $179,000-- bd-- ba-- sqft3039 State Route 61, Sunbury, PA 17801Off Market
A local agent can set up tours, give advice and negotiate with sellers.
Similar homes
- $163,7003 bd2 ba1.2k sqft432 S 4th St, Sunbury, PA 17801For Sale
 MLS ID #C-2143, Aimee Jo Buehner, BOWEN AGENCY INC., REALTORS - SUNBURY. CSVBOR
 - $185,0003 bd2 ba1.7k sqft3476 N Old Trl, Shamokin Dam, PA 17876For Sale
 MLS ID #C-2141, JOHN MENSCH, EXP Realty, LLC. CSVBOR
 - $194,5003 bd2 ba1.3k sqft1473 Trevorton Rd, Coal Township, PA 17866For Sale
 MLS ID #C-2171, Devin L O'Rourke, CENTURY 21 COLONIAL REAL ESTATE. CSVBOR
 - $239,0003 bd2 ba1.7k sqft3261 State Highway 61, Sunbury, PA 17801For Sale
 MLS ID #C-1620, MIKE KISNER, BERKSHIRE HATHAWAY HOMESERVICES HODRICK REALTY-DANV. CSVBOR
 - $207,5003 bd2 ba1.4k sqft1030 E Chestnut St, Sunbury, PA 17801For Sale
 MLS ID #PANU2003570, Tracy Miloro, EXP Realty, LLC. Bright MLS
 - $165,0003 bd2 ba1.2k sqft1032 Chestnut St, Sunbury, PA 17801For Sale
 MLS ID #SC261713, Laura Sandoval, Avanti Real Estate Group. GSBR as distributed by MLS GRID
 - $224,5004 bd2 ba1.5k sqft118 Seven Points Rd, Sunbury, PA 17801For SaleMLS ID #C-1911, DEBRA F BROUSE, SQUARE DIEHL REALTY INC. CSVBOR
- $--3 bd2 ba1.4k sqft228 Linden St, Sunbury, PA 17801AuctionServiceLink Auction
- $165,0004 bd2 ba1.7k sqft204 N 4th St, Sunbury, PA 17801For SaleMLS ID #C-1827, DANIEL L. PRICE, BOWEN AGENCY INC., REALTORS SELINSGROVE. CSVBOR
- $207,5003 bd2 ba1.4k sqft1030 Chestnut St, Sunbury, PA 17801For SaleMLS ID #C-1963, Chantelle Jack, EXP Realty, LLC. CSVBOR
- $--2 bd2 ba1k sqft361 Main St, New Columbia, PA 17856AuctionAuction.com 2
- $199,9003 bd2 ba1.5k sqft601 E Kase St, Shamokin, PA 17872For SaleMLS ID #C-2079, Peggy M. Bann, EXP Realty, LLC. CSVBOR
- $199,9004 bd3 ba1.2k sqft402 Millville Rd, Bloomsburg, PA 17815For SaleMLS ID #C-2131, SHANNON KULP AUCHTER, PRO Real Estate Services, Inc.. CSVBOR
- $175,0004 bd1 ba1.1k sqft3 Fayette St, Shamokin, PA 17872For SaleMLS ID #C-1773, MELINDA MARGARET DEPPEN, EXP Realty, LLC. CSVBOR
- $120,0003 bd1 ba1.3k sqft73 Susquehanna Rd, Catawissa, PA 17820For SaleMLS ID #26-3929, Lia Parkison, LMM Realty, LLC. Luzerne County AOR
- $129,9003 bd2 ba1.3k sqft129 N River Ave, Sunbury, PA 17801For SaleMLS ID #C-1001, Ashley Meredith Smith, EXP Realty, LLC. CSVBOR
- $89,9002 bd1 ba1k sqft1111 Susquehanna Ave, Sunbury, PA 17801For SaleMLS ID #C-2115, MIKE KISNER, BERKSHIRE HATHAWAY HOMESERVICES HODRICK REALTY-DANV. CSVBOR
- $184,9003 bd2 ba2k sqft431 Front St, Northumberland, PA 17857For SaleMLS ID #C-1541, Jennifer Miller, VILLAGER REALTY, INC. - NORTHUMBERLAND. CSVBOR
- $199,9002 bd1 ba777 sqft166 Numidia Dr, Catawissa, PA 17820For SaleMLS ID #C-1812, SARA BETH HAMILTON, CENTURY 21 COVERED BRIDGES REALTY. CSVBOR
- $139,5003 bd1 ba1.5k sqft7 King St, Northumberland, PA 17857For SaleMLS ID #C-2111, DEBRA F BROUSE, SQUARE DIEHL REALTY INC. CSVBOR
