With space for everyone, this home has everything you need to make memories that will last a lifetime in this Modernized Single-Level Ranch-Style home, nestled in one of the most sought-after cul-de-sac in the City of Norco with no back neighbors. Lovingly maintained for the past 27 years by the same owners, this home is ready for its next chapter. As you enter, you'll notice the wood-like plank flooring seamlessly flowing throughout the wide entryway, leading to the separate living room with crown molding that continues into the elegant formal dining area, featuring a drum crystal chandelier, ideal for family gatherings and adjacent to the chef-inspired kitchen. No expense was spared in this kitchen, which boasts all the bells and whistles. From a thoughtfully designed layout with top-of-the-line finishes to an expansive kitchen island featuring a unique quartzite counter, pendant lighting, built-in microwave, and white cabinets. The kitchen’s main work surfaces are complemented by contrasting solid-color counters, light grey cabinets, and a mosaic decorative backsplash. A multi-functional workstation sink serves as both a food prep and dish-washing area. No more carrying heavy pots with water, this kitchen has a swivel-design pot filler mounted above the six-burner Thermador cook top. The stainless steel range hood and KitchenAid double ovens are perfect for culinary enthusiasts. Sip in perfection at your ideal temperature, right from your own wine refrigerator. Plus, a contemporary built-in Dacor single-panel refrigerator adds sleek style. The inviting family room features wood beam ceiling enhanced by an herringbone ceiling pattern, a river rock fireplace with a white mantel, and sliding glass doors lead to the screened sun-room. Step outside to the flat ½-acre backyard, zoned for horses & other farm animals. The wood-covered patio spans nearly the entire length. You'll never have to worry about backing the horse trailer or RV into a tight space again, there is enough room to turn around. The concrete RV parking runs the entire length, offering plenty of space for additional vehicles, toys, RVs, or trailers, and a 50 Amp plug is conveniently located near the workshop. A portion of the lot serves as a blank canvas, offering endless possibilities to design your ideal space. Whether you envision adding a second garage, horse barn, chicken coop, or an ADU in the future. Don’t let this one slip away—start making your memories today in this incredible home.
Sold for $1,200,000
Listed by: Shannon Chudzicki, Broker • Shannon Chudzicki • Contact: 909-226-8779
Bought with: EXCELLENCE RE REAL ESTATE
$1,200,000
3032 Sunset Ct, Norco, CA 92860
4beds
2,446sqft
Single Family Residence
Built in 1987
0.5 Acres Lot
$1,210,200 Zestimate®
$491/sqft
$4,240 Estimated rent
Home value
$1,210,200
$1.09M - $1.34M
$4,240/mo
Zestimate® history
Owner options
List your home for rent
$4,240/mo
Rent Zestimate®
Find your next renter with Zillow Rental Manager. Plus, with online applications, you can quickly screen prospective tenants – for free.
$4,240/mo
Rent Zestimate®
Refinance and save
$7,859/mo
Est. payment
Refinancing to a lower rate could help reduce your monthly payments and save thousands over the life of the loan.
$7,859/mo
Est. payment
Explore your selling options
Work with a Zillow partner agent
Leverage their expertise and Zillow's premium Showcase listings to get your home seen by more buyers.
Get startedList with your own agent
Get your home in front of millions of buyers by listing it on Zillow.
Learn how to do itSell it yourself
Take full control of how buyers see your home on Zillow by listing For Sale by Owner (FSBO).
List your homeWhat's special
Blank canvasRiver rock fireplaceScreened sun-roomChef-inspired kitchenPendant lightingWood-like plank flooringCrown molding
Zillow last checked:
Listing updated:
Listed by:
Shannon Chudzicki DRE #01279352 909-226-8779,
Shannon Chudzicki, Broker
Bought with:
EDUARDO CORTADILLO, DRE #02066734
EXCELLENCE RE REAL ESTATE
Source: CRMLS,MLS#: IG25075510 Originating MLS: California Regional MLS
Originating MLS: California Regional MLSFacts & features
Interior
Bedrooms & bathrooms
- Bedrooms: 4
- Bathrooms: 3
- Full bathrooms: 2
- 1/2 bathrooms: 1
- Main level bathrooms: 3
- Main level bedrooms: 4
Rooms
- Room types: Bedroom, Entry/Foyer, Family Room, Foyer, Kitchen, Living Room, Primary Bathroom, Primary Bedroom, Other, Sunroom, Dining Room
Primary bedroom
- Features: Main Level Primary
Bedroom
- Features: All Bedrooms Down
Bedroom
- Features: Bedroom on Main Level
Bathroom
- Features: Bathtub, Dual Sinks, Enclosed Toilet, Full Bath on Main Level, Separate Shower, Tile Counters, Tub Shower, Vanity
Family room
- Features: Separate Family Room
Kitchen
- Features: Built-in Trash/Recycling, Kitchen Island, Kitchen/Family Room Combo, Pots & Pan Drawers, Quartz Counters, Remodeled, Self-closing Cabinet Doors, Self-closing Drawers, Updated Kitchen, Utility Sink
Heating
- Central
Cooling
- Central Air
Appliances
- Included: Double Oven, Dishwasher, ENERGY STAR Qualified Appliances, Gas Cooktop, Disposal, Gas Oven, Gas Water Heater, Ice Maker, Microwave, Range Hood, Self Cleaning Oven, Water Softener, Water Heater
- Laundry: Washer Hookup, Gas Dryer Hookup, In Garage
Features
- Beamed Ceilings, Breakfast Bar, Ceiling Fan(s), Crown Molding, Separate/Formal Dining Room, Eat-in Kitchen, High Ceilings, Open Floorplan, Quartz Counters, Recessed Lighting, Storage, Tile Counters, All Bedrooms Down, Bedroom on Main Level, Entrance Foyer, Main Level Primary, Walk-In Closet(s)
- Flooring: Tile, Vinyl
- Doors: Double Door Entry, Mirrored Closet Door(s), Sliding Doors
- Windows: Double Pane Windows, Screens, Shutters
- Has fireplace: Yes
- Fireplace features: Family Room, Gas, Gas Starter
- Common walls with other units/homes: No Common Walls
Interior area
- Total interior livable area: 2,446 sqft
Property
Parking
- Total spaces: 9
- Parking features: Concrete, Door-Multi, Direct Access, Door-Single, Driveway, Garage Faces Front, Garage, Garage Door Opener, RV Access/Parking
- Attached garage spaces: 3
- Uncovered spaces: 6
Accessibility
- Accessibility features: No Stairs, Accessible Doors
Features
- Levels: One
- Stories: 1
- Entry location: Front
- Patio & porch: Concrete, Covered, Front Porch, Patio, Porch, Screened
- Exterior features: Lighting, Rain Gutters
- Pool features: None
- Spa features: None
- Fencing: Good Condition,Vinyl,Wood,Wrought Iron
- Has view: Yes
- View description: None
Lot
- Size: 0.5 Acres
- Features: Back Yard, Cul-De-Sac, Front Yard, Horse Property, Sprinklers In Rear, Sprinklers In Front, Lawn, Landscaped, Level, Sprinklers Timer, Sprinkler System, Street Level, Yard
Details
- Additional structures: Outbuilding, Shed(s), Storage, Workshop
- Parcel number: 130351012
- Zoning: A120M
- Special conditions: Standard
- Horses can be raised: Yes
- Horse amenities: Riding Trail
Construction
Type & style
- Home type: SingleFamily
- Architectural style: Ranch
- Property subtype: Single Family Residence
Materials
- Drywall, Stucco
- Foundation: Slab
- Roof: Tile
Condition
- Updated/Remodeled,Turnkey
- New construction: No
- Year built: 1987
Utilities & green energy
- Sewer: Public Sewer
- Water: Public
- Utilities for property: Cable Available, Electricity Connected, Natural Gas Connected, Phone Available, Sewer Connected, Water Connected
Green energy
- Energy efficient items: Appliances
Community & HOA
Community
- Features: Biking, Curbs, Gutter(s), Hiking, Horse Trails, Rural, Street Lights
- Security: Carbon Monoxide Detector(s), Smoke Detector(s)
Location
- Region: Norco
Financial & listing details
- Price per square foot: $491/sqft
- Tax assessed value: $1,224,000
- Date on market: 4/8/2025
- Cumulative days on market: 13 days
- Listing terms: Cash,Cash to New Loan,Conventional,FHA,Submit,VA Loan
- Inclusions: Dacor Refrigerator, Wine Cooler, Freezer (in Garage), Ice Maker (in Garage), Osmosis System, Play-set, Trampoline
- Road surface type: Paved
Price history
| Date | Event | Price |
|---|---|---|
| 6/11/2025 | Sold | $1,200,000$491/sqft |
Source:  CRMLS #IG25075510 Report a problem CRMLS #IG25075510 Report a problem | ||
| 5/23/2025 | Pending sale | $1,200,000$491/sqft |
Source: CRMLS #IG25075510 Report a problem | ||
| 4/21/2025 | Contingent | $1,200,000$491/sqft |
Source: CRMLS #IG25075510 Report a problem | ||
| 4/8/2025 | Listed for sale | $1,200,000+344.4%$491/sqft |
Source: CRMLS #IG25075510 Report a problem | ||
| 5/7/1998 | Sold | $270,000$110/sqft |
Source: Public Record Report a problem | ||
Public tax history
| Year | Property taxes | Tax assessment |
|---|---|---|
| 2026 | -- | $1,224,000 +183.9% |
| 2025 | $4,874 +3.4% | $431,091 +2% |
| 2024 | $4,714 +1.4% | $422,639 +2% |
| 2023 | $4,649 +1.9% | $414,353 +2% |
| 2022 | $4,564 +2% | $406,229 +2% |
| 2021 | $4,473 +1.1% | $398,265 +1% |
| 2020 | $4,424 +2.4% | $394,182 +2% |
| 2019 | $4,321 +2.3% | $386,454 +2% |
| 2018 | $4,222 +2.6% | $378,877 +2% |
| 2017 | $4,117 | $371,449 +2% |
| 2016 | $4,117 +3.3% | $364,166 +1.5% |
| 2015 | $3,987 +3.9% | $358,698 +2% |
| 2014 | $3,839 | $351,673 +0.5% |
| 2013 | -- | $350,086 +2% |
| 2012 | -- | $343,223 +2% |
| 2011 | -- | $336,494 +0.8% |
| 2010 | -- | $333,982 -0.2% |
| 2009 | -- | $334,778 +2% |
| 2008 | -- | $328,215 +2% |
| 2007 | -- | $321,780 +2% |
| 2006 | -- | $315,472 +2% |
| 2005 | -- | $309,287 +3.9% |
| 2003 | -- | $297,668 +2% |
| 2002 | -- | $291,832 +2% |
| 2001 | $2,972 +1.9% | $286,111 +2% |
| 2000 | $2,917 | $280,502 |
Find assessor info on the county website
Neighborhood: 92860
Nearby homes
- $1,148,1004 bd3 ba2.6k sqft3052 Sunset Ct, Norco, CA 92860Off Market
- $1,067,1003 bd3 ba2.4k sqft3181 Shadow Canyon Cir, Norco, CA 92860Off Market
- $1,070,7005 bd3 ba2.7k sqft3072 Sunset Ct, Norco, CA 92860Off Market
- $1,020,7003 bd3 ba2.5k sqft3193 Shadow Canyon Cir, Norco, CA 92860Off Market
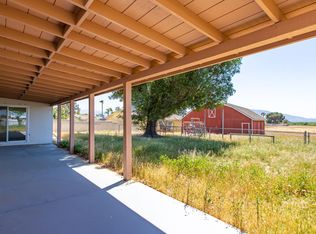
- $1,177,1004 bd3 ba3.1k sqft3092 Sunset Ct, Norco, CA 92860Off Market
- $1,236,4004 bd3 ba3.6k sqft3031 Sunset Ct, Norco, CA 92860Off Market
- $900,6003 bd2 ba2.1k sqft3011 Sunset Ct, Norco, CA 92860Off Market
- $946,9003 bd2 ba1.9k sqft3051 Sunset Ct, Norco, CA 92860Off Market
Nearby schools
GreatSchools rating
- 9/10Highland Elementary SchoolGrades: K-6Distance: 0.9 mi
- 6/10Norco Intermediate SchoolGrades: 7-8Distance: 2.2 mi
- 6/10Norco High SchoolGrades: 9-12Distance: 2.3 mi
Schools provided by the listing agent
- Elementary: Highland
- Middle: Norco
- High: Norco
Source: CRMLS. This data may not be complete. We recommend contacting the local school district to confirm school assignments for this home.
Get a cash offer in 3 minutes
Find out how much your home could sell for in as little as 3 minutes with a no-obligation cash offer.
Estimated market value
$1,210,200
Get a cash offer in 3 minutes
Find out how much your home could sell for in as little as 3 minutes with a no-obligation cash offer.
Estimated market value
$1,210,200
- California
- Riverside County
- Norco
- 92860
- 3032 Sunset Ct
