Welcome to 3032 West Grandview Steet, conveniently located between Springfield and Willard with quick access to I-44 and nearby shopping, dining, and everyday conveniences. This well-maintained 3 bedroom, 2 bath split floor plan home offers 1,891 square feet of comfortable living space with multiple living areas and plenty of room to spread out. The primary suite is a retreat of its own, featuring a double vanity, walk in shower, jetted tub, and two walk-in closets!Recent updates include a BRAND NEW ROOF and gutters, along with brand new carpet throughout (just installed this week!). The spacious 3-car garage (that has a heater!) provides excellent parking and storage, while the home's flexible layout offers options for entertaining, relaxing, or creating additional work or play space.Lovingly maintained by the same family for the past 11 years, this home is move-in ready and ideally situated near Starbucks, 7 Brew, Lowe's, Walmart, and more. With space, updates, convenience, and an excellent location, this one is ready for its next owners!Bonus: All kitchen appliances stay!
Pending
Price cut: $5K (9/15)
$284,900
3032 W Grandview Street, Springfield, MO 65803
3beds
1,891sqft
Single Family Residence
Built in 2005
10,018 Square Feet Lot
$282,900 Zestimate®
$151/sqft
$-- HOA
What's special
Brand new roofBrand new carpet throughoutJetted tubDouble vanityAll kitchen appliances stayTwo walk-in closets
- 32 days
- 773
- 62
Likely to sell faster than
Zillow last checked:
Listing updated:
Listed by:
Megan E Henry 417-838-1467,
Alpha Realty MO, LLC,
Tyler Henry 417-576-7183,
Alpha Realty MO, LLC
Source: SOMOMLS as distributed by MLS GRID,MLS#: 60332889
Facts & features
Interior
Bedrooms & bathrooms
- Bedrooms: 3
- Bathrooms: 2
- Full bathrooms: 2
Rooms
- Room types: Master Bedroom, Pantry, Living Areas (2)
Heating
- Forced Air, Natural Gas
Cooling
- Central Air, Ceiling Fan(s)
Appliances
- Included: Dishwasher, Gas Water Heater, Free-Standing Gas Oven, Microwave, Refrigerator, Disposal
- Laundry: Main Level, W/D Hookup
Features
- High Speed Internet, Laminate Counters, Tray Ceiling(s), Walk-In Closet(s), Walk-in Shower
- Flooring: Carpet, Wood, Tile, Hardwood
- Windows: Shutters, Double Pane Windows, Blinds
- Has basement: No
- Attic: Pull Down Stairs
- Has fireplace: No
Interior area
- Total structure area: 1,891
- Total interior livable area: 1,891 sqft
- Finished area above ground: 1,891
- Finished area below ground: 0
Property
Parking
- Total spaces: 3
- Parking features: Driveway, Garage Faces Front, Garage Door Opener
- Attached garage spaces: 3
- Has uncovered spaces: Yes
Features
- Levels: One
- Stories: 1
- Patio & porch: Patio
- Exterior features: Rain Gutters
- Has spa: Yes
- Spa features: Bath
- Fencing: Privacy,Wood
Lot
- Size: 10,018 Square Feet
- Features: Sprinklers In Front, Landscaped, Sprinklers In Rear, Sloped
Details
- Parcel number: 1304100152
Construction
Type & style
- Home type: SingleFamily
- Architectural style: Traditional
- Property subtype: Single Family Residence
Materials
- Brick, Vinyl Siding, Stone
- Foundation: Crawl Space
- Roof: Composition
Condition
- Year built: 2005
Utilities & green energy
- Sewer: Public Sewer
- Water: Public
Community & HOA
Community
- Subdivision: Augusta Hills
Location
- Region: Springfield
Financial & listing details
- Price per square foot: $151/sqft
- Tax assessed value: $245,000
- Annual tax amount: $2,431
- Date on market: 9/2/2026
- Listing terms: Cash,VA Loan,FHA,Conventional
- Road surface type: Asphalt
Estimated market value
$282,900
$269,000 - $297,000
$1,886/mo
Price history
| Date | Event | Price |
|---|---|---|
| 9/20/2026 | Pending sale | $284,900$151/sqft |
Source:  SOMOMLS as distributed by MLS GRID #60332889 Report a problem SOMOMLS as distributed by MLS GRID #60332889 Report a problem | ||
| 9/15/2026 | Price change | $284,900-1.7%$151/sqft |
Source: SOMOMLS as distributed by MLS GRID #60332889 Report a problem | ||
| 9/2/2026 | Listed for sale | $289,900+87.2%$153/sqft |
Source: SOMOMLS as distributed by MLS GRID #60332889 Report a problem | ||
| 6/20/2015 | Sold | -- |
Source: Agent Provided Report a problem | ||
| 5/7/2015 | Price change | $154,900-1.7%$82/sqft |
Source: Murney Associates, Realtors #60019159 Report a problem | ||
| 4/23/2015 | Price change | $157,500-1.5%$83/sqft |
Source: Murney Associates, Realtors #60019159 Report a problem | ||
| 2/27/2015 | Listed for sale | $159,900+7.4%$85/sqft |
Source: Murney Associates, Realtors #60019159 Report a problem | ||
| 6/29/2009 | Sold | -- |
Source: Agent Provided Report a problem | ||
| 3/9/2009 | Listing removed | $148,900$79/sqft |
Source: foreclosure.com Report a problem | ||
| 2/9/2009 | Listed for sale | $148,900-3.9%$79/sqft |
Source: foreclosure.com Report a problem | ||
| 12/23/2008 | Listing removed | $154,900$82/sqft |
Source: foreclosure.com Report a problem | ||
| 12/11/2008 | Listed for sale | $154,900$82/sqft |
Source: foreclosure.com Report a problem | ||
| 10/2/2008 | Sold | -- |
Source: Public Record Report a problem | ||
Public tax history
| Year | Property taxes | Tax assessment |
|---|---|---|
| 2025 | $2,432 -0.6% | $46,550 +6.8% |
| 2024 | $2,445 +0.5% | $43,570 |
| 2023 | $2,433 +13% | $43,570 +12.2% |
| 2022 | $2,152 +0.1% | $38,820 |
| 2021 | $2,150 +4.8% | $38,820 +10.4% |
| 2020 | $2,052 +30% | $35,150 +26.9% |
| 2018 | $1,579 -1.2% | $27,700 -2.3% |
| 2017 | $1,598 | $28,350 |
| 2016 | $1,598 | $28,350 |
| 2015 | $1,598 +0.9% | $28,350 +1% |
| 2014 | $1,584 | $28,080 +4.5% |
| 2012 | -- | $26,870 |
| 2011 | -- | $26,870 +1.8% |
| 2010 | -- | $26,400 -16.6% |
| 2006 | -- | $31,660 |
Find assessor info on the county website
Monthly payment
Est. payment
Payment breakdown
Explore the cost of this home by adjusting the details. Changes won't be saved.Climate risks
Neighborhood: 65803
Nearby schools
Schools provided by the listing agent
- Elementary: SGF-Watkins
- Middle: SGF-Reed
- High: SGF-Hillcrest
Source: SOMOMLS as distributed by MLS GRID. This data may not be complete. We recommend contacting the local school district to confirm school assignments for this home.
Similar homes
- $275,0003 bd2 ba1.5k sqft3120 N Marion Avenue, Springfield, MO 65803Active
 MLS ID #60335181, Adam Graddy, Keller Williams Local. SOMOMLS as distributed by MLS GRID
 - $315,0003 bd2 ba1.6k sqft3265 W Grandview Street, Springfield, MO 65803Active
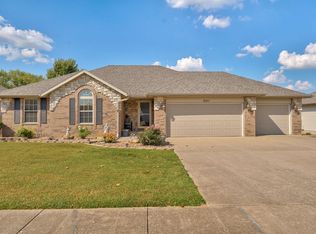 MLS ID #60333592, Debra L Parrish, Murney Associates - Primrose. SOMOMLS as distributed by MLS GRID
 - $315,0004 bd2 ba1.9k sqft3186 N Nixon Avenue, Springfield, MO 65803Active
 MLS ID #60334096, Amber M Grider, Alpha Realty MO, LLC. SOMOMLS as distributed by MLS GRID
 - $249,9003 bd2 ba1.8k sqft1025 W Vancouver Street, Springfield, MO 65803Active
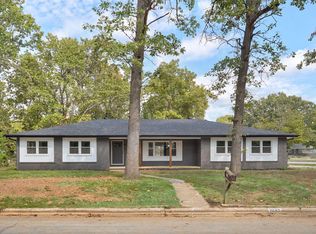 MLS ID #60335131, Avery Grant, Alpha Realty MO, LLC. SOMOMLS as distributed by MLS GRID
 - $259,9004 bd4 ba1.7k sqft3283 N Nixon Avenue, Springfield, MO 65803ActiveMLS ID #60330355, James Stewart, ReeceNichols - Springfield. SOMOMLS as distributed by MLS GRID
- $359,9003 bd3 ba2.4k sqft3291 N Eakins Avenue, Springfield, MO 65803ActiveMLS ID #60334376, Bonnie S. Thomas, ReeceNichols - Springfield. SOMOMLS as distributed by MLS GRID
- $259,9003 bd2 ba1.5k sqft2753 W Nichols Street, Springfield, MO 65803ActiveMLS ID #60334809, Jocelyn Henson, The Firm Real Estate, LLC. SOMOMLS as distributed by MLS GRID
- $310,0003 bd2 ba1.8k sqft3778 N Boonville Avenue, Springfield, MO 65803ActiveMLS ID #60334798, The Property Gurus, Keller Williams Local. SOMOMLS as distributed by MLS GRID
- $309,9003 bd2 ba2.1k sqft3779 N Ashbury Drive, Springfield, MO 65803ActiveMLS ID #60334200, Jan Jacques, The Jacques Company. SOMOMLS as distributed by MLS GRID
- $295,0004 bd2 ba1.5k sqft3363 W Mccanse Street, Springfield, MO 65803ActiveMLS ID #60334114, Michelle Barnes, Murney Associates - Primrose. SOMOMLS as distributed by MLS GRID
- $299,9004 bd3 ba2k sqft3347 N Grant Avenue, Springfield, MO 65803ActiveMLS ID #60332546, Stephanie K Edwards, Jim Hutcheson, REALTORS. SOMOMLS as distributed by MLS GRID
- $229,9993 bd2 ba1.5k sqft2119 W Farm Road 98 Drive, Springfield, MO 65803ActiveMLS ID #60334954, Mickie Roy, Alpha Realty MO, LLC. SOMOMLS as distributed by MLS GRID
- $247,0003 bd2 ba1.2k sqft2463 W Cedar Creek Drive, Springfield, MO 65803ActiveMLS ID #60331472, Christine Maples, Maples Properties, LLC. SOMOMLS as distributed by MLS GRID
- $250,0003 bd2 ba1.5k sqft335 S Foster Avenue, Springfield, MO 65802ActiveMLS ID #60335408, Riley Real Estate powered by Keller Williams, Keller Williams Local. SOMOMLS as distributed by MLS GRID
- $319,8003 bd2 ba1.9k sqft630 Meadowgate Drive, Springfield, MO 65803ActiveMLS ID #60329085, Joanne V Coutchie, Murney Associates - Seymour. SOMOMLS as distributed by MLS GRID
- $229,0003 bd2 ba1.8k sqft2223 N Roosevelt Avenue, Springfield, MO 65803ActiveMLS ID #60334399, The Marin Group, Keller Williams Local. SOMOMLS as distributed by MLS GRID
- $239,9003 bd2 ba1.2k sqft3808 N Spring Brooke Avenue, Springfield, MO 65803ActiveMLS ID #60330913, Janet L Parsons, RE/MAX House of Brokers. SOMOMLS as distributed by MLS GRID
