Skip main navigation
Closed
  • $810,000

    3032 W Lyndale St #3E, Chicago, IL 60647

    3beds
    --sqft
    Condominium, Single Family Residence
    Built in 2018
    -- sqft lot
    $848,100 Zestimate®
    $--/sqft
    $4,626 Estimated rent

    Home value

    $848,100

    $763,000 - $950,000

    $4,626/mo

    Zestimate® history
    Loading
    Loading...

    Owner options

    List your home for rent

    $4,626/mo

    Rent Zestimate®

    Find your next renter with Zillow Rental Manager. Plus, with online applications, you can quickly screen prospective tenants – for free.

    Learn more

    $4,626/mo

    Rent Zestimate®

    Refinance and save

    $6,033/mo

    Est. payment

    Refinancing to a lower rate could help reduce your monthly payments and save thousands over the life of the loan.

    See today's rates

    $6,033/mo

    Est. payment

    Explore your selling options

    Work with a Zillow partner agent

    Leverage their expertise and Zillow's premium Showcase listings to get your home seen by more buyers.

    Get started

    List with your own agent

    Get your home in front of millions of buyers by listing it on Zillow.

    Learn how to do it

    Sell it yourself

    Take full control of how buyers see your home on Zillow by listing For Sale by Owner (FSBO).

    List your home

    What's special

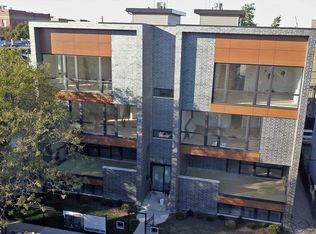
    Welcome to this stunning 3-bedroom, 2-bathroom condo in desirable Logan Square near Palmer Square Park. This elegant property offers breathtaking city views from every angle. With eastern, northern, and southern exposures, you'll enjoy natural light throughout the day. As you step inside, you'll be greeted by beautiful hardwood floors that lead you into the heart of the home. The kitchen is a chef's dream, featuring an island, quartz counters and ample storage with modern cabinetry. The primary suite includes two custom closets, including a walk-in, providing ample storage space for all your needs. The additional two bedrooms are spacious and bright, offering spaces that can easily flex to your needs, from work-from-home to guest bedroom, nursery to workout space. The bathrooms are a luxurious retreat, especially the primary bathroom which is complete with a steam shower, double sink, heated floors and air-jetted tub. The private interior staircase leads you to a wet bar and the private roof deck offers the perfect outdoor escape spanning the entire size of the condo and includes fantastic spaces to relax and entertain. The Sellers have added a gas line piped directly to their rooftop fireplace for effortless entertaining. The main level also has a spacious rear deck. The property also includes a one garage space for convenient parking and an electric gate for added security. Located in a walk-up building, this pet-friendly condo offers the perfect combination of luxury and convenience. Don't miss the opportunity to make this exquisite condo your new home.

    Zillow last checked:

    Listing updated:

    Listing courtesy of:

    Jessica Coulson 847-446-9600,

    Compass

    Bought with:

    Michael Horwitz

    Cross Street Real Estate

    Source: MRED as distributed by MLS GRID,MLS#: 12087540MLS Logo

    Facts & features

    Interior

    Bedrooms & bathrooms
    • Bedrooms: 3
    • Bathrooms: 2
    • Full bathrooms: 2
    Primary bedroom
    • Features: Flooring (Hardwood), Bathroom (Full)
    • Level: Main
    • Area: 210 Square Feet
    • Dimensions: 15X14
    Bedroom 2
    • Features: Flooring (Hardwood)
    • Level: Main
    • Area: 132 Square Feet
    • Dimensions: 11X12
    Bedroom 3
    • Features: Flooring (Hardwood)
    • Level: Main
    • Area: 132 Square Feet
    • Dimensions: 11X12
    Balcony porch lanai
    • Features: Flooring (Other)
    • Level: Main
    • Area: 220 Square Feet
    • Dimensions: 10X22
    Bar entertainment
    • Features: Flooring (Hardwood)
    • Level: Second
    • Area: 108 Square Feet
    • Dimensions: 12X9
    Deck
    • Features: Flooring (Other)
    • Level: Second
    • Area: 1836 Square Feet
    • Dimensions: 54X34
    Dining room
    • Features: Flooring (Hardwood)
    • Level: Main
    • Area: 120 Square Feet
    • Dimensions: 10X12
    Kitchen
    • Features: Kitchen (Island), Flooring (Hardwood)
    • Level: Main
    • Area: 120 Square Feet
    • Dimensions: 10X12
    Laundry
    • Level: Main
    • Area: 16 Square Feet
    • Dimensions: 4X4
    Living room
    • Features: Flooring (Hardwood)
    • Level: Main
    • Area: 234 Square Feet
    • Dimensions: 18X13
    Heating
    • Natural Gas, Forced Air, Radiant, Radiant Floor
    Cooling
    • Central Air
    Appliances
    • Included: Range, Microwave, Dishwasher, Refrigerator, High End Refrigerator, Washer, Dryer, Disposal, Wine Refrigerator, Range Hood
    • Laundry: Washer Hookup, Gas Dryer Hookup, In Unit, Laundry Closet
    Features
    • Wet Bar, Walk-In Closet(s)
    • Flooring: Hardwood
    • Basement: None
    • Common walls with other units/homes: End Unit
    Interior area
    • Total structure area: 0

    Property

    Parking
    • Total spaces: 1
    • Parking features: Garage Door Opener, On Site, Garage Owned, Detached, Garage
    • Garage spaces: 1
    • Has uncovered spaces: Yes
    Accessibility
    • Accessibility features: No Disability Access
    Features
    • Patio & porch: Roof Deck, Deck
    • Exterior features: Balcony
    Details
    • Parcel number: 13361060911005
    • Special conditions: None

    Construction

    Type & style
    • Home type: Condo
    • Property subtype: Condominium, Single Family Residence
    Materials
    • Brick, Block
    Condition
    • New construction: No
    • Year built: 2018

    Utilities & green energy

    • Sewer: Public Sewer
    • Water: Lake Michigan, Public
    • Utilities for property: Cable Available

    Community & neighborhood

    Location
    • Region: Chicago

    HOA & financial

    HOA
    • Has HOA: Yes
    • HOA fee: $337 monthly
    • Services included: Water, Insurance, Exterior Maintenance, Lawn Care, Scavenger, Snow Removal

    Other

    Other facts
    • Listing terms: Conventional
    • Ownership: Condo

    Price history

    DateEventPrice
    8/29/2024Sold$810,000-1.8%
    Source: MRED as distributed by MLS GRID #12087540 Report a problem
    7/19/2024Pending sale$825,000
    Source: MRED as distributed by MLS GRID #12087540 Report a problem
    6/26/2024Contingent$825,000
    Source: MRED as distributed by MLS GRID #12087540 Report a problem
    6/18/2024Price change$825,000-2.9%
    Source: MRED as distributed by MLS GRID #12087540 Report a problem
    6/12/2024Listed for sale$850,000+15.6%
    Source: MRED as distributed by MLS GRID #12071529 Report a problem
    10/29/2021Sold$735,000-1.9%
    Source: MRED as distributed by MLS GRID #11211608 Report a problem
    10/12/2021Pending sale$749,000
    Source: MRED as distributed by MLS GRID #11211608 Report a problem
    9/14/2021Contingent$749,000
    Source: MRED as distributed by MLS GRID #11211608 Report a problem
    9/7/2021Listed for sale$749,000
    Source: MRED as distributed by MLS GRID #11211608 Report a problem
    9/7/2021Listing removed--
    Source: MRED as distributed by MLS GRID #11186244 Report a problem
    8/23/2021Listed for sale$749,000+15.4%
    Source: MRED as distributed by MLS GRID #11186244 Report a problem
    1/24/2019Sold$649,000
    Source: Agent Provided Report a problem
    1/23/2019Listed for sale$649,000
    Source: Jameson Sothebys Intl Realty #10070554 Report a problem
    9/24/2018Pending sale$649,000
    Source: Jameson Sotheby's International Realty #10070554 Report a problem
    9/4/2018Listed for sale$649,000
    Source: Jameson Sotheby's International Realty #10070554 Report a problem
    8/3/2018Listing removed$649,000
    Source: Jameson Sotheby's International Realty #10012506 Report a problem
    7/10/2018Listed for sale$649,000
    Source: Jameson Sothebys Intl Realty #10012506 Report a problem

    Public tax history

    YearProperty taxesTax assessment
    2024-- $68,781 +11.8%
    2023$12,328 +2.8%$61,535
    2022$11,994 +2.1%$61,535
    2021$11,743 -14.3%$61,535 -4.4%
    2020$13,704 +10.5%$64,396 +4.7%
    2019$12,406 $61,527

    Find assessor info on the county website

    Neighborhood: Logan Square

    Nearby schools

    GreatSchools rating
    Schools provided by the listing agent
    • Elementary: Darwin Elementary School
    • Middle: Darwin Elementary School
    • High: Clemente Community Academy Senio
    • District: 299

    Source: MRED as distributed by MLS GRID. This data may not be complete. We recommend contacting the local school district to confirm school assignments for this home.

    Get a cash offer in 3 minutes
    Find out how much your home could sell for in as little as 3 minutes with a no-obligation cash offer.
    Estimated market value
    $848,100
    Get a cash offer in 3 minutes
    Find out how much your home could sell for in as little as 3 minutes with a no-obligation cash offer.
    Estimated market value
    $848,100