Skip main navigation
Closed
  • $305,000

    3032 W North Ave APT 1, Chicago, IL 60647

    2beds
    1,000sqft
    Condominium, Single Family Residence
    Built in ----
    -- sqft lot
    $342,600 Zestimate®
    $305/sqft
    $2,705 Estimated rent

    Home value

    $342,600

    $325,000 - $360,000

    $2,705/mo

    Zestimate® history
    Loading
    Loading...

    Owner options

    List your home for rent

    $2,705/mo

    Rent Zestimate®

    Find your next renter with Zillow Rental Manager. Plus, with online applications, you can quickly screen prospective tenants – for free.

    Learn more

    $2,705/mo

    Rent Zestimate®

    Refinance and save

    $2,510/mo

    Est. payment

    Refinancing to a lower rate could help reduce your monthly payments and save thousands over the life of the loan.

    See today's rates

    $2,510/mo

    Est. payment

    Explore your selling options

    Work with a Zillow partner agent

    Leverage their expertise and Zillow's premium Showcase listings to get your home seen by more buyers.

    Get started

    List with your own agent

    Get your home in front of millions of buyers by listing it on Zillow.

    Learn how to do it

    Sell it yourself

    Take full control of how buyers see your home on Zillow by listing For Sale by Owner (FSBO).

    List your home

    What's special

    Gas fireplaceMaster marble bathVibrant neighborhood sceneNatural beautyCentral airPicturesque humboldt parkUrban living
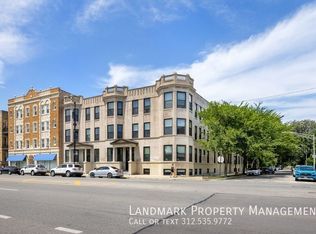
    Welcome to this stunning Graystone residence, perfectly situated facing the picturesque Humboldt Park. Boasting 2 spacious bedrooms and 2 bathrooms, this impeccably designed unit offers a blend of elegance and functionality. Step into the gourmet Italian Scavolini kitchen, adorned with granite countertops and top-of-the-line stainless steel appliances, setting the stage for culinary excellence. Cozy up by the inviting gas fireplace in the living area, accentuated by gleaming hardwood floors that flow seamlessly throughout the space. Convenience meets luxury with in-unit amenities including a washer/dryer, central air/heat, ensuring comfort year-round. Retreat to the master marble bath, featuring a separate shower for indulgent relaxation. Ideally located, just a short stroll away from everything Bucktown has to offer, including the Damen Blue Line stop for easy access to the city. Enjoy the vibrant neighborhood scene, with trendy shops, dining establishments, and entertainment options right at your fingertips. With Humboldt Park across the street, enjoy the tranquility of nature just steps from your door. Whether it's a leisurely stroll around the park or a picnic in the sunshine, this prime location offers the perfect balance of urban living and natural beauty. Don't miss the opportunity to make this exceptional residence your new home. Schedule your viewing today!

    Zillow last checked:

    Listing updated:

    Listed by:

    Jeffrey Nobleza 773-697-5555,

    Baird & Warner,

    Ray Nicolas 224-629-6919,

    Baird & Warner

    Bought with:

    Matt Laricy

    Americorp, Ltd

    Source: MRED as distributed by MLS GRID,MLS#: 12002737MLS Logo

    Facts & features

    Interior

    Bedrooms & bathrooms
    • Bedrooms: 2
    • Bathrooms: 2
    • Full bathrooms: 2
    Rooms
    • Room types: No additional rooms
    Primary bedroom
    • Features: Flooring (Hardwood), Bathroom (Full)
    • Level: Main
    • Area: 120 Square Feet
    • Dimensions: 12X10
    Bedroom 2
    • Features: Flooring (Hardwood)
    • Level: Main
    • Area: 99 Square Feet
    • Dimensions: 11X09
    Dining room
    • Features: Flooring (Hardwood)
    • Level: Main
    • Dimensions: COMBO
    Kitchen
    • Features: Flooring (Hardwood)
    • Level: Main
    • Area: 120 Square Feet
    • Dimensions: 12X10
    Living room
    • Features: Flooring (Hardwood)
    • Level: Main
    • Area: 238 Square Feet
    • Dimensions: 17X14
    Heating
    • Natural Gas
    Cooling
    • Central Air
    Appliances
    • Included: Range, Microwave, Dishwasher, Refrigerator, Freezer, Washer, Dryer, Stainless Steel Appliance(s)
    • Laundry: In Unit
    Features
    • Basement: None
    • Number of fireplaces: 1
    • Fireplace features: Gas Log, Living Room
    Interior area
    • Total structure area: 1,000
    • Total interior livable area: 1,000 sqft

    Property

    Accessibility
    • Accessibility features: No Disability Access
    Details
    • Parcel number: 13363260411002
    • Special conditions: None

    Construction

    Type & style
    • Home type: Condo
    • Property subtype: Condominium, Single Family Residence
    Materials
    • Stone
    • Roof: Rubber
    Condition
    • New construction: No

    Utilities & green energy

    • Electric: Circuit Breakers
    • Sewer: Public Sewer
    • Water: Public

    Community & HOA

    HOA
    • Has HOA: Yes
    • Services included: Water, Insurance, Lawn Care, Scavenger, Snow Removal
    • HOA fee: $359 not applicable
    Location
    • Region: Chicago

    Financial & listing details

    • Price per square foot: $305/sqft
    • Tax assessed value: $226,580
    • Annual tax amount: $5,425
    • Date on market: 3/25/2024
    • Listing terms: Conventional
    • Ownership: Condo

    Price history

    DateEventPrice
    5/16/2024Sold$305,000+1.7%$305/sqft
    Source: MRED as distributed by MLS GRID #12002737 Report a problem
    4/25/2024Pending sale$300,000$300/sqft
    Source: MRED as distributed by MLS GRID #12002737 Report a problem
    3/29/2024Contingent$300,000$300/sqft
    Source: MRED as distributed by MLS GRID #12002737 Report a problem
    3/25/2024Listed for sale$300,000+127.3%$300/sqft
    Source: MRED as distributed by MLS GRID #12002737 Report a problem
    9/5/2013Sold$132,000-8.3%$132/sqft
    Source: MRED as distributed by MLS GRID #08320735 Report a problem
    5/29/2013Pending sale$144,000$144/sqft
    Source: d'aprile realty, inc. #08320735 Report a problem
    5/17/2013Price change$144,000-20%$144/sqft
    Source: d'aprile realty, inc. #08320735 Report a problem
    4/19/2013Listed for sale$180,000-35.7%$180/sqft
    Source: d'aprile realty, inc. #08320735 Report a problem
    9/28/2006Sold$280,000$280/sqft
    Source: Public Record Report a problem

    Public tax history

    YearProperty taxesTax assessment
    2024-- $22,658 -14.1%
    2023$5,582 +2.9%$26,378
    2022$5,425 +534.5%$26,378
    2021$855 -3.1%$26,378 +100.4%
    2020$882 +0.3%$13,165 -9.6%
    2019$880 +1.5%$14,560
    2018$867 -27.4%$14,560 +25.3%
    2017$1,193 -48.7%$11,618
    2016$2,327 +80.5%$11,618
    2015$1,289 +0.9%$11,618 +2.9%
    2014$1,278 -18.9%$11,290
    2013$1,575 -0.2%$11,290
    2012$1,578 -56.6%$11,290 -53.8%
    2011$3,634 -1.3%$24,446
    2010$3,682 +4.2%$24,446
    2009$3,534 -2.3%$24,446 -9.7%
    2008$3,618 -9.4%$27,069 -9.4%
    2007$3,995 +222%$29,888 +245.8%
    2006$1,241 $8,644
    Find assessor info on the county website

    Neighborhood: Logan Square

    Nearby schools

    GreatSchools rating
    Schools provided by the listing agent
    • Elementary: Yates Elementary School
    • Middle: Yates Elementary School
    • High: Clemente Community Academy Senio
    • District: 299

    Source: MRED as distributed by MLS GRID. This data may not be complete. We recommend contacting the local school district to confirm school assignments for this home.

    Get a cash offer in 3 minutes
    Find out how much your home could sell for in as little as 3 minutes with a no-obligation cash offer.
    Estimated market value
    $342,600
    Get a cash offer in 3 minutes
    Find out how much your home could sell for in as little as 3 minutes with a no-obligation cash offer.
    Estimated market value
    $342,600