This is a stunning, must-see home in the serene Portobago Bay community! It offers an expansive layout with breathtaking scenic views that will captivate you every day! With 3 spacious bedrooms on the main level and a finished two-car garage, sitting on just over two acres of the most manicured yard you'll see, this home is designed for easy living and comfort. The open floor plan is filled with natural light from ample windows, creating bright and airy rooms that feel welcoming and warm. The kitchen is a chef's dream, boasting top-of-the-line upgrades and gorgeous finishes that make cooking and entertaining a delight. The dining and living areas flow seamlessly together, featuring beautiful, updated flooring throughout. You’ll also find the largest pantry you’ve ever seen and a separate laundry room for added convenience. The split bedroom design offers privacy, with bedrooms 2 and 3 connected by a convenient Jack and Jill bathroom. Step outside to your screened-in porch, perfect for relaxing with your morning coffee or evening glass of wine. It opens to a fenced backyard—an ideal spot for kids and pets to play safely. Head upstairs to discover a massive recreation room and a 4th bedroom that is currently used as a gym space that includes a luxury full bath with a soaking tub you'll love to unwind in. The crawl space, almost like a basement with its tall ceilings, provides ample storage and is newly conditioned for peace of mind. Well taken care of and too many updates to mention! Tankless water heater! This home offers access to fantastic community amenities: enjoy beach days, a boat ramp, a fishing pond, and a picnic area, all set along the picturesque Rappahannock River. Located just 30 minutes from Fredericksburg and 20 minutes from Dahlgren, Bowling Green, or the Spotsylvania Commuter Rail Line, you're never far from everything you need. Upstairs was completely finished by Dannex Contruction in 2015, tankless water heater, pressured well tank replaced in 2022, new fencing 2024, The Drying Company encapsulated huge crawl space 2022, newer HVAC units, new Prolift Garage door 2023, leaf filter gutters 2023, Rainsoft water system, driveway sealed 2024 and so much more has been updated to this home. Don't miss out on the chance to live in the peaceful and beautiful neighborhood of Portobago Bay! This home comes with an assumable 2.25% mortgage, offering significant savings! Schedule your showing today and start living your dream life by the river!
Sold for $678,000
$678,000
30321 Portobago Trl, Port Royal, VA 22535
4beds
3,293sqft
Single Family Residence
Built in 2004
2.01 Acres Lot
$696,000 Zestimate®
$206/sqft
$3,430 Estimated rent
Home value
$696,000
$661,000 - $731,000
$3,430/mo
Zestimate® history
Owner options
List your home for rent
$3,430/mo
Rent Zestimate®
Find your next renter with Zillow Rental Manager. Plus, with online applications, you can quickly screen prospective tenants – for free.
$3,430/mo
Rent Zestimate®
Refinance and save
$4,444/mo
Est. payment
Refinancing to a lower rate could help reduce your monthly payments and save thousands over the life of the loan.
$4,444/mo
Est. payment
Explore your selling options
Work with a Zillow partner agent
Leverage their expertise and Zillow's premium Showcase listings to get your home seen by more buyers.
Get startedList with your own agent
Get your home in front of millions of buyers by listing it on Zillow.
Learn how to do itSell it yourself
Take full control of how buyers see your home on Zillow by listing For Sale by Owner (FSBO).
List your homeWhat's special
Zillow last checked:
Listing updated:
Listed by:
Melissa Stewart 540-809-4547,
Berkshire Hathaway HomeServices PenFed Realty,
Co-Listing Agent: Jon R Stewart 540-645-0141,
Berkshire Hathaway HomeServices PenFed Realty
Bought with:
Non Member
Metropolitan Regional Information Systems, Inc.
Source: Bright MLS,MLS#: VACV2006650
Facts & features
Interior
Bedrooms & bathrooms
- Bedrooms: 4
- Bathrooms: 3
- Full bathrooms: 3
- Main level bathrooms: 2
- Main level bedrooms: 3
Rooms
- Room types: Living Room, Dining Room, Primary Bedroom, Bedroom 2, Bedroom 3, Kitchen, Family Room, Breakfast Room, Exercise Room, Other, Recreation Room, Bathroom 2, Bathroom 3, Primary Bathroom
Basement
- Area: 0
Heating
- Forced Air, Heat Pump, Electric
Cooling
- Central Air, Heat Pump, Electric
Appliances
- Included: Dishwasher, Oven/Range - Gas, Refrigerator, Washer, Ice Maker, Tankless Water Heater, Microwave, Exhaust Fan, Dryer, Gas Water Heater
- Laundry: Dryer In Unit, Has Laundry, Main Level, Washer In Unit
Features
- Kitchen - Table Space, Dining Area, Primary Bath(s), Entry Level Bedroom, Attic, Soaking Tub, Bathroom - Walk-In Shower, Breakfast Area, Ceiling Fan(s), Family Room Off Kitchen, Open Floorplan, Formal/Separate Dining Room, Kitchen - Gourmet, Kitchen Island, Pantry, Recessed Lighting, Upgraded Countertops, Walk-In Closet(s), 9'+ Ceilings, Cathedral Ceiling(s)
- Flooring: Carpet, Luxury Vinyl, Wood
- Windows: Transom, Screens, Window Treatments
- Has basement: No
- Number of fireplaces: 1
- Fireplace features: Gas/Propane, Mantel(s)
Interior area
- Total structure area: 3,293
- Total interior livable area: 3,293 sqft
- Finished area above ground: 3,293
- Finished area below ground: 0
Property
Parking
- Total spaces: 2
- Parking features: Garage Door Opener, Garage Faces Side, Asphalt, Private, Driveway, Attached
- Attached garage spaces: 2
- Has uncovered spaces: Yes
Accessibility
- Accessibility features: None
Features
- Levels: Two
- Stories: 2
- Patio & porch: Patio, Porch, Screened
- Exterior features: Lighting, Rain Gutters, Kennel, Play Area, Storage, Sidewalks
- Pool features: None
- Fencing: Back Yard,Wrought Iron
- Waterfront features: Boat - Powered, Canoe/Kayak, Fishing Allowed, Private Access, Personal Watercraft (PWC), River
- Body of water: Rappahannock River
Lot
- Size: 2.01 Acres
- Features: Cleared, Front Yard, Landscaped, Premium, Private, Rear Yard, SideYard(s)
Details
- Additional structures: Above Grade, Below Grade
- Parcel number: 24A1A6
- Zoning: RP
- Special conditions: Standard
Construction
Type & style
- Home type: SingleFamily
- Architectural style: Cape Cod
- Property subtype: Single Family Residence
Materials
- Vinyl Siding
- Foundation: Crawl Space
Condition
- Excellent
- New construction: No
- Year built: 2004
Utilities & green energy
- Sewer: On Site Septic
- Water: Well
- Utilities for property: Cable Connected
Community & HOA
Community
- Subdivision: Portobago Bay
HOA
- Has HOA: Yes
- Amenities included: Beach Access, Boat Ramp, Common Grounds, Pier/Dock, Water/Lake Privileges, Lake
- Services included: Road Maintenance, Pier/Dock Maintenance, Snow Removal
- HOA fee: $500 annually
- HOA name: PORTOBAGO ESTATES
Location
- Region: Port Royal
Financial & listing details
- Price per square foot: $206/sqft
- Tax assessed value: $402,500
- Annual tax amount: $3,099
- Date on market: 9/6/2024
- Listing agreement: Exclusive Right To Sell
- Listing terms: Assumable,Cash,Conventional,FHA,VA Loan
- Ownership: Fee Simple
Price history
| Date | Event | Price |
|---|---|---|
| 11/8/2024 | Sold | $678,000+0.7%$206/sqft |
Source:  Bright MLS #VACV2006650 Report a problem Bright MLS #VACV2006650 Report a problem | ||
| 10/11/2024 | Contingent | $673,000$204/sqft |
Source: Bright MLS #VACV2006650 Report a problem | ||
| 9/6/2024 | Listed for sale | $673,000+107.4%$204/sqft |
Source: Bright MLS #VACV2006650 Report a problem | ||
| 4/3/2014 | Sold | $324,500$99/sqft |
Source: Public Record Report a problem | ||
| 3/5/2014 | Pending sale | $324,500$99/sqft |
Source: Coldwell Banker Carriage House Realty, Inc. #CV8211406 Report a problem | ||
| 10/26/2013 | Listed for sale | $324,500+753.9%$99/sqft |
Source: Coldwell Banker Carriage House Realty, Inc. #CV8211406 Report a problem | ||
| 6/2/2003 | Sold | $38,000$12/sqft |
Source: Public Record Report a problem | ||
Public tax history
| Year | Property taxes | Tax assessment |
|---|---|---|
| 2025 | $2,956 -5.8% | $568,500 +41.2% |
| 2024 | $3,140 +1.3% | $402,546 |
| 2023 | $3,099 | $402,546 |
| 2022 | $3,099 | $402,546 |
| 2021 | $3,099 | $402,546 +11.7% |
| 2020 | -- | $360,312 |
| 2019 | -- | $360,312 +0% |
| 2018 | $2,990 +29.1% | $360,300 |
| 2017 | $2,317 | $360,300 +10.6% |
| 2016 | $2,317 | $325,700 +1.2% |
| 2015 | $2,317 | $321,800 |
| 2014 | $2,317 | $321,800 |
| 2013 | -- | -- |
| 2012 | -- | -- |
| 2011 | -- | -- |
| 2010 | -- | -- |
| 2009 | -- | -- |
| 2008 | -- | -- |
| 2007 | -- | -- |
| 2006 | -- | -- |
| 2005 | -- | -- |
| 2004 | -- | -- |
| 2003 | -- | -- |
| 2002 | -- | $20,100 |
| 2001 | $151 | $20,100 |
Find assessor info on the county website
Neighborhood: 22535
Nearby homes
- $456,6003 bd2 ba2k sqft30253 Portobago Trl, Port Royal, VA 22535Off Market
- $95,0002.01 Acres30286 Portobago Trl, Port Royal, VA 22535Sold
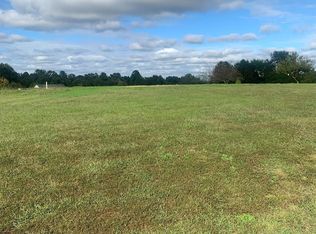
- $--2 AcresPortobago Trail #LOT 27, Port Royal, VA 22535Off Market
- $489,8003 bd2 ba2k sqft30346 Portobago Trl, Port Royal, VA 22535Off Market
- $632,3004 bd3 ba3.6k sqft30258 Portobago Trl, Port Royal, VA 22535Off Market
- $593,5003 bd2 ba2.3k sqft30333 Portobago Trl, Port Royal, VA 22535Off Market
- $481,5004 bd3 ba2.2k sqft30347 Portobago Trl, Port Royal, VA 22535Off Market
- $85,6004.93 AcresPortabago Trl, Pt Royal, VA 22535Off Market
Nearby schools
GreatSchools rating
- 2/10Bowling Green Elementary SchoolGrades: PK-5Distance: 13.5 mi
- 3/10Caroline Middle SchoolGrades: 6-8Distance: 17.9 mi
- 3/10Caroline High SchoolGrades: 9-12Distance: 18.2 mi
Schools provided by the listing agent
- High: Caroline
- District: Caroline County Public Schools
Source: Bright MLS. This data may not be complete. We recommend contacting the local school district to confirm school assignments for this home.


Get pre-qualified for a loan
At Zillow Home Loans, we can pre-qualify you in as little as 5 minutes with no impact to your credit score.An equal housing lender. NMLS #10287.
Sell for more on Zillow
Get a Zillow Showcase℠ listing at no additional cost and you could sell for .
$696,000
2% more
+$13,920
With Zillow Showcase(estimated)
$709,920
- Virginia
- Caroline County
- Port Royal
- 22535
- 30321 Portobago Trl
Nearby cities
Nearby zip codes
Other Port Royal Topics
