Skip main navigation
Off market
  • $698,500

    30322 Tristania Ct, Wesley Chapel, FL 33543

    4beds
    2,172sqft
    SingleFamily
    Built in 2019
    10,454 Square Feet Lot
    $698,500 Zestimate®
    $322/sqft
    $3,250 Estimated rent

    Home value

    $698,500

    $664,000 - $733,000

    $3,250/mo

    Zestimate® history
    Loading
    Loading...

    Owner options

    List your home for rent

    $3,250/mo

    Rent Zestimate®

    Find your next renter with Zillow Rental Manager. Plus, with online applications, you can quickly screen prospective tenants – for free.

    Learn more

    $3,250/mo

    Rent Zestimate®

    Refinance and save

    $5,218/mo

    Est. payment

    Refinancing to a lower rate could help reduce your monthly payments and save thousands over the life of the loan.

    See today's rates

    $5,218/mo

    Est. payment

    Explore your selling options

    Work with a Zillow partner agent

    Leverage their expertise and Zillow's premium Showcase listings to get your home seen by more buyers.

    Get started

    List with your own agent

    Get your home in front of millions of buyers by listing it on Zillow.

    Learn how to do it

    Sell it yourself

    Take full control of how buyers see your home on Zillow by listing For Sale by Owner (FSBO).

    List your home

    What's special

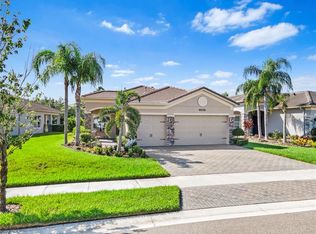
    Welcome to "The Ridge"! The Cabernet floor plan includes 3 Bedrooms, 3 Full Bathrooms, Great Room, Dining Room, Bonus Room(Or use as 4th Bedroom), Large Covered Patio & 3 Car Garage with 2162 SQ FT of living space! Beautiful Kitchen w/ all Granite Counters, Stainless Steel Appliances, and 42â Wood Cabinets. The Huge Master Suite features two huge walk in closets. Master Bath includes large tiled shower, his/hers vanities, wood cabinets & granite counter tops. Home includes Concrete Tile Roof, Brick Paver driveway and patio, Tropical Landscaping, & an Automatic Sprinkler System. The huge backyard is Fully Fenced in! Amenities and more amenities include Resort Style clubhouse with social hall, catering kitchen, indoor sports complex(basketball court), game room, a multi-purpose room for fitness classes, and a fully equipped fitness center. Huge recreation area includes a covered patio overlooking the resort style pool with beach entry and water slide, pool area fire pit, wet play activity center, lap pool, four lighted clay tennis courts, one full court basketball court, one beach volleyball court, shaded tot lot, open play field and party pavilion. Price reflects $28K builder incentive. This is a must see!

    This property is not currently displayed as for sale or rent on Zillow. This may be different from what's on other websites or public sources.

    Facts & features

    Interior

    Bedrooms & bathrooms
    • Bedrooms: 4
    • Bathrooms: 3
    • Full bathrooms: 3
    Heating
    • Forced air
    Cooling
    • Central
    Appliances
    • Included: Dishwasher, Dryer, Garbage disposal, Microwave, Range / Oven, Refrigerator, Washer
    Features
    • High Ceiling(s), Window Treatments, Open Floorplan, Solid Wood Cabinets, Eating Space In Kitchen, Coffered Ceiling(s)
    • Flooring: Softwood, Tile
    • Windows: Blinds
    • Basement: None
    Interior area
    • Structure area source: Builder
    • Total interior livable area: 2,172 sqft

    Property

    Parking
    • Total spaces: 3
    • Parking features: Garage - Attached
    Features
    • Levels: One
    • Patio & porch: Covered, Patio
    • Exterior features: Stucco
    • Has spa: Yes
    Lot
    • Size: 10,454 Square Feet
    • Features: Street Paved, Sidewalk
    Details
    • Parcel number: 2826200030000002620
    • Zoning: MPUD

    Construction

    Type & style
    • Home type: SingleFamily
    Materials
    • Concrete Block
    • Roof: Tile
    Condition
    • Completed
    • Year built: 2019
    Details
    • Builder model: Cabernet
    • Builder name: GL Homes

    Utilities & green energy

    • Sewer: Public Sewer
    • Water: Public
    • Utilities for property: Cable Available, Electricity Connected, Sewer Connected, Natural Gas Connected

    Community & HOA

    Community
    • Features: Fitness Center
    • Subdivision: WIREGRASS M23 PHASE 2 PB 73 PG 106 LOT 262 OR 9040
    HOA
    • Has HOA: Yes
    • Amenities included: Gated, Playground, Tennis Court(s), Fitness Center, Park, Clubhouse, Pool
    • Services included: Community Pool
    • HOA fee: $472 monthly
    Location
    • Region: Wesley Chapel

    Financial & listing details

    • Price per square foot: $322/sqft
    • Tax assessed value: $610,319
    • Annual tax amount: $10,438

    Price history

    DateEventPrice
    8/13/2021Sold$610,000+10.9%$281/sqft
    Source: Public Record Report a problem
    6/2/2021Pending sale$549,900$253/sqft
    Source: Stellar MLS #T3309077 Report a problem
    5/28/2021Listed for sale$549,900+26.4%$253/sqft
    Source: Stellar MLS #T3309077 Report a problem
    5/14/2019Sold$434,900$200/sqft
    Source: Public Record Report a problem

    Public tax history

    YearProperty taxesTax assessment
    2024$10,438 +2.9%$514,030
    2023$10,148 +8.6%$514,030 +7.2%
    2022$9,348 +40.1%$479,616 +50.9%
    2021$6,670 +0.9%$317,900 +1.4%
    2020$6,609 -12.2%$313,514 -7.9%
    2019$7,523 $340,534 +462.3%
    2018$7,523 +146%$60,560 +420.3%
    2017$3,058 $11,640
    Find assessor info on the county website

    Neighborhood: 33543

    Nearby schools

    GreatSchools rating
    Schools provided by the listing agent
    • Elementary: Wiregrass Elementary
    • Middle: John Long Middle-PO
    • High: Wiregrass Ranch High-PO

    Source: The MLS. This data may not be complete. We recommend contacting the local school district to confirm school assignments for this home.

    Get a cash offer in 3 minutes
    Find out how much your home could sell for in as little as 3 minutes with a no-obligation cash offer.
    Estimated market value
    $698,500
    Get a cash offer in 3 minutes
    Find out how much your home could sell for in as little as 3 minutes with a no-obligation cash offer.
    Estimated market value
    $698,500