Skip main navigation
Sold for $841,000
  • Listing Provided by: Engel & Volkers Santa Clarita
    Bought with: Movoto Inc.
    Tax assessed value
    $841,000

    30323 Polson Ln, Castaic, CA 91384

    4beds
    1,963sqft
    Single Family Residence
    Built in 1994
    8,639 Square Feet Lot
    $836,100 Zestimate®
    $428/sqft
    $4,550 Estimated rent

    Home value

    $836,100

    $794,000 - $878,000

    $4,550/mo

    Zestimate® history
    Loading
    Loading...

    Owner options

    List your home for rent

    $4,550/mo

    Rent Zestimate®

    Find your next renter with Zillow Rental Manager. Plus, with online applications, you can quickly screen prospective tenants – for free.

    Learn more

    $4,550/mo

    Rent Zestimate®

    Refinance and save

    $5,316/mo

    Est. payment

    Refinancing to a lower rate could help reduce your monthly payments and save thousands over the life of the loan.

    See today's rates

    $5,316/mo

    Est. payment

    Explore your selling options

    Work with a Zillow partner agent

    Leverage their expertise and Zillow's premium Showcase listings to get your home seen by more buyers.

    Get started

    List with your own agent

    Get your home in front of millions of buyers by listing it on Zillow.

    Learn how to do it

    Sell it yourself

    Take full control of how buyers see your home on Zillow by listing For Sale by Owner (FSBO).

    List your home

    What's special

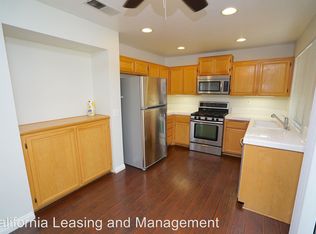
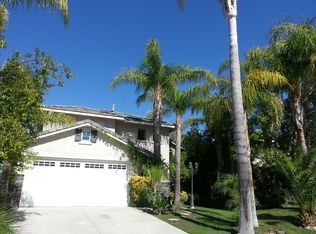
    Discover the charm of this 3-bed, 3-bath residence with a versatile office/den on the ground floor, nestled in the serene Hillcrest area of Castaic. This hidden treasure is perched at the end of a quiet cul-de-sac surrounded by rolling hills, blending a country ambiance with suburban living. As you enter, the soaring ceilings and generous natural light accentuate the soft grey tones of the interior. The main level and bathrooms boast durable wood-look tile flooring, while plush carpeting cushions the stairs and bedrooms. The thoughtfully designed layout includes elegant formal living and dining areas, plus a cozy family room with a fireplace and stylish plantation shutters, seamlessly connecting to the kitchen. Here, you’ll find energy-saving stainless steel appliances, including a refrigerator, sleek recessed lighting, a versatile wooden island, and a newer slider that leads to a serene backyard. This tranquil outdoor haven features an array of trees, expansive lawn space, and a sizeable, covered patio—perfect for morning reflections, evening relaxation, or hosting gatherings. On the lower level, an additional room presents a flexible space for a playroom, home office, or den, alongside a convenient ¾ bath with a classic pedestal sink and walk-in shower. The laundry area, situated in its own room, leads to a 2-car garage finished with epoxy flooring and equipped with storage cabinets. Upstairs, the primary suite offers privacy shutters, a spacious walk-in closet, and an enhanced dual-sink vanity. Two more bedrooms, each with shutters and mirrored closets, share a well-appointed bathroom featuring a shower/tub combination and modern vanity. Extra highlights include a roof replacement (2021), updated HVAC system and water heater replacement (2017/2018), fresh interior and exterior paint (2018), an intelligent sprinkler system (2022), new toilets and shower fixtures (2024), smart thermostat & garage door opener, and a solar lease agreement for added energy efficiency. No Mello Roos, No HOA!!

    Zillow last checked:

    Listing updated:

    Listing Provided by:

    Jennifer Mussenden DRE #01864925 661-714-0963,

    Engel & Volkers Santa Clarita

    Bought with:

    Alice Rocha, DRE #02027931

    Movoto Inc.

    Source: CRMLS,MLS#: SR24138648MLS LogoOriginating MLS: California Regional MLS

    Facts & features

    Interior

    Bedrooms & bathrooms
    • Bedrooms: 4
    • Bathrooms: 3
    • Full bathrooms: 2
    • 3/4 bathrooms: 1
    • Main level bathrooms: 1
    Primary bedroom
    • Features: Primary Suite
    Bathroom
    • Features: Bathtub, Dual Sinks, Low Flow Plumbing Fixtures, Separate Shower, Tub Shower, Walk-In Shower
    Kitchen
    • Features: Tile Counters
    Other
    • Features: Walk-In Closet(s)
    Heating
    • Central, ENERGY STAR Qualified Equipment, Fireplace(s), Natural Gas
    Cooling
    • Central Air
    Appliances
    • Included: Built-In Range, Dishwasher, ENERGY STAR Qualified Appliances, Electric Range, Disposal, Gas Range, Gas Water Heater, Microwave, Refrigerator, Dryer, Washer
    • Laundry: Washer Hookup, Gas Dryer Hookup, Laundry Room
    Features
    • Breakfast Area, Separate/Formal Dining Room, High Ceilings, Pantry, Tile Counters, Primary Suite, Walk-In Closet(s)
    • Flooring: Carpet, Tile
    • Doors: Mirrored Closet Door(s), Panel Doors, Sliding Doors
    • Windows: Double Pane Windows, Screens, Shutters
    • Has fireplace: Yes
    • Fireplace features: Family Room, Gas
    • Common walls with other units/homes: No Common Walls
    Interior area
    • Total interior livable area: 1,963 sqft

    Property

    Parking
    • Total spaces: 2
    • Parking features: Driveway, Garage, On Street
    • Attached garage spaces: 2
    Features
    • Levels: Two
    • Stories: 2
    • Entry location: Ground level w/o steps
    • Patio & porch: Covered
    • Pool features: None
    • Spa features: None
    • Fencing: Wrought Iron
    • Has view: Yes
    • View description: None
    Lot
    • Size: 8,639 sqft
    • Features: Back Yard, Cul-De-Sac, Front Yard, Lawn, Sprinkler System, Yard
    Details
    • Parcel number: 2865061026
    • Zoning: LCA22*
    • Special conditions: Standard,Trust

    Construction

    Type & style
    • Home type: SingleFamily
    • Property subtype: Single Family Residence
    Materials
    • Stucco
    • Foundation: Slab
    • Roof: Flat Tile
    Condition
    • Turnkey
    • New construction: No
    • Year built: 1994

    Utilities & green energy

    • Sewer: Public Sewer
    • Water: Public
    • Utilities for property: Electricity Connected, Natural Gas Connected, Sewer Connected, Water Connected
    Green energy
    • Energy efficient items: Appliances

    Community & neighborhood

    Security
    • Security features: Carbon Monoxide Detector(s), Smoke Detector(s)
    Community
    • Community features: Curbs, Gutter(s), Storm Drain(s), Street Lights, Suburban, Sidewalks
    Location
    • Region: Castaic
    • Subdivision: Golden View (Gldv)

    Other

    Other facts
    • Listing terms: Cash,Conventional,FHA,VA Loan
    • Road surface type: Paved

    Price history

    DateEventPrice
    10/2/2024Sold$841,000+0.2%$428/sqft
    Source: CRMLS #SR24138648 Report a problem
    9/27/2024Pending sale$839,000$427/sqft
    Source: CRMLS #SR24138648 Report a problem
    9/14/2024Contingent$839,000$427/sqft
    Source: CRMLS #SR24138648 Report a problem
    8/23/2024Listed for sale$839,000$427/sqft
    Source: CRMLS #SR24138648 Report a problem
    8/2/2024Contingent$839,000$427/sqft
    Source: CRMLS #SR24138648 Report a problem
    7/26/2024Listed for sale$839,000+82.4%$427/sqft
    Source: CRMLS #SR24138648 Report a problem
    7/1/2014Sold$460,000+0%$234/sqft
    Source: Public Record Report a problem
    5/19/2014Listed for sale$459,900-10.2%$234/sqft
    Source: VIP Enterprises, Inc DBA Keller Williams VIP Properties #SR14103145 Report a problem
    2/11/2005Sold$512,000+134.9%$261/sqft
    Source: Public Record Report a problem
    12/16/1996Sold$218,000$111/sqft
    Source: Public Record Report a problem

    Public tax history

    YearProperty taxesTax assessment
    2025$11,945 +46.8%$841,000 +55.2%
    2024$8,137 +4.9%$542,002 +2%
    2023$7,757 +2.1%$531,375 +2%
    2022$7,595 +2.5%$520,957 +2%
    2021$7,407 +1.1%$510,743 +1%
    2020$7,324 $505,507 +2%
    2019$7,324 -1.7%$495,596 +2%
    2018$7,450 $485,879 +2%
    2017$7,450 +10%$476,353 +2%
    2016$6,771 +4.7%$467,014 +1.5%
    2015$6,469 -1.9%$460,000 -2.7%
    2014$6,595 $473,000 +46.4%
    2012-- $323,000 -20.1%
    2011-- $404,400
    2010-- $404,400
    2009-- $404,400 -25.6%
    2008-- $543,336 +2%
    2007-- $532,684 +2%
    2006-- $522,240
    2005-- $522,240 +62.2%
    2004-- $321,999 +1.9%
    2003-- $316,098 +31.5%
    2002-- $240,339 +4%
    2000-- $231,008

    Find assessor info on the county website

    Neighborhood: 91384

    Nearby schools

    GreatSchools rating
    Get a cash offer in 3 minutes
    Find out how much your home could sell for in as little as 3 minutes with a no-obligation cash offer.
    Estimated market value
    $836,100
    Get a cash offer in 3 minutes
    Find out how much your home could sell for in as little as 3 minutes with a no-obligation cash offer.
    Estimated market value
    $836,100