Beautifully maintained, open concept ranch in a sought after subdivision in Warren, within walking distance to De La Salle Collegiate on a large corner lot. Updated kitchen with custom cabinets, Large Family Room/Dining Rm for entertaining including a gas fireplace. French Doors open into a 4 seasons room w/lots of windows. Living Rm offers a huge bay window for beautiful natural light (TV & TV Mount included in Living Rm). All bedrooms have hardwood floors. Large full bath on entry level with additional full bath in basement. Finished basement with new windows, 2.5 car mechanics garage with electrical, 2022 - new roof & Solar panels including Generac battery back-up for furnace. New fascia and soffits, newer seamless gutters with gutter guards, added blown-in insulation. Nicely landscaped yard & paver brick walkway. Easy access to shopping and expressways. Hurry before your dream home is gone!
Sold for $269,900
$269,900
30324 Glenwood Cir, Warren, MI 48088
3beds
2,241sqft
Single Family Residence
Built in 1967
6,969 Square Feet Lot
$269,300 Zestimate®
$120/sqft
$2,050 Estimated rent
Home value
$269,300
$256,000 - $283,000
$2,050/mo
Zestimate® history
Owner options
List your home for rent
$2,050/mo
Rent Zestimate®
Find your next renter with Zillow Rental Manager. Plus, with online applications, you can quickly screen prospective tenants – for free.
$2,050/mo
Rent Zestimate®
Refinance and save
$1,755/mo
Est. payment
Refinancing to a lower rate could help reduce your monthly payments and save thousands over the life of the loan.
$1,755/mo
Est. payment
Explore your selling options
Work with a Zillow partner agent
Leverage their expertise and Zillow's premium Showcase listings to get your home seen by more buyers.
Get startedList with your own agent
Get your home in front of millions of buyers by listing it on Zillow.
Learn how to do itSell it yourself
Take full control of how buyers see your home on Zillow by listing For Sale by Owner (FSBO).
List your homeWhat's special
Gas fireplaceOpen concept ranchNicely landscaped yardLarge corner lotPaver brick walkwayAdded blown-in insulationNew fascia and soffits
Zillow last checked:
Listing updated:
Listed by:
Vicki LaVerdiere 810-444-4478,
Berkshire Hathaway HomeServices Kee Realty Clinton
Bought with:
Vicki LaVerdiere, 6501386521
Berkshire Hathaway HomeServices Kee Realty Clinton
Source: Realcomp II,MLS#: 20261021535
Facts & features
Interior
Bedrooms & bathrooms
- Bedrooms: 3
- Bathrooms: 2
- Full bathrooms: 2
Primary bedroom
- Level: Entry
- Area: 121
- Dimensions: 11 X 11
Bedroom
- Level: Entry
- Area: 100
- Dimensions: 10 X 10
Bedroom
- Level: Entry
- Area: 100
- Dimensions: 10 X 10
Other
- Level: Entry
- Area: 70
- Dimensions: 10 X 7
Other
- Level: Basement
- Area: 49
- Dimensions: 7 X 7
Family room
- Level: Entry
- Area: 209
- Dimensions: 19 X 11
Kitchen
- Level: Entry
- Area: 150
- Dimensions: 15 X 10
Living room
- Level: Entry
- Area: 196
- Dimensions: 14 X 14
Other
- Level: Entry
- Area: 170
- Dimensions: 17 X 10
Heating
- Forced Air, Natural Gas, Solar
Cooling
- Ceiling Fans, Central Air
Appliances
- Included: Dishwasher, Disposal, Dryer, Free Standing Electric Oven, Free Standing Refrigerator, Microwave, Washer
Features
- Jetted Tub
- Basement: Finished,Full
- Has fireplace: Yes
- Fireplace features: Family Room, Gas
Interior area
- Total interior livable area: 2,241 sqft
- Finished area above ground: 1,341
- Finished area below ground: 900
Property
Parking
- Total spaces: 2.5
- Parking features: Twoand Half Car Garage, Attached, Electricityin Garage, Garage Door Opener, Garage Faces Side
- Attached garage spaces: 2.5
Features
- Levels: One
- Stories: 1
- Entry location: GroundLevel
- Patio & porch: Covered, Porch
- Exterior features: Chimney Caps, Gutter Guard System
- Pool features: None
- Fencing: Back Yard,Fenced
Lot
- Size: 6,969 Square Feet
- Dimensions: 71 x 100
- Features: Corner Lot
Details
- Parcel number: 1312277001
- Special conditions: Short Sale No,Standard
Construction
Type & style
- Home type: SingleFamily
- Architectural style: Ranch
- Property subtype: Single Family Residence
Materials
- Brick
- Foundation: Basement, Poured
- Roof: Asphalt
Condition
- Platted Sub
- New construction: No
- Year built: 1967
Utilities & green energy
- Sewer: Public Sewer
- Water: Public
- Utilities for property: Cable Available
Community & HOA
Community
- Subdivision: FERGUSON ESTATES SUB
HOA
- Has HOA: No
Location
- Region: Warren
Financial & listing details
- Price per square foot: $120/sqft
- Tax assessed value: $89,000
- Annual tax amount: $4,781
- Date on market: 4/7/2026
- Cumulative days on market: 63 days
- Listing agreement: Exclusive Right To Sell
- Listing terms: Cash,Conventional
- Exclusions: Exclusion(s) Do Not Exist
Price history
| Date | Event | Price |
|---|---|---|
| 7/27/2026 | Sold | $269,900-1.8%$120/sqft |
Source:  Realcomp II #20261021535 Report a problem Realcomp II #20261021535 Report a problem | ||
| 6/29/2026 | Pending sale | $274,900$123/sqft |
Source: Realcomp II #20261021535 Report a problem | ||
| 5/19/2026 | Price change | $274,900-1.8%$123/sqft |
Source: Realcomp II #20261021535 Report a problem | ||
| 4/7/2026 | Listed for sale | $279,900+1.8%$125/sqft |
Source: Realcomp II #20261021535 Report a problem | ||
| 1/23/2026 | Listing removed | $274,900$123/sqft |
Source: Realcomp II #20251035517 Report a problem | ||
| 12/31/2025 | Price change | $274,900-1.8%$123/sqft |
Source: Realcomp II #20251035517 Report a problem | ||
| 10/13/2025 | Price change | $279,900-1.8%$125/sqft |
Source: Realcomp II #20251035517 Report a problem | ||
| 9/22/2025 | Price change | $284,900-1.7%$127/sqft |
Source: Realcomp II #20251035517 Report a problem | ||
| 9/15/2025 | Listed for sale | $289,900+76.3%$129/sqft |
Source: Realcomp II #20251035517 Report a problem | ||
| 7/18/2018 | Sold | $164,444$73/sqft |
Source: Public Record Report a problem | ||
| 7/9/2018 | Listed for sale | $164,444$73/sqft |
Source: Real Living Kee Realty #218042817 Report a problem | ||
| 5/26/2018 | Pending sale | $164,444$73/sqft |
Source: Real Living Kee Realty #21448783 Report a problem | ||
| 5/24/2018 | Price change | $164,444-3%$73/sqft |
Source: Real Living Kee Realty #21448783 Report a problem | ||
| 5/17/2018 | Listed for sale | $169,444$76/sqft |
Source: Real Living Kee Realty #21448783 Report a problem | ||
Public tax history
| Year | Property taxes | Tax assessment |
|---|---|---|
| 2025 | $4,782 +5.6% | $117,870 +10.1% |
| 2024 | $4,527 +5.2% | $107,030 +7.5% |
| 2023 | $4,304 +1.9% | $99,570 +14.7% |
| 2022 | $4,224 +1.1% | $86,780 +6.9% |
| 2021 | $4,176 | $81,200 +3.2% |
| 2020 | $4,176 +8% | $78,720 +4.1% |
| 2019 | $3,867 +67.3% | $75,640 +12.6% |
| 2018 | $2,312 | $67,180 +4.6% |
| 2017 | -- | $64,210 |
| 2016 | -- | $64,210 +17.8% |
| 2015 | $4,431 | $54,490 +25.7% |
| 2013 | $4,431 | $43,360 |
| 2010 | -- | -- |
| 2009 | -- | $63,990 -13.7% |
| 2008 | -- | $74,140 -5.3% |
| 2007 | -- | $78,260 +1.6% |
| 2006 | -- | $77,050 +3.1% |
| 2005 | -- | $74,710 +2.4% |
| 2004 | -- | $72,950 +47% |
| 2001 | $1,860 +3.4% | $49,620 +3.2% |
| 2000 | $1,799 | $48,090 |
Find assessor info on the county website
Neighborhood: 48088
Nearby homes
- $242,2003 bd1 ba1.4k sqft30336 Glenwood Cir, Warren, MI 48088Off Market
- $245,6003 bd2 ba1.3k sqft30260 Firwood Dr, Warren, MI 48088Off Market
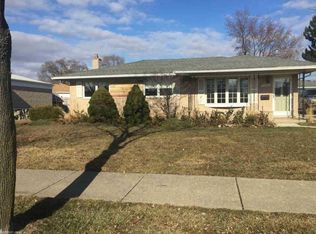
- $223,2003 bd1 ba1k sqft30303 Firwood Dr, Warren, MI 48088Off Market
- $221,3003 bd2 ba1k sqft30315 Firwood Dr, Warren, MI 48088Off Market
- $241,5003 bd2 ba1.3k sqft30255 Firwood Dr, Warren, MI 48088Off Market
- $243,7003 bd1 ba1.3k sqft30348 Glenwood Cir, Warren, MI 48088Off Market
- $235,6003 bd1 ba1.3k sqft30248 Firwood Dr, Warren, MI 48088Off Market
- $222,3003 bd1 ba1.1k sqft30239 Tecla Dr, Warren, MI 48088Off Market
Nearby schools
GreatSchools rating
- 8/10Pinewood Elementary SchoolGrades: K-5Distance: 0.4 mi
- 6/10Warren Woods Middle SchoolGrades: 6-8Distance: 1.2 mi
- 6/10Warren Woods Tower High SchoolGrades: 9-12Distance: 1.3 mi
Get a cash offer in 3 minutes
Find out how much your home could sell for in as little as 3 minutes with a no-obligation cash offer.
Estimated market value
$269,300
Get a cash offer in 3 minutes
Find out how much your home could sell for in as little as 3 minutes with a no-obligation cash offer.
Estimated market value
$269,300
- Michigan
- Macomb County
- Warren
- 48088
- 30324 Glenwood Cir
Nearby cities
Nearby zip codes
Other Warren Topics
