Skip main navigation
Sold for $680,000
  • $680,000

    30325 Pondsview Dr, Franklin, MI 48025

    4beds
    2,609sqft
    Single Family Residence
    Built in 1962
    0.7 Acres Lot
    $796,500 Zestimate®
    $261/sqft
    $4,151 Estimated rent

    Home value

    $796,500

    $749,000 - $860,000

    $4,151/mo

    Zestimate® history
    Loading
    Loading...

    Owner options

    List your home for rent

    $4,151/mo

    Rent Zestimate®

    Find your next renter with Zillow Rental Manager. Plus, with online applications, you can quickly screen prospective tenants – for free.

    Learn more

    $4,151/mo

    Rent Zestimate®

    Refinance and save

    $4,378/mo

    Est. payment

    Refinancing to a lower rate could help reduce your monthly payments and save thousands over the life of the loan.

    See today's rates

    $4,378/mo

    Est. payment

    Explore your selling options

    Work with a Zillow partner agent

    Leverage their expertise and Zillow's premium Showcase listings to get your home seen by more buyers.

    Get started

    List with your own agent

    Get your home in front of millions of buyers by listing it on Zillow.

    Learn how to do it

    Sell it yourself

    Take full control of how buyers see your home on Zillow by listing For Sale by Owner (FSBO).

    List your home

    What's special

    Covered porchNew mirrorsNew sinksBirmingham schoolsPrimary bedroom suiteGreat curb appealNew porch fixture
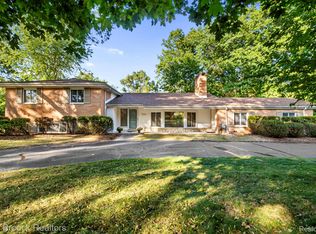
    Classic Franklin Village 4 BR/2.5 bath remodeled Colonial on 3/4 acre corner lot with great curb appeal! BIRMINGHAM SCHOOLS! Gorgeous kitchen completely remodeled 2018 with Wellborn solid wood cabinets, granite countertops, all high end stainless steel Jenn-Air appliances, oversized farm sink, tile floor, upgraded lighting, chef's dream! Both full baths just remodeled 2024; all new primary en suite bath w/96' custom double sink vanity, tiled walk in shower, floor tile, toilet, sinks, faucets, lighting and mirrors; hall full bath has new custom 106' double sink vanity w/ new sinks & faucets, newly glazed tub, new tile accents on wall around tub/shower, new mirrors. Powder room & foyer remodeled 2016, 1st floor laundry room remodeled w/custom cabinetry w/ tons of storage installed 2018, most of home interior & front door painted 2024, exterior painted 2023, new furnace 2023, new roof 2018, whole house reverse osmosis system installed 2019, concrete driveway & walkway 2018, Generac whole house generator w/ its own panel 2013, new whole house electrical panel 2013, sump pump w/ back up pump added 2013, 75 gallon gas HWH 2022, Weathershield windows in family room & kitchen 2018, Andersen door wall in family room 2015, porch grill refurbished 2022, new porch fixture/fan 2015, both chimneys refurbished & new chimney caps installed 2022, AC new in 2010 refurbished and upgraded 2023, basement waterproofing installed w/ french drain and pipe along back of house replaced. Wonderful home for living and entertaining with great flow - kitchen and breakfast nook open to family room with door wall to covered porch plus kitchen flows to dining room and into living room. Spacious light filled 1st floor rooms, 2 wood burning fireplaces, 2nd floor has 4 generously sized bedrooms and 2 full baths including primary bedroom suite, 2 car side entry attached garage with EV outlet, huge basement with so many possibilities and ready to finish. All major work is done. NO HOA! Move right in and enjoy beloved Franklin and all it has to offer!

    Zillow last checked:

    Listing updated:

    Listed by:

    Cindy Juliano 248-550-2598,

    KW Domain

    Bought with:

    Lindsay A Lawrie, 6501380453

    DOBI Real Estate

    Source: Realcomp II,MLS#: 20240014442MLS Logo

    Facts & features

    Interior

    Bedrooms & bathrooms
    • Bedrooms: 4
    • Bathrooms: 3
    • Full bathrooms: 2
    • 1/2 bathrooms: 1
    Primary bedroom
    • Level: Second
    • Dimensions: 12 x 20
    Bedroom
    • Level: Second
    • Dimensions: 17 x 12
    Bedroom
    • Level: Second
    • Dimensions: 13 x 13
    Bedroom
    • Level: Second
    • Dimensions: 11 x 13
    Primary bathroom
    • Level: Second
    • Dimensions: 5 x 13
    Other
    • Level: Second
    • Dimensions: 8 x 12
    Other
    • Level: Entry
    • Dimensions: 12 x 8
    Other
    • Level: Entry
    • Dimensions: 8 x 10
    Dining room
    • Level: Entry
    • Dimensions: 12 x 12
    Family room
    • Level: Entry
    • Dimensions: 13 x 20
    Kitchen
    • Level: Entry
    • Dimensions: 12 x 18
    Laundry
    • Level: Entry
    • Dimensions: 11 x 6
    Living room
    • Level: Entry
    • Dimensions: 13 x 20
    Heating
    • Forced Air, Natural Gas
    Cooling
    • Attic Fan, Central Air
    Appliances
    • Included: Built In Electric Oven, Convection Oven, Dishwasher, Disposal, Double Oven, Dryer, Electric Cooktop, Energy Star Qualified Dishwasher, Energy Star Qualified Refrigerator, Free Standing Refrigerator, Ice Maker, Microwave, Self Cleaning Oven, Stainless Steel Appliances, Vented Exhaust Fan, Washer
    • Laundry: Electric Dryer Hookup, Laundry Room, Washer Hookup
    Features
    • Entrance Foyer, Programmable Thermostat
    • Basement: Daylight,Interior Entry,Unfinished
    • Has fireplace: Yes
    • Fireplace features: Family Room, Living Room, Wood Burning
    Interior area
    • Total interior livable area: 2,609 sqft
    • Finished area above ground: 2,609

    Property

    Parking
    • Total spaces: 2
    • Parking features: Two Car Garage, Attached, Direct Access, Driveway, Electricityin Garage, Garage Door Opener, Garage Faces Side
    • Attached garage spaces: 2
    Features
    • Levels: Two
    • Stories: 2
    • Entry location: GroundLevelwSteps
    • Patio & porch: Covered, Porch
    • Exterior features: Barbecue, Chimney Caps, Gutter Guard System, Lighting
    • Pool features: None
    Lot
    • Size: 0.7 Acres
    • Dimensions: 243 x 170 x 175 x 147
    • Features: Corner Lot, Irregular Lot, Level
    Details
    • Parcel number: 2408152001
    • Special conditions: Short Sale No,Standard

    Construction

    Type & style
    • Home type: SingleFamily
    • Architectural style: Colonial
    • Property subtype: Single Family Residence
    Materials
    • Aluminum Siding, Brick
    • Foundation: Basement, Block
    • Roof: Asphalt
    Condition
    • Platted Sub
    • New construction: No
    • Year built: 1962
    • Major remodel year: 2019

    Utilities & green energy

    • Electric: Volts 220, Generator
    • Sewer: Public Sewer
    • Water: Well
    • Utilities for property: Above Ground Utilities, Cable Available

    Community & HOA

    Community
    • Security: Carbon Monoxide Detectors, Smoke Detectors
    • Subdivision: MC KINNEY'S FRANKLIN VILLAGE FARMS NO 2
    HOA
    • Has HOA: No
    Location
    • Region: Franklin

    Financial & listing details

    • Price per square foot: $261/sqft
    • Tax assessed value: $193,320
    • Annual tax amount: $6,697
    • Date on market: 3/16/2024
    • Cumulative days on market: 14 days
    • Listing agreement: Exclusive Right To Sell
    • Listing terms: Cash,Conventional
    • Exclusions: Exclusion(s) Do Not Exist

    Price history

    DateEventPrice
    4/26/2024Sold$680,000-2.8%$261/sqft
    Source: Realcomp II #20240014442 Report a problem
    4/9/2024Pending sale$699,900$268/sqft
    Source: Realcomp II #20240014442 Report a problem
    3/16/2024Listed for sale$699,900+125.8%$268/sqft
    Source: Realcomp II #20240014442 Report a problem
    7/13/1998Sold$310,000$119/sqft
    Source: Public Record Report a problem

    Public tax history

    YearProperty taxesTax assessment
    2024$5,015 +5.5%$283,780 +9.1%
    2023$4,755 -2%$260,200 +17.5%
    2022$4,851 -1.3%$221,470 +1.1%
    2021$4,915 $219,030 +2.5%
    2020-- $213,710 +1.3%
    2019$6,321 +30.7%$211,040 -0.8%
    2018$4,836 -17.8%$212,660
    2017$5,885 $212,660 +5.2%
    2016$5,885 $202,160 +8.1%
    2015-- $186,980 +4.4%
    2014-- $179,100 +14.1%
    2011-- $157,010 -15.3%
    2010$6,742 +3.4%$185,290 -10.7%
    2009$6,519 +94.8%$207,530 -48.6%
    2005$3,346 $404,020 +69.1%
    2003-- $238,920 +41.9%
    2002-- $168,330 +12%
    2001$5,816 +8.1%$150,310 +3.2%
    2000$5,379 $145,650
    Find assessor info on the county website

    Neighborhood: 48025

    Nearby schools

    GreatSchools rating
    Get a cash offer in 3 minutes
    Find out how much your home could sell for in as little as 3 minutes with a no-obligation cash offer.
    Estimated market value
    $796,500
    Get a cash offer in 3 minutes
    Find out how much your home could sell for in as little as 3 minutes with a no-obligation cash offer.
    Estimated market value
    $796,500