Escape the ordinary and experience resort-style living in the highly coveted, MANNED GUARD GATED community of The Ridge at Wiregrass! Enjoy the ease of INCLUDED LAWN MAINTENANCE and RECLAIMED WATER to keep utility bills low, all in a manicured, LUXURY community. Located in one of Wesley Chapel’s most desired neighborhoods, this functional GL Homes Conrad floor plan sits on an incredible homesite tucked in a peaceful cul-de-sac; the ideal setting for play, privacy, and space. With stunning CONSERVATION VIEWS, this home offers a true retreat setting with NO REAR NEIGHBORS and a MASSIVE FULLY FENCED BACKYARD AND SIDE YARDS to enjoy. This spacious and welcoming layout features 5 bedrooms, 4 bathrooms, a DEDICATED OFFICE with French doors, a versatile downstairs flex/sitting area, and a 2-car garage with an extended 3 car driveway. A guest bedroom and full bath are located DOWNSTAIRS, perfect for guests or multi-generational living. Upstairs, a thoughtfully designed split floor plan including two bedrooms connected by a Jack & Jill bathroom, a spacious laundry room with NEW HIGH-END WASHER AND DRYER, and an enormous master suite with DUAL WALK-IN CLOSETS featuring CUSTOM BUILT-INS, a luxurious bathroom, and serene CONSERVATION VIEWS. Every closet in the home has CUSTOM BUILT-INS, adding organization throughout. The open-concept living room features a custom stone accent wall with floating shelves and built-in cabinetry and SURROUND SOUND, creating a warm and useful entertainment space. The kitchen is a showstopper, offering beautiful cabinetry, marble countertops, a NATURAL GAS range, and a cozy EAT-IN DINETTE SPACE, separate from the formal dining area. Sliding glass doors showcase the breathtaking views and seamlessly connect indoor and outdoor living. Step outside to your EXTENDED SCREENED LANAI with PANORAMIC SCREENS, designed for entertaining and relaxing alike. The FULL OUTDOOR KITCHEN is perfect for grilling, dining, and enjoying Florida’s beautiful weather year round. Tucked BENEATH THE STAIRCASE (deep within the closet), lies a hidden closet perfect storing a safe or keeping important items out of sight and out of mind. This home also includes a long lasting TILE ROOF, TANKLESS HOT WATER HEATER, 8-foot doors, and HIGH CEILINGS, adding a grand touch throughout. Whether you're hosting a gathering or enjoying quiet mornings surrounded by nature, this home has space and comfort in all the right places. The Ridge at Wiregrass offers unmatched amenities including a fitness center, lap pool, resort-style pool with water slide, splash playground, playground, tennis and basketball courts, pavilion, media room, and clubhouse for private events. Zoned for TOP-RATED and HIGHLY DESIRED SCHOOLS, this prime location also provides MULTIPLE GATED ENTRANCES and easy access to I-75 and I-275, providing quick access to downtown Tampa. Just minutes from Wiregrass Mall, The Grove, KRATE at the Grove, Tampa Premium Outlets, Cooper’s Hawk Winery & Restaurant, top HEALTHCARE FACILITIES, and RECREATIONAL SPOTS, this LOCATION offers a balanced lifestyle with EVERYTHING you need nearby. Welcome to a vibrant and convenient lifestyle, your dream home awaits at The Ridge!
Sold for $750,000
$750,000
30326 CEASAR PARK DRIVE, WESLEY CHAPEL, FL 33543
6beds
3,381sqft
Single Family Residence
Built in 2018
10,423 Square Feet Lot
$727,800 Zestimate®
$222/sqft
$4,012 Estimated rent
Home value
$727,800
$655,000 - $808,000
$4,012/mo
Zestimate® history
Owner options
List your home for rent
$4,012/mo
Rent Zestimate®
Find your next renter with Zillow Rental Manager. Plus, with online applications, you can quickly screen prospective tenants – for free.
$4,012/mo
Rent Zestimate®
Refinance and save
$5,564/mo
Est. payment
Refinancing to a lower rate could help reduce your monthly payments and save thousands over the life of the loan.
$5,564/mo
Est. payment
Explore your selling options
Work with a Zillow partner agent
Leverage their expertise and Zillow's premium Showcase listings to get your home seen by more buyers.
Get startedList with your own agent
Get your home in front of millions of buyers by listing it on Zillow.
Learn how to do itSell it yourself
Take full control of how buyers see your home on Zillow by listing For Sale by Owner (FSBO).
List your homeWhat's special
Extended screened lanaiBeautiful cabinetryDedicated officeFull outdoor kitchenHigh ceilingsCustom built-insNatural gas range
Zillow last checked:
Listing updated:
Listed by:
Dee Strom 813-525-7851,
FLORIDA EXECUTIVE REALTY 813-972-3430
Bought with:
Lakshmi Potluri, 3555079
PEOPLE'S CHOICE REALTY SVC LLC
Source: Stellar MLS,MLS#: TB8396798 Originating MLS: Suncoast Tampa
Originating MLS: Suncoast Tampa
Facts & features
Interior
Bedrooms & bathrooms
- Bedrooms: 6
- Bathrooms: 4
- Full bathrooms: 4
Rooms
- Room types: Den/Library/Office, Family Room, Dining Room, Storage Rooms
Primary bedroom
- Features: Dual Closets
- Level: Second
- Area: 320 Square Feet
- Dimensions: 16x20
Bedroom 2
- Features: Built-in Closet
- Level: Second
- Area: 143 Square Feet
- Dimensions: 11x13
Bedroom 3
- Features: Built-in Closet
- Level: Second
- Area: 143 Square Feet
- Dimensions: 13x11
Bedroom 4
- Features: Built-in Closet
- Level: Second
- Area: 143 Square Feet
- Dimensions: 13x11
Bedroom 5
- Features: Built-in Closet
- Level: First
- Area: 156 Square Feet
- Dimensions: 12x13
Dinette
- Level: First
- Area: 112 Square Feet
- Dimensions: 14x8
Dining room
- Level: First
- Area: 276 Square Feet
- Dimensions: 23x12
Family room
- Level: First
- Area: 336 Square Feet
- Dimensions: 21x16
Kitchen
- Level: First
- Area: 168 Square Feet
- Dimensions: 14x12
Living room
- Level: First
- Area: 400 Square Feet
- Dimensions: 20x20
Office
- Features: Built-in Closet
- Level: Second
- Area: 169 Square Feet
- Dimensions: 13x13
Heating
- Central, Electric
Cooling
- Central Air
Appliances
- Included: Dishwasher, Dryer, Gas Water Heater, Microwave, Range, Refrigerator, Washer, Water Softener
- Laundry: Gas Dryer Hookup, Inside, Laundry Room, Upper Level, Washer Hookup
Features
- Ceiling Fan(s), Crown Molding, Eating Space In Kitchen, High Ceilings, Open Floorplan, PrimaryBedroom Upstairs, Solid Surface Counters, Split Bedroom, Stone Counters, Thermostat, Tray Ceiling(s), Walk-In Closet(s)
- Flooring: Carpet, Ceramic Tile, Laminate
- Doors: Outdoor Grill, Outdoor Kitchen, Sliding Doors
- Windows: Blinds, Window Treatments
- Has fireplace: No
Interior area
- Total structure area: 4,222
- Total interior livable area: 3,381 sqft
Property
Parking
- Total spaces: 2
- Parking features: Driveway
- Attached garage spaces: 2
- Has uncovered spaces: Yes
Features
- Levels: Two
- Stories: 2
- Patio & porch: Covered, Patio, Screened
- Exterior features: Irrigation System, Outdoor Grill, Outdoor Kitchen, Sidewalk
- Fencing: Fenced
- Has view: Yes
- View description: Trees/Woods
Lot
- Size: 10,423 Square Feet
- Features: Conservation Area, Cul-De-Sac, Landscaped, Oversized Lot, Sidewalk, Street Dead-End
- Residential vegetation: Mature Landscaping, Trees/Landscaped, Wooded
Details
- Parcel number: 2026280030000002790
- Zoning: MPUD
- Special conditions: None
Construction
Type & style
- Home type: SingleFamily
- Architectural style: Contemporary
- Property subtype: Single Family Residence
Materials
- Block, Stucco
- Foundation: Slab
- Roof: Tile
Condition
- Completed
- New construction: No
- Year built: 2018
Details
- Builder model: Conrad
- Builder name: GL Homes
Utilities & green energy
- Sewer: Public Sewer
- Water: Public
- Utilities for property: BB/HS Internet Available, Cable Available, Electricity Connected, Natural Gas Connected, Phone Available, Public, Sewer Connected, Street Lights, Underground Utilities, Water Connected
Green energy
- Water conservation: Irrigation-Reclaimed Water
Community & HOA
Community
- Features: Clubhouse, Community Mailbox, Deed Restrictions, Fitness Center, Gated Community - Guard, Golf Carts OK, Irrigation-Reclaimed Water, Playground, Pool, Sidewalks, Tennis Court(s)
- Security: Gated Community, Smoke Detector(s)
- Pet fee: $0 monthly
- Subdivision: THE RIDGE WIREGRASS M23 PHASE 2
HOA
- Has HOA: Yes
- Amenities included: Clubhouse, Fence Restrictions, Fitness Center, Gated, Maintenance, Playground, Pool, Recreation Facilities, Security, Tennis Court(s)
- Services included: 24-Hour Guard, Community Pool, Maintenance Grounds, Recreational Facilities
- HOA fee: $464 monthly
- HOA name: Grand Manors Management/Rohnin Lee
- HOA phone: 813-591-1847
Location
- Region: Wesley Chapel
Financial & listing details
- Price per square foot: $222/sqft
- Tax assessed value: $734,192
- Annual tax amount: $12,852
- Date on market: 6/20/2025
- Cumulative days on market: 7 days
- Listing terms: Cash,Conventional,VA Loan
- Ownership: Fee Simple
- Total actual rent: 0
- Electric utility on property: Yes
- Road surface type: Paved, Asphalt
Price history
| Date | Event | Price |
|---|---|---|
| 8/1/2025 | Sold | $750,000+0%$222/sqft |
Source:  Stellar MLS #TB8396798 Report a problem Stellar MLS #TB8396798 Report a problem | ||
| 6/30/2025 | Pending sale | $749,900$222/sqft |
Source: Stellar MLS #TB8396798 Report a problem | ||
| 6/20/2025 | Listed for sale | $749,900-12.7%$222/sqft |
Source: Stellar MLS #TB8396798 Report a problem | ||
| 7/14/2023 | Sold | $859,000-1.2%$254/sqft |
Source: BHHS Florida Prop Group solds #T3447687_33543 Report a problem | ||
| 6/3/2023 | Pending sale | $869,000$257/sqft |
Source: Stellar MLS #T3447687 Report a problem | ||
| 5/26/2023 | Listed for sale | $869,000+27.8%$257/sqft |
Source: Stellar MLS #T3447687 Report a problem | ||
| 8/6/2021 | Sold | $680,000+39.6%$201/sqft |
Source: Agent Provided Report a problem | ||
| 11/18/2020 | Sold | $487,000-0.6%$144/sqft |
Source: Public Record Report a problem | ||
| 9/4/2020 | Pending sale | $489,900$145/sqft |
Source: RE/MAX CAPITAL REALTY #T3263087 Report a problem | ||
| 9/4/2020 | Listed for sale | $489,900+16%$145/sqft |
Source: RE/MAX CAPITAL REALTY #T3263087 Report a problem | ||
| 7/24/2018 | Sold | $422,431$125/sqft |
Source: Public Record Report a problem | ||
Public tax history
| Year | Property taxes | Tax assessment |
|---|---|---|
| 2025 | $12,885 +0.3% | $683,170 +2.9% |
| 2024 | $12,852 +24.7% | $663,918 -7.5% |
| 2023 | $10,303 | $718,090 +39.2% |
| 2022 | -- | $515,690 +6.1% |
| 2021 | $9,314 +7.3% | $486,091 +9% |
| 2020 | $8,677 +2.9% | $445,983 +0.8% |
| 2019 | $8,429 | $442,446 +632.2% |
| 2018 | $8,429 +187.7% | $60,423 +420.6% |
| 2017 | $2,930 | $11,606 |
Find assessor info on the county website
Neighborhood: 33543
Nearby homes
- $678,300-- bd4 ba3.3k sqft30338 Ceasar Park Dr, Wesley Chapel, FL 33543Off Market
- $845,0004 bd4 ba2.8k sqft30314 Ceasar Park Dr, Wesley Chapel, FL 33543Sold
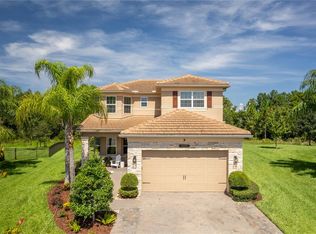
- $666,300-- bd4 ba2.7k sqft30350 Ceasar Park Dr, Wesley Chapel, FL 33543Off Market
- $763,3005 bd4 ba3.3k sqft30302 Ceasar Park Dr, Wesley Chapel, FL 33543Off Market
- $780,0005 bd4 ba3.3k sqft30362 Ceasar Park Dr, Wesley Chapel, FL 33543Sold
- $856,600-- bd4 ba3.3k sqft30305 Ceasar Park Dr, Wesley Chapel, FL 33543Off Market
- $672,200-- bd4 ba3.3k sqft30374 Ceasar Park Dr, Zephyrhills, FL 33543Off Market
- $833,500-- bd4 ba3.3k sqft30313 Ceasar Park Dr, Wesley Chapel, FL 33543Off Market
Nearby schools
GreatSchools rating
- 6/10Wiregrass Elementary SchoolGrades: PK-5Distance: 0.2 mi
- 9/10Dr. John Long Middle SchoolGrades: 6-8Distance: 0.2 mi
- 6/10Wiregrass Ranch High SchoolGrades: 9-12Distance: 0.8 mi
Schools provided by the listing agent
- Elementary: Wiregrass Elementary
- Middle: John Long Middle-PO
- High: Wiregrass Ranch High-PO
Source: Stellar MLS. This data may not be complete. We recommend contacting the local school district to confirm school assignments for this home.
Get a cash offer in 3 minutes
Find out how much your home could sell for in as little as 3 minutes with a no-obligation cash offer.
Estimated market value
$727,800
Get a cash offer in 3 minutes
Find out how much your home could sell for in as little as 3 minutes with a no-obligation cash offer.
Estimated market value
$727,800
- Florida
- Pasco County
- Wesley Chapel
- 33543
- 30326 CEASAR PARK DRIVE
Nearby cities
Nearby neighborhoods
Nearby zip codes
Other Wesley Chapel Topics
