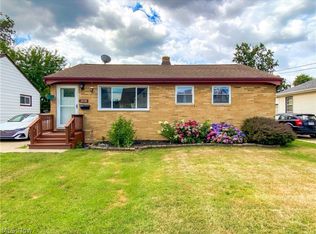
3BR 1BA Willowick Ranch - Perfect cozy home for a family or individual in the heart of Willowick. Add your own personal touches to make this property your own! The common living space in the home is conveniently separate from the bedrooms. The home features a large open living area which connects to the kitchen and dining area. All kitchen appliances are included: Refrigerator, Stove, and Dishwasher. The 3 bedrooms are located off a hallway leading away from the living area. Also off the hallway is the full bathroom, and several closets which add storage options on the main floor. The full basement has a washer, dryer, utility sink, workshop area and a large space that could be converted into an additional living room, recreational space, gym, or office. The water heater and furnace are both easily accessible in the basement. Unlike some basements in similar houses, the basement ceiling in this home is full height, making the space more accessible. The basement is dry and walls are stable, the owners even have structural engineer's report on the property available upon request to serious buyers. The oversized detached garage provides covered parking and additional workshop or storage space, and the back patio features a retractable awning for extra shade. This home is ready for a new owner to make it their own. Make it yours today!
Closed
$155,000
30326 Royalview Dr, Willowick, OH 44095
3beds
--sqft
Single Family Residence
Built in 1957
4,939 Square Feet Lot
$157,900 Zestimate®
$--/sqft
$1,455 Estimated rent
Home value
$157,900
$141,000 - $177,000
$1,455/mo
Zestimate® history
Owner options
List your home for rent
$1,455/mo
Rent Zestimate®
Find your next renter with Zillow Rental Manager. Plus, with online applications, you can quickly screen prospective tenants – for free.
$1,455/mo
Rent Zestimate®
Refinance and save
$1,091/mo
Est. payment
Refinancing to a lower rate could help reduce your monthly payments and save thousands over the life of the loan.
$1,091/mo
Est. payment
Explore your selling options
Work with a Zillow partner agent
Leverage their expertise and Zillow's premium Showcase listings to get your home seen by more buyers.
Get startedList with your own agent
Get your home in front of millions of buyers by listing it on Zillow.
Learn how to do itSell it yourself
Take full control of how buyers see your home on Zillow by listing For Sale by Owner (FSBO).
List your homeWhat's special
Oversized detached garageCovered parkingFull basement
Zillow last checked:
Listing updated:
Listed by:
Parham Weaver 440-525-1604 parhamp@yahoo.com,
HomeSmart Real Estate Momentum LLC
Bought with:
Sara B DiFranco, 2004003836
RE/MAX Results
Source: MLS Now,MLS#: 5137091 Originating MLS: Lake Geauga Area Association of REALTORS
Originating MLS: Lake Geauga Area Association of REALTORSFacts & features
Interior
Bedrooms & bathrooms
- Bedrooms: 3
- Bathrooms: 1
- Full bathrooms: 1
- Main level bathrooms: 1
- Main level bedrooms: 3
Heating
- Forced Air
Cooling
- Central Air, Ceiling Fan(s)
Appliances
- Included: Dryer, Range, Refrigerator, Washer
- Laundry: In Basement
Features
- Ceiling Fan(s)
- Basement: Unfinished
- Has fireplace: No
Property
Parking
- Total spaces: 1
- Parking features: Detached, Garage
- Garage spaces: 1
Features
- Levels: One
- Stories: 1
- Fencing: Back Yard,Fenced
Lot
- Size: 4,939 Square Feet
Details
- Parcel number: 28A039A000530
- Special conditions: Standard
Construction
Type & style
- Home type: SingleFamily
- Architectural style: Ranch
- Property subtype: Single Family Residence
Materials
- Aluminum Siding
- Foundation: Block
- Roof: Asphalt
Condition
- Year built: 1957
Utilities & green energy
- Sewer: Public Sewer
- Water: Public
Community & HOA
Community
- Subdivision: Golfview Sub
HOA
- Has HOA: No
Location
- Region: Willowick
Financial & listing details
- Tax assessed value: $162,110
- Annual tax amount: $3,039
- Date on market: 7/4/2025
- Cumulative days on market: 74 days
Price history
| Date | Event | Price |
|---|---|---|
| 9/25/2025 | Sold | $155,000-1.6% |
Source:  MLS Now #5137091 Report a problem MLS Now #5137091 Report a problem | ||
| 9/13/2025 | Pending sale | $157,500 |
Source: MLS Now #5137091 Report a problem | ||
| 8/27/2025 | Contingent | $157,500 |
Source: MLS Now #5137091 Report a problem | ||
| 8/22/2025 | Price change | $157,500-4.8% |
Source: MLS Now #5137091 Report a problem | ||
| 7/31/2025 | Listed for sale | $165,500 |
Source: MLS Now #5137091 Report a problem | ||
| 7/21/2025 | Contingent | $165,500 |
Source: MLS Now #5137091 Report a problem | ||
| 7/16/2025 | Price change | $165,500-5.4% |
Source: MLS Now #5137091 Report a problem | ||
| 7/4/2025 | Listed for sale | $175,000 |
Source: MLS Now #5137091 Report a problem | ||
Public tax history
| Year | Property taxes | Tax assessment |
|---|---|---|
| 2025 | $2,260 -25.6% | $56,740 |
| 2024 | $3,039 +47.5% | $56,740 +51% |
| 2023 | $2,060 -1.8% | $37,570 |
| 2022 | $2,097 -0.4% | $37,570 |
| 2021 | $2,105 +13.1% | $37,570 +18% |
| 2020 | $1,861 +6.6% | $31,840 |
| 2019 | $1,746 -13.2% | $31,840 -9.4% |
| 2018 | $2,012 | $35,160 |
| 2017 | $2,012 +0.2% | $35,160 |
| 2016 | $2,008 +0.3% | $35,160 |
| 2015 | $2,003 +4.6% | $35,160 |
| 2014 | $1,914 0% | $35,160 |
| 2013 | $1,915 +1% | $35,160 |
| 2012 | $1,896 +2.9% | $35,160 -7% |
| 2011 | $1,843 +1.7% | $37,820 |
| 2010 | $1,813 +2.1% | $37,820 +0% |
| 2009 | $1,775 -1.1% | $37,814 -10% |
| 2008 | $1,794 +0.8% | $42,018 |
| 2007 | $1,780 -48.3% | $42,018 |
| 2006 | $3,446 +4.2% | $42,018 +9.1% |
| 2005 | $3,308 -0.4% | $38,518 |
| 2004 | $3,322 +2.8% | $38,518 |
| 2003 | $3,231 +26.8% | $38,518 +24.1% |
| 2002 | $2,547 -0.2% | $31,031 |
| 2001 | $2,553 -0.6% | $31,031 |
| 2000 | $2,569 +10% | $31,031 +10.8% |
| 1999 | $2,335 | $28,008 |
Find assessor info on the county website
Neighborhood: 44095
Nearby homes
- $219,0004 bd2 ba1.8k sqft30318 Royalview Dr, Willowick, OH 44095Off Market
- $163,0003 bd1 ba-- sqft30334 Royalview Dr, Willowick, OH 44095Sold

- $187,5003 bd1 ba988 sqft30310 Royalview Dr, Willowick, OH 44095Off Market

- $163,9003 bd2 ba884 sqft30343 Royalview Dr, Willowick, OH 44095Off Market
- $149,5003 bd1 ba1.1k sqft30335 Royalview Dr, Willowick, OH 44095Off Market
- $169,7003 bd2 ba1.2k sqft30351 Royalview Dr, Willowick, OH 44095Off Market
- $175,6003 bd1 ba1.4k sqft30327 Royalview Dr, Willowick, OH 44095Off Market
- $146,3004 bd1 ba980 sqft30301 Harrison St, Willowick, OH 44095Off Market
Nearby schools
GreatSchools rating
- 5/10Royalview Elementary SchoolGrades: K-5Distance: 0.4 mi
- 6/10Willowick Middle SchoolGrades: 6-8Distance: 0.4 mi
- 4/10North High SchoolGrades: 9-12Distance: 1.8 mi
Schools provided by the listing agent
- District: Willoughby-Eastlake - 4309
Source: MLS Now. This data may not be complete. We recommend contacting the local school district to confirm school assignments for this home.
Get a cash offer in 3 minutes
Find out how much your home could sell for in as little as 3 minutes with a no-obligation cash offer.
Estimated market value
$157,900
Get a cash offer in 3 minutes
Find out how much your home could sell for in as little as 3 minutes with a no-obligation cash offer.
Estimated market value
$157,900
- Ohio
- Lake County
- Willowick
- 44095
- 30326 Royalview Dr
Nearby cities
Nearby zip codes
Other Willowick Topics
