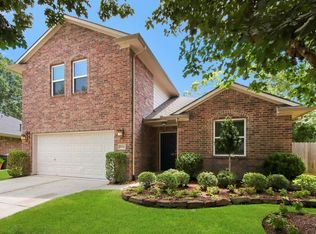
WOW! Now is your chance to own a spacious 4 bedroom, 2.5 bathroom home in the highly sought after gated community of Canyon Gate at Legends Ranch. Upon entering the home you will notice double height ceilings, hard flooring in main living areas and a modern open floor plan. Some of the homes features a private study, chefs kitchen with stainless steel appliances, working island and ample storage, a cozy fire place, neutral paint throughout, a large flex space/game room, and so much more! The oversized primary bedroom is located on the first floor and is attached to an ensure sure to impress with its large walk in shower, separate jetted soaking tub, dual sinks and massive walk in closet. The back lawn is overseen by a custom screen in patio that is the perfect place for a summer BBQ or to enjoy your morning coffee. The community features a pool, splash pad, parks, walking trails, recreation areas, private ponds and more! Call today for more information.
For sale
Price cut: $6K (9/23)
$349,000
30327 Deleon Fields Dr, Spring, TX 77386
4beds
2,802sqft
Single Family Residence
Built in 2006
5,767 Square Feet Lot
$346,200 Zestimate®
$125/sqft
$83/mo HOA
What's special
Cozy fireplaceNeutral paint throughoutDouble height ceilingsModern open floor planWorking islandSeparate jetted soaking tubPrivate study
- 89 days
- 206
- 11
Zillow last checked:
Listing updated:
Listed by:
Luke Volz TREC #0656050 936-235-1043,
eXp Realty, LLC,
Karen Gomez TREC #0679927 936-648-8670,
eXp Realty, LLC
Source: HAR,MLS#: 43652689
Facts & features
Interior
Bedrooms & bathrooms
- Bedrooms: 4
- Bathrooms: 3
- Full bathrooms: 2
- 1/2 bathrooms: 1
Primary bedroom
- Level: First
- Area: 285
- Dimensions: 19x15
Bedroom
- Level: Second
- Area: 132
- Dimensions: 12x11
Bedroom
- Level: Second
- Area: 168
- Dimensions: 14x12
Bedroom
- Level: Second
- Area: 225
- Dimensions: 15x15
Other
- Level: First
- Area: 143
- Dimensions: 13x11
Breakfast
- Level: First
- Area: 88
- Dimensions: 11x8
Game room
- Level: Second
- Area: 240
- Dimensions: 16x15
Kitchen
- Level: First
- Area: 176
- Dimensions: 16x11
Living room
- Level: First
- Area: 440
- Dimensions: 22x20
Utility room
- Level: First
- Area: 63
- Dimensions: 9x7
Heating
- Natural Gas
Cooling
- Ceiling Fan(s), Electric
Appliances
- Included: Disposal, Microwave, Dishwasher
- Laundry: Electric Dryer Hookup, Washer Hookup
Features
- En-Suite Bath, Primary Bed - 1st Floor, Walk-In Closet(s)
- Flooring: Carpet, Engineered Hardwood, Tile
- Windows: Insulated/Low-E windows
- Number of fireplaces: 1
- Fireplace features: Gas, Wood Burning
Interior area
- Total structure area: 2,802
- Total interior livable area: 2,802 sqft
Property
Parking
- Total spaces: 2
- Parking features: Attached
- Attached garage spaces: 2
Features
- Stories: 2
- Patio & porch: Covered, Porch, Screened
- Has spa: Yes
- Fencing: Back Yard
Lot
- Size: 5,767 Square Feet
- Features: Subdivided, 0 Up To 1/4 Acre
Details
- Parcel number: 335866
Construction
Type & style
- Home type: SingleFamily
- Architectural style: Traditional
- Property subtype: Single Family Residence
Materials
- Brick, Cement Siding, Wood Siding
- Foundation: Slab
- Roof: Composition
Condition
- New construction: No
- Year built: 2006
Utilities & green energy
- Sewer: Public Sewer
- Water: Public
Green energy
- Energy efficient items: Thermostat, HVAC
Community & HOA
Community
- Subdivision: Canyon Gate At Legends Ranch 0
HOA
- Has HOA: Yes
- Amenities included: Controlled Access, Picnic Area, Pond, Pool, Security, Splash Pad
- HOA fee: $990 annually
Location
- Region: Spring
Financial & listing details
- Price per square foot: $125/sqft
- Tax assessed value: $369,288
- Annual tax amount: $7,480
- Date on market: 7/5/2026
- Listing terms: Cash,Conventional,FHA,VA Loan
- Road surface type: Asphalt, Concrete
Estimated market value
$346,200
$329,000 - $364,000
$2,471/mo
Price history
| Date | Event | Price |
|---|---|---|
| 9/23/2026 | Price change | $2,400-4%$1/sqft |
Source:  HAR #73104118 Report a problem HAR #73104118 Report a problem | ||
| 9/23/2026 | Price change | $349,000-1.7%$125/sqft |
Source:  HAR #43652689 Report a problem HAR #43652689 Report a problem | ||
| 8/25/2026 | Price change | $2,500-3.8%$1/sqft |
Source: HAR #73104118 Report a problem | ||
| 8/25/2026 | Price change | $355,000-7.8%$127/sqft |
Source: HAR #43652689 Report a problem | ||
| 7/20/2026 | Listed for rent | $2,600$1/sqft |
Source: HAR #73104118 Report a problem | ||
| 7/17/2026 | Listed for sale | $385,000$137/sqft |
Source: HAR #43652689 Report a problem | ||
| 7/14/2026 | Pending sale | $385,000$137/sqft |
Source: HAR #43652689 Report a problem | ||
| 7/5/2026 | Listed for sale | $385,000+65.2%$137/sqft |
Source: HAR #43652689 Report a problem | ||
| 2/14/2018 | Sold | -- |
Source: Agent Provided Report a problem | ||
| 1/20/2018 | Pending sale | $233,000$83/sqft |
Source: BHGRE Gary Greene #56114406 Report a problem | ||
| 1/6/2018 | Price change | $233,000-1.7%$83/sqft |
Source: BHGRE Gary Greene #56114406 Report a problem | ||
| 10/5/2017 | Price change | $237,000-4%$85/sqft |
Source: BHGRE Gary Greene #56114406 Report a problem | ||
| 9/13/2017 | Listed for sale | $247,000+37.6%$88/sqft |
Source: Better Homes and Gardens Real Estate Gary Greene #56114406 Report a problem | ||
| 10/31/2012 | Listing removed | $179,500$64/sqft |
Source: Renee Fussell #55141514 Report a problem | ||
| 10/24/2012 | Listed for sale | $179,500+5.7%$64/sqft |
Source: Renee Fussell #55141514 Report a problem | ||
| 4/12/2012 | Listing removed | $169,900$61/sqft |
Source: Signature Services Realty #55141514 Report a problem | ||
| 12/23/2011 | Price change | $169,900-5.3%$61/sqft |
Source: Signature Services Realty #55141514 Report a problem | ||
| 9/29/2011 | Price change | $179,500-0.2%$64/sqft |
Source: Signature Services Realty #55141514 Report a problem | ||
| 8/28/2011 | Price change | $179,900-2.7%$64/sqft |
Source: Signature Services Realty #55141514 Report a problem | ||
| 7/25/2011 | Listed for sale | $184,900-2.6%$66/sqft |
Source: Signature Services Realty #55141514 Report a problem | ||
| 6/27/2010 | Listed for sale | $189,900$68/sqft |
Source: Exit Realty Group #85113059 Report a problem | ||
Public tax history
| Year | Property taxes | Tax assessment |
|---|---|---|
| 2025 | $5,692 +4.5% | $351,384 +10% |
| 2024 | $5,449 +10.1% | $319,440 +10% |
| 2023 | $4,948 | $290,400 +0.8% |
| 2022 | -- | $288,000 +20% |
| 2021 | $5,509 +0.3% | $240,000 +4.2% |
| 2020 | $5,495 -0.3% | $230,350 +2.3% |
| 2019 | $5,514 -15.2% | $225,150 -1.8% |
| 2018 | $6,500 +7.2% | $229,310 |
| 2017 | $6,066 -2.4% | $229,310 +1.3% |
| 2016 | $6,214 +11.4% | $226,350 +10% |
| 2015 | $5,576 | $205,770 +10% |
| 2014 | $5,576 | $187,060 +9% |
| 2013 | -- | $171,570 |
| 2012 | -- | $171,570 +4.4% |
| 2011 | -- | $164,330 +10% |
| 2010 | -- | $149,390 |
| 2009 | -- | $149,390 -17.6% |
| 2008 | -- | $181,210 |
| 2007 | -- | $181,210 +511.6% |
| 2006 | -- | $29,630 +33.3% |
| 2005 | -- | $22,220 |
Find assessor info on the county website
Monthly payment
Est. payment
Payment breakdown
Explore the cost of this home by adjusting the details. Changes won't be saved.Climate risks
Neighborhood: Ledgends Ranch
Nearby schools
Schools provided by the listing agent
- Elementary: Birnham Woods Elementary School
- Middle: York Junior High School
- High: Grand Oaks High School
Source: HAR. This data may not be complete. We recommend contacting the local school district to confirm school assignments for this home.
- $289,200-- bd2 ba1.9k sqft30323 Deleon Fields Dr, Spring, TX 77386Off Market
- $279,0004 bd2 ba1.9k sqft30331 Deleon Fields Dr, Spring, TX 77386Off Market
- $387,7004 bd3 ba2.8k sqft30319 Deleon Fields Dr, Spring, TX 77386Off Market
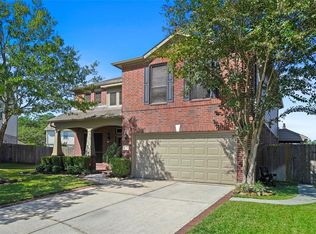
- $266,700-- bd2 ba1.6k sqft30335 Deleon Fields Dr, Spring, TX 77386Off Market
Similar homes
- $314,9004 bd2 ba1.9k sqft30607 Lavender Trace Dr, Spring, TX 77386For Sale
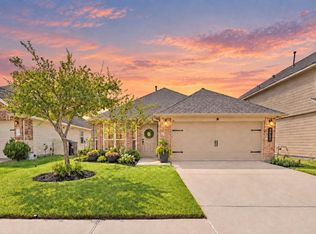 MLS ID #40629687, Ryan Clancy, Better Homes and Gardens Real Estate Gary Greene - Lake Conroe South. HAR
 - $425,0003 bd3 ba2.8k sqft3414 Legends Mist Dr, Spring, TX 77386For Sale
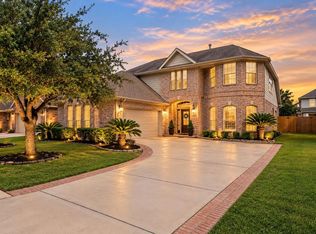 MLS ID #77308740, Irina Saunina, Compass RE Texas, LLC - The Heights. HAR
 - $349,9004 bd3 ba2k sqft27966 Rocky Heights Dr, Spring, TX 77386For Sale
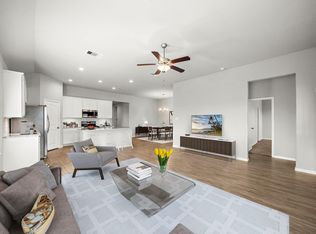 MLS ID #96416481, Stephanie Cribbs, Cribbs Real Estate Group LLC. HAR
 - $339,9994 bd3 ba2.2k sqft2534 Hidden Park Ln, Conroe, TX 77385For Sale
 MLS ID #7400621, Sondra Petermann-Williams, eXp Realty LLC. HAR
