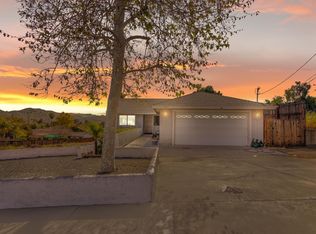
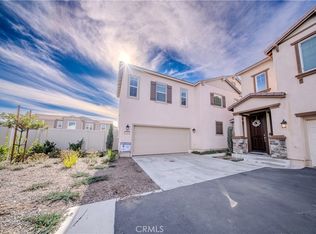
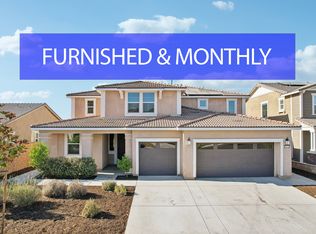
This exceptional Canyon Lake waterfront residence is available for a qualified tenant seeking modern lakefront living. Located on East Bay within the gated Canyon Lake community, this custom-built 2022 home offers four bedrooms, five bathrooms, and beautiful main-channel lake views. The open-concept interior features white-oak flooring, elegant marble finishes, designer lighting, automatic window treatments, surround sound, and expansive Pella bifold doors that bring the waterfront setting into the living space. The impressive kitchen includes custom cabinetry, marble counters, premium appliances, wine refrigeration, a nugget ice machine, and a generous walk-in pantry. The vaulted living room is centered around a striking marble fireplace and opens to panoramic lake views ideal for both everyday living and entertaining. The primary suite provides a private lake-view balcony, spa-style bathroom with steam shower and soaking tub, and custom walk-in closets. Additional features include paid solar, an oversized tandem garage with epoxy flooring, built-in storage, mini-split air conditioning, an EV-charger-ready electrical setup, generator, and numerous high-end custom details throughout. Enjoy a rare opportunity to lease a newer luxury waterfront home in Canyon Lake.
House for rent
$5,400/moFees may apply
30327 Sea Horse Cir, Canyon Lake, CA 92587
4beds
3,330sqft
Price may not include required fees and charges. Learn more|
Singlefamily
Available now
Air conditioner, central air
Electric dryer hookup laundry
3 Attached garage spaces parking
Central, electric, wood
What's special
Canyon lake waterfront residenceStriking marble fireplaceSurround soundImpressive kitchenCustom cabinetryBeautiful main-channel lake viewsWhite-oak flooring
- 6 days |
- -- |
- -- |
Zillow last checked:
Listing updated:
Travel times

Let’s turn your rent into credit progress
Build credit history with every on-time payment and get credit for the payment you’re already making.
Facts & features
Interior
Bedrooms & bathrooms
- Bedrooms: 4
- Bathrooms: 5
- Full bathrooms: 3
- 1/2 bathrooms: 1
- 1/4 bathrooms: 1
Rooms
- Room types: Bedroom, Dining Room, Entry/Foyer, Exercise Room, Family Room, Kitchen, Laundry, Pantry, Primary Bedroom, Retreat
Heating
- Central, Electric, Wood
Cooling
- Air Conditioner, Central Air
Appliances
- Included: Dishwasher, Dryer, Electric Range, Freezer, Garbage Disposal, Ice Maker, Microwave Oven, Range, Refrigerator, Washer, Water Heater, Water To Refrigerator
- Laundry: Electric Dryer Hookup, In Unit, Inside, Laundry Closet, Laundry Room, Outside, Stacked, Upper Level, Washer Hookup
Features
- Bar, Bedroom on Main Level, Breakfast Bar, Built-in Features, Ceiling Fan(s), Ceiling Fan(s), Living Room Deck Attached, Pantry, Primary Suite, Separate/Formal Dining Room, Walk-In Closet(s), Walk-In Pantry
- Flooring: Stone, Wood
- Has fireplace: Yes
Interior area
- Total interior livable area: 3,330 sqft
Property
Parking
- Total spaces: 3
- Parking features: Attached, Garage
- Has attached garage: Yes
- Details: Contact manager
Features
- Stories: 2
- Patio & porch: Deck
- Exterior features: 0-1 Unit/Acre, Gated Community, Pickleball, Primary Suite, Separate/Formal Dining Room, Tennis Court(s), Walk-In Closet(s), Water Sports
- Has private pool: Yes
- Pool features: Association, Pool
- Has spa: Yes
- Spa features: Spa
- Has view: Yes
- View description: Lake, Water View
- Has water view: Yes
- Water view: Waterfront
Lot
- Features: Level, Waterfront
Details
- Additional structures: Garage(s), Stable(s), Tennis Court(s)
- Parcel number: 355111011
Construction
Type & style
- Home type: SingleFamily
- Property subtype: SingleFamily
Condition
- Year built: 2022
Community & HOA
Community
- Features: Clubhouse, Fishing, Gated, Golf, Lake, Pool, Stable(s), Tennis Court(s)
- Security: Gated Community
HOA
- Amenities included: Clubhouse, Dog Park, Gated, Hot Tub, Laundry, Pool, Spa, Stable(s), Tennis Court(s)
Location
- Region: Canyon Lake
Financial & listing details
- Lease term: 12 Months
Nearby apartments for rent


Price history
| Date | Event | Price |
|---|---|---|
| 8/26/2026 | Listed for rent | $5,400$2/sqft |
Source: CRMLS #IV26186629 Report a problem | ||
| 8/26/2025 | Sold | $1,575,000-1.5%$473/sqft |
Source:  CRMLS #SW24219222 Report a problem CRMLS #SW24219222 Report a problem | ||
| 7/6/2025 | Contingent | $1,599,500$480/sqft |
Source: CRMLS #SW24219222 Report a problem | ||
| 6/11/2025 | Price change | $1,599,500-5.9%$480/sqft |
Source: CRMLS #SW24219222 Report a problem | ||
| 3/1/2025 | Price change | $1,699,500-7.6%$510/sqft |
Source: CRMLS #SW24219222 Report a problem | ||
| 10/24/2024 | Listed for sale | $1,839,500+22.4%$552/sqft |
Source: CRMLS #SW24219222 Report a problem | ||
| 3/6/2023 | Sold | $1,503,000+0.2%$451/sqft |
Source: Public Record Report a problem | ||
| 11/16/2022 | Pending sale | $1,500,000$450/sqft |
Source: CRMLS #SW22162784 Report a problem | ||
| 7/24/2022 | Listed for sale | $1,500,000+455.6%$450/sqft |
Source: CRMLS #SW22162784 Report a problem | ||
| 2/9/2022 | Sold | $270,000$81/sqft |
Source: Public Record Report a problem | ||
Neighborhood: 92587
Nearby schools
GreatSchools rating
- 5/10Tuscany Hills Elementary SchoolGrades: K-5Distance: 2.2 mi
- 5/10Canyon Lake Middle SchoolGrades: 6-8Distance: 1.5 mi
- 7/10Temescal Canyon High SchoolGrades: 9-12Distance: 5.8 mi