Skip main navigation
Closed
  • Price Unknown

    30328 Lancaster Ct, Lacombe, LA 70445

    4beds
    1,658sqft
    Single Family Residence
    Built in 2025
    6,229.08 Square Feet Lot
    $270,000 Zestimate®
    $--/sqft
    $2,169 Estimated rent

    Home value

    $270,000

    $257,000 - $284,000

    $2,169/mo

    Zestimate® history
    Loading
    Loading...

    Owner options

    List your home for rent

    $2,169/mo

    Rent Zestimate®

    Find your next renter with Zillow Rental Manager. Plus, with online applications, you can quickly screen prospective tenants – for free.

    Learn more

    $2,169/mo

    Rent Zestimate®

    Refinance and save

    $820/mo

    Est. payment

    Refinancing to a lower rate could help reduce your monthly payments and save thousands over the life of the loan.

    See today's rates

    $820/mo

    Est. payment

    Explore your selling options

    Work with a Zillow partner agent

    Leverage their expertise and Zillow's premium Showcase listings to get your home seen by more buyers.

    Get started

    List with your own agent

    Get your home in front of millions of buyers by listing it on Zillow.

    Learn how to do it

    Sell it yourself

    Take full control of how buyers see your home on Zillow by listing For Sale by Owner (FSBO).

    List your home

    What's special

    Stainless-steel appliancesShaker-style cabinetsSleek gooseneck pulldown faucetsLarge corner pantrySeparate laundry roomOpen-concept layoutSeparate linen closet
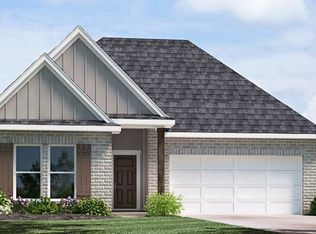
    Introducing the Eastwood floorplan, a single-story home located in Tamanend, a new home community in Lacombe, Louisiana. This thoughtfully designed 4-bedroom, 2-bathroom home offers 1,562 square feet of modern living space, with three beautiful exterior options to choose from. Welcome to , a new home in . This thoughtfully designed 4-bedroom, 2-bathroom home offers 1,602 square feet of modern living space, with three beautiful exterior options to choose from. Step inside to discover an open-concept layout that seamlessly blends comfort and functionality. The kitchen is a chef’s dream, featuring shaker-style cabinets, sleek gooseneck pulldown faucets, stainless-steel appliances, and durable 3 cm granite countertops. A large corner pantry and a separate laundry room provide added convenience and storage. The Eastwood offers plenty of room for relaxation and entertainment. The living room flows effortlessly into the dining room, creating the perfect space for family gatherings. All D.R. Horton homes comes fully equipped as a smart home. Each of the four bedrooms is equipped with cozy carpeting and generous closet space, ensuring comfort and storage for all. The private primary bedroom is located at the rear of the home and includes an en suite bathroom with a dual vanity, a walk-in closet, a tub/shower combination, a separate linen closet, and a water closet for added privacy. Experience the convenience and charm of the Eastwood floorplan. Contact us today to schedule a tour and learn more about making this beautiful home yours!

    Zillow last checked:

    Listing updated:

    Listed by:

    Melissa Duncan 225-465-1011,

    D.R.Horton Realty of Louisiana

    Bought with:

    Kerri Lawless

    eXp Realty, LLC

    Source: GSREIN,MLS#: 2532415MLS Logo

    Facts & features

    Interior

    Bedrooms & bathrooms
    • Bedrooms: 4
    • Bathrooms: 2
    • Full bathrooms: 2
    Primary bedroom
    • Description: Flooring: Carpet
    • Level: Lower
    • Dimensions: 13.1 x 11.6
    Bedroom
    • Description: Flooring: Carpet
    • Level: Lower
    • Dimensions: 11.1. x 9.6
    Bedroom
    • Description: Flooring: Carpet
    • Level: Lower
    • Dimensions: 11 x 10
    Bedroom
    • Description: Flooring: Carpet
    • Level: Lower
    • Dimensions: 11 x 10
    Kitchen
    • Description: Flooring: Plank,Simulated Wood
    • Level: Lower
    • Dimensions: 14.6 x 13.7
    Living room
    • Description: Flooring: Plank,Simulated Wood
    • Level: Lower
    • Dimensions: 15 x 11.10
    Heating
    • Central
    Cooling
    • Central Air, 1 Unit
    Appliances
    • Included: Dishwasher, Disposal, Microwave, Oven, Range, ENERGY STAR Qualified Appliances
    • Laundry: Washer Hookup, Dryer Hookup
    Features
    • Tray Ceiling(s), Granite Counters, Pantry, Stainless Steel Appliances, Smart Home
    • Has fireplace: No
    • Fireplace features: None
    Interior area
    • Total structure area: 1,661
    • Total interior livable area: 1,658 sqft

    Property

    Parking
    • Total spaces: 2
    • Parking features: Garage, Two Spaces
    • Has garage: Yes
    Features
    • Levels: One
    • Stories: 1
    • Patio & porch: Concrete, Covered, Porch
    • Exterior features: Porch
    • Pool features: Community
    Lot
    • Size: 6,229 sqft
    • Dimensions: 50 x 125
    • Features: Outside City Limits, Rectangular Lot
    Details
    • Parcel number: Bulk Assessment
    • Special conditions: None

    Construction

    Type & style
    • Home type: SingleFamily
    • Architectural style: Traditional
    • Property subtype: Single Family Residence
    Materials
    • Brick, Vinyl Siding
    • Foundation: Slab
    • Roof: Shingle
    Condition
    • New Construction
    • New construction: Yes
    • Year built: 2025
    Details
    • Warranty included: Yes

    Utilities & green energy

    • Sewer: Public Sewer
    • Water: Public
    Green energy
    • Energy efficient items: Appliances, HVAC, Water Heater

    Community & neighborhood

    Security
    • Security features: Smoke Detector(s)
    Community
    • Community features: Pool
    Location
    • Region: Lacombe
    • Subdivision: Tribute at Tamanend

    HOA & financial

    HOA
    • Has HOA: Yes
    • HOA fee: $820 annually
    • Amenities included: Clubhouse
    • Association name: Tamanend HOA

    Price history

    DateEventPrice
    6/30/2026Sold--
    Source: GSREIN #2532415 Report a problem
    6/3/2026Pending sale$273,005$165/sqft
    Source: GSREIN #2532415 Report a problem
    4/10/2026Price change$273,005+3.1%$165/sqft
    Source: GSREIN #2532415 Report a problem
    3/30/2026Price change$264,900-4.7%$160/sqft
    Source: GSREIN #2532415 Report a problem
    3/30/2026Price change$278,005+4.9%$168/sqft
    Source: DR Horton Report a problem
    3/24/2026Pending sale$264,900$160/sqft
    Source: GSREIN #2532415 Report a problem
    2/19/2026Price change$264,900-1.9%$160/sqft
    Source: GSREIN #2532415 Report a problem
    12/31/2025Price change$269,900-1.8%$163/sqft
    Source: GSREIN #2532415 Report a problem
    11/25/2025Listed for sale$274,900$166/sqft
    Source: DR Horton Report a problem

    Public tax history

    Tax history is unavailable.

    Neighborhood: 70445

    Nearby schools

    GreatSchools rating
    Schools provided by the listing agent
    • Elementary: Chahta-Ima
    • Middle: Bayou Lacombe
    • High: LakeshoreHigh

    Source: GSREIN. This data may not be complete. We recommend contacting the local school district to confirm school assignments for this home.

    Get a cash offer in 3 minutes
    Find out how much your home could sell for in as little as 3 minutes with a no-obligation cash offer.
    Estimated market value
    $270,000
    Get a cash offer in 3 minutes
    Find out how much your home could sell for in as little as 3 minutes with a no-obligation cash offer.
    Estimated market value
    $270,000