Skip main navigation
Closed
  • $145,000

    3033 224th St, Sauk Village, IL 60411

    3beds
    1,043sqft
    Single Family Residence
    Built in 1973
    6,710 Square Feet Lot
    $182,100 Zestimate®
    $139/sqft
    $1,958 Estimated rent

    Home value

    $182,100

    $168,000 - $197,000

    $1,958/mo

    Zestimate® history
    Loading
    Loading...

    Owner options

    List your home for rent

    $1,958/mo

    Rent Zestimate®

    Find your next renter with Zillow Rental Manager. Plus, with online applications, you can quickly screen prospective tenants – for free.

    Learn more

    $1,958/mo

    Rent Zestimate®

    Refinance and save

    $1,086/mo

    Est. payment

    Refinancing to a lower rate could help reduce your monthly payments and save thousands over the life of the loan.

    See today's rates

    $1,086/mo

    Est. payment

    Explore your selling options

    Work with a Zillow partner agent

    Leverage their expertise and Zillow's premium Showcase listings to get your home seen by more buyers.

    Get started

    List with your own agent

    Get your home in front of millions of buyers by listing it on Zillow.

    Learn how to do it

    Sell it yourself

    Take full control of how buyers see your home on Zillow by listing For Sale by Owner (FSBO).

    List your home

    What's special

    Fenced yardBuilt-in storage shedLvp floorCustom border tileArgon gas windowsDarker grey upper cabinetsHigh arch faucet
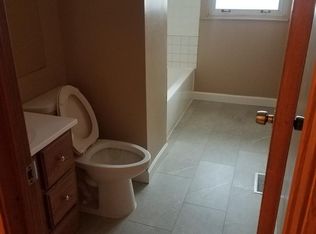
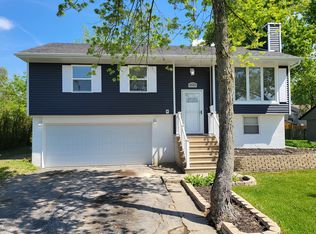
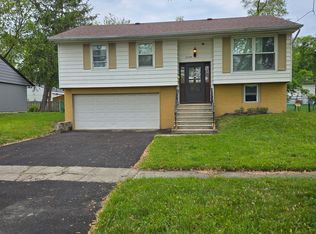
    This NEWLY REHABBED 3 Bedroom Ranch home features a SPACIOUS KITCHEN with LUXURY VINYL PLANK FLOORING, LIGHT GREY BASE and darker GREY UPPER CABINETS w/BRUSHED NICKEL HARDWARE, WHITE COUNTERS w/STAINLESS SINK & HIGH ARCH FAUCET, SUBWAY and CUSTOM BORDER TILE. All NEW STAINLESS APPLIANCES. BUILT-IN MICROWAVE, DOUBLE DOOR REFRIGERATOR W/ICE MAKER & RANGE w/Lighted Range Hood. Lots of cabinets for added storage. A NEW CERAMIC TILE BATH with a matching Grey & White Vanity, LVP Floor, Mirror & Light Bar. NEW GREY CARPETING. THREE PANEL DOORS & LIGHTED CEILING FANS through-out. NEW Low E & Argon Gas WINDOWS, NEW DOORS. Fenced Yard, Built-in Storage Shed w/Automatic Garage Door Opener. Close to Indiana shopping for extra convenience and savings!

    Zillow last checked:

    Listing updated:

    Listing courtesy of:

    Jim Rossi 708-672-4700,

    Re/Max 10

    Bought with:

    Timothy Hardy

    Coldwell Banker Market Connections

    Source: MRED as distributed by MLS GRID,MLS#: 11862292MLS Logo

    Facts & features

    Interior

    Bedrooms & bathrooms
    • Bedrooms: 3
    • Bathrooms: 1
    • Full bathrooms: 1
    Primary bedroom
    • Features: Flooring (Carpet)
    • Level: Main
    • Area: 180 Square Feet
    • Dimensions: 15X12
    Bedroom 2
    • Features: Flooring (Carpet)
    • Level: Basement
    • Area: 120 Square Feet
    • Dimensions: 15X8
    Bedroom 3
    • Features: Flooring (Carpet)
    • Level: Main
    • Area: 143 Square Feet
    • Dimensions: 13X11
    Kitchen
    • Features: Kitchen (Eating Area-Table Space), Flooring (Wood Laminate)
    • Level: Main
    • Area: 168 Square Feet
    • Dimensions: 14X12
    Laundry
    • Features: Flooring (Wood Laminate)
    • Level: Main
    • Area: 48 Square Feet
    • Dimensions: 8X6
    Living room
    • Features: Flooring (Carpet)
    • Level: Main
    • Area: 204 Square Feet
    • Dimensions: 17X12
    Storage
    • Features: Flooring (Other)
    • Level: Main
    • Area: 56 Square Feet
    • Dimensions: 8X7
    Heating
    • Natural Gas, Electric, Forced Air
    Cooling
    • Central Air, None
    Appliances
    • Included: Range, Microwave, Refrigerator
    • Laundry: Gas Dryer Hookup
    Features
    • Flooring: Laminate
    • Basement: None
    Interior area
    • Total structure area: 0
    • Total interior livable area: 1,043 sqft

    Property

    Parking
    • Total spaces: 1
    • Parking features: Asphalt, Driveway, On Site, Other
    • Has uncovered spaces: Yes
    Accessibility
    • Accessibility features: Main Level Entry, Disability Access
    Features
    • Stories: 1
    • Fencing: Fenced
    Lot
    • Size: 6,710 sqft
    • Dimensions: 61X110
    Details
    • Parcel number: 33312040080000
    • Special conditions: None

    Construction

    Type & style
    • Home type: SingleFamily
    • Architectural style: Ranch
    • Property subtype: Single Family Residence
    Materials
    • Aluminum Siding
    • Roof: Asphalt
    Condition
    • New construction: No
    • Year built: 1973
    • Major remodel year: 2023

    Utilities & green energy

    • Sewer: Public Sewer
    • Water: Public

    Community & neighborhood

    Location
    • Region: Sauk Village

    HOA & financial

    HOA
    • Services included: None

    Other

    Other facts
    • Listing terms: Conventional
    • Ownership: Fee Simple

    Price history

    DateEventPrice
    9/27/2023Sold$145,000$139/sqft
    Source: MRED as distributed by MLS GRID #11862292 Report a problem
    8/27/2023Contingent$145,000$139/sqft
    Source: MRED as distributed by MLS GRID #11862292 Report a problem
    8/21/2023Listed for sale$145,000$139/sqft
    Source: MRED as distributed by MLS GRID #11862292 Report a problem

    Public tax history

    YearProperty taxesTax assessment
    2024-- $6,666
    2023$2,586 +10.4%$6,666 +46.6%
    2022$2,342 -1%$4,548
    2021$2,365 +233.4%$4,548
    2020$709 -22.3%$4,548 -17.1%
    2019$913 -1.4%$5,485
    2018$926 -8.7%$5,485
    2017$1,014 -31.2%$5,485 +1.5%
    2016$1,473 +9.6%$5,403
    2015$1,344 -1.9%$5,403
    2014$1,370 -15.7%$5,403 -14.4%
    2013$1,626 -1.5%$6,312
    2012$1,651 -4.3%$6,312
    2011$1,725 -14.4%$6,312 -22.2%
    2010$2,015 +10.9%$8,112
    2009$1,817 +6.3%$8,112 -5%
    2008$1,709 +0.2%$8,540 +8.9%
    2007$1,705 +5.1%$7,842
    2006$1,622 +9.2%$7,842
    2005$1,486 -3.1%$7,842 +11.5%
    2004$1,533 +0.4%$7,031
    2003$1,527 -2.7%$7,031
    2002$1,570 +27.2%$7,031 +17.4%
    2001$1,234 +1.6%$5,987
    2000$1,215 +17.6%$5,987
    1999$1,033 $5,987

    Find assessor info on the county website

    Neighborhood: 60411

    Nearby schools

    GreatSchools rating
    Schools provided by the listing agent
    • High: Bloom Trail High School
    • District: 168

    Source: MRED as distributed by MLS GRID. This data may not be complete. We recommend contacting the local school district to confirm school assignments for this home.

    Get a cash offer in 3 minutes
    Find out how much your home could sell for in as little as 3 minutes with a no-obligation cash offer.
    Estimated market value
    $182,100
    Get a cash offer in 3 minutes
    Find out how much your home could sell for in as little as 3 minutes with a no-obligation cash offer.
    Estimated market value
    $182,100