Skip main navigation
Sold
  • Listed by: Windermere R E Mount Baker
    Bought with: Realogics Sotheby's Int'l Rlty
    $3,135,000

    3033 26th Avenue W, Seattle, WA 98199

    5beds
    4,735sqft
    Single Family Residence
    Built in 1959
    5,937.23 Square Feet Lot
    $3,044,100 Zestimate®
    $662/sqft
    $7,749 Estimated rent

    Home value

    $3,044,100

    $2.80M - $3.32M

    $7,749/mo

    Zestimate® history
    Loading
    Loading...

    Owner options

    List your home for rent

    $7,749/mo

    Rent Zestimate®

    Find your next renter with Zillow Rental Manager. Plus, with online applications, you can quickly screen prospective tenants – for free.

    Learn more

    $7,749/mo

    Rent Zestimate®

    Refinance and save

    $18,842/mo

    Est. payment

    Refinancing to a lower rate could help reduce your monthly payments and save thousands over the life of the loan.

    See today's rates

    $18,842/mo

    Est. payment

    Explore your selling options

    Work with a Zillow partner agent

    Leverage their expertise and Zillow's premium Showcase listings to get your home seen by more buyers.

    Get started

    List with your own agent

    Get your home in front of millions of buyers by listing it on Zillow.

    Learn how to do it

    Sell it yourself

    Take full control of how buyers see your home on Zillow by listing For Sale by Owner (FSBO).

    List your home

    What's special

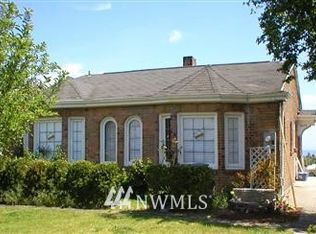
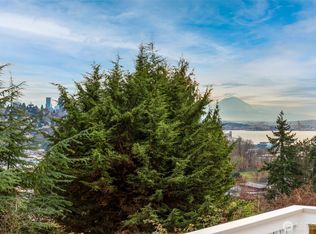
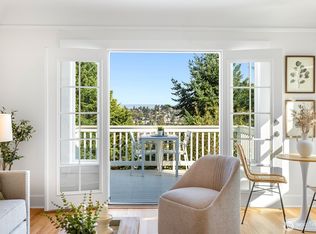
    A bespoke work of architectural art set upon Magnolia's east ridge. Immense, yet intimate. Wide "24-hour entertaining views" of Mt Rainier, Cascades, Puget Sound, city & sunrise. Level entry from alley. Luxe primary suite w/vessel tub + two Jr. suites & laundry up. Main-floor bdrm (outfitted as office). Stunning kitchen w/butler's pantry & BQ balcony. Daylight guest bdrm, bath, media rm (w/yard access), storage (potential 2nd kitchen) down. $120K Cinematech screening room. Heated roof deck w/gas, elec, h/c water & Sonos. Warm walnut paneling/cabinets. 9.5' ceilings w/automated window shades. Openable Fleetwood glass panel walls. A/C. Sonos. $300K+ in upgrades (incl. new Hardie siding system, paint, sewer). Two garages (1 w/EV charger svc).

    Zillow last checked:

    Listing updated:

    Listed by:

    Cherie Hasson,

    Windermere R E Mount Baker

    Bought with:

    Jay H Kipp, 25783

    Realogics Sotheby's Int'l Rlty

    Source: NWMLS as distributed by MLS GRID,MLS#: 2285877MLS Logo

    Facts & features

    Interior

    Bedrooms & bathrooms
    • Bedrooms: 5
    • Bathrooms: 5
    • Full bathrooms: 2
    • 3/4 bathrooms: 2
    • 1/2 bathrooms: 1
    • Main level bathrooms: 1
    • Main level bedrooms: 1
    Primary bedroom
    • Level: Second
    Bedroom
    • Level: Second
    Bedroom
    • Level: Second
    Bedroom
    • Level: Lower
    Bedroom
    • Level: Main
    Bathroom full
    • Level: Second
    Bathroom full
    • Level: Second
    Bathroom three quarter
    • Level: Lower
    Bathroom three quarter
    • Level: Second
    Other
    • Level: Main
    Den office
    • Level: Main
    Dining room
    • Level: Main
    Family room
    • Level: Lower
    Kitchen with eating space
    • Level: Main
    Living room
    • Level: Main
    Other
    • Level: Lower
    Utility room
    • Level: Lower
    Heating
    • Fireplace, Ductless HP-Mini Split, Forced Air, Radiant, Radiator, Tankless Water Heater, Electric, Natural Gas
    Cooling
    • Forced Air
    Appliances
    • Included: Dishwasher(s), Dryer(s), Disposal, Refrigerator(s), Stove(s)/Range(s), Washer(s), Garbage Disposal, Water Heater: tankless - gas, Water Heater Location: lower level
    Features
    • Bath Off Primary, Dining Room, High Tech Cabling
    • Flooring: Bamboo/Cork, Ceramic Tile, Concrete, Carpet
    • Doors: French Doors
    • Windows: Double Pane/Storm Window
    • Basement: Daylight,Finished
    • Number of fireplaces: 2
    • Fireplace features: Gas, Lower Level: 1, Main Level: 1, Fireplace
    Interior area
    • Total structure area: 4,735
    • Total interior livable area: 4,735 sqft

    Property

    Parking
    • Total spaces: 2
    • Parking features: Driveway, Attached Garage, Detached Garage, Off Street
    • Attached garage spaces: 2
    Features
    • Levels: Two
    • Stories: 2
    • Patio & porch: Bamboo/Cork, Bath Off Primary, Ceramic Tile, Concrete, Double Pane/Storm Window, Dining Room, Fireplace, French Doors, High Tech Cabling, Security System, Vaulted Ceiling(s), Walk-In Closet(s), Walk-In Pantry, Wall to Wall Carpet, Water Heater, Wet Bar
    • Has view: Yes
    • View description: Bay, City, Golf Course, Sound, Territorial
    • Has water view: Yes
    • Water view: Bay,Sound
    Lot
    • Size: 5,937 sqft
    • Features: Curbs, Paved, Sidewalk, Cable TV, Deck, Fenced-Partially, Gas Available, High Speed Internet, Patio, Rooftop Deck, Sprinkler System
    • Topography: Level,Steep Slope,Terraces
    • Residential vegetation: Garden Space
    Details
    • Parcel number: 1192000091
    • Zoning description: Jurisdiction: City
    • Special conditions: Standard

    Construction

    Type & style
    • Home type: SingleFamily
    • Architectural style: Modern
    • Property subtype: Single Family Residence
    Materials
    • Brick, Cement Planked, Metal/Vinyl, Wood Siding
    • Foundation: Poured Concrete
    • Roof: Flat,Metal
    Condition
    • Good
    • Year built: 1959
    • Major remodel year: 2011

    Utilities & green energy

    • Electric: Company: City of Seattle
    • Sewer: Sewer Connected, Company: Seattle Public Utilities
    • Water: Public, Company: Seattle Public Utilities
    • Utilities for property: Comcast, Comcast

    Community & neighborhood

    Security
    • Security features: Security System
    Location
    • Region: Seattle
    • Subdivision: Magnolia

    Other

    Other facts
    • Listing terms: Conventional,VA Loan
    • Cumulative days on market: 487 days

    Price history

    DateEventPrice
    12/2/2024Sold$3,135,000-2%$662/sqft
    Source: NWMLS as distributed by MLS GRID #2285877 Report a problem
    11/17/2024Pending sale$3,199,950$676/sqft
    Source: NWMLS as distributed by MLS GRID #2285877 Report a problem
    11/13/2024Price change$3,199,950-8.6%$676/sqft
    Source: NWMLS as distributed by MLS GRID #2285877 Report a problem
    10/11/2024Listed for sale$3,499,950+109%$739/sqft
    Source: NWMLS as distributed by MLS GRID #2285877 Report a problem
    4/2/2013Sold$1,675,000$354/sqft
    Source: NWMLS as distributed by MLS GRID #449473 Report a problem
    3/1/2013Pending sale$1,675,000$354/sqft
    Source: Windermere Real Estate/Wall Street, Inc. #449473 Report a problem
    2/19/2013Listed for sale$1,675,000+119%$354/sqft
    Source: Coldwell Banker Bain #449473 Report a problem
    4/22/2011Sold$765,000$162/sqft
    Source: NWMLS as distributed by MLS GRID #176268 Report a problem
    3/3/2011Pending sale$765,000$162/sqft
    Source: Coldwell Banker Bain Associates #176268 Report a problem
    1/30/2011Price change$765,000-4.3%$162/sqft
    Source: Coldwell Banker Bain Associates #176268 Report a problem
    11/5/2010Price change$799,000-32%$169/sqft
    Source: Coldwell Banker Bain Associates #150251 Report a problem
    10/23/2010Price change$1,175,000-26.6%$248/sqft
    Source: Coldwell Banker Bain Associates #107264 Report a problem
    10/21/2010Price change$1,600,000+36.2%$338/sqft
    Source: Coldwell Banker Bain Associates #107264 Report a problem
    7/25/2010Listed for sale$1,175,000-36.5%$248/sqft
    Source: Coldwell Banker Bain Associates #107264 Report a problem
    6/16/2010Listing removed$1,850,000$391/sqft
    Source: Coldwell Banker Bain Associates #76950 Report a problem
    5/21/2010Listed for sale$1,850,000-22.9%$391/sqft
    Source: Coldwell Banker Bain Associates #76950 Report a problem
    6/2/2009Listing removed$2,400,000$507/sqft
    Source: Coldwell Banker** #29042522 Report a problem
    3/29/2009Listed for sale$2,400,000+227.4%$507/sqft
    Source: Coldwell Banker** #29042522 Report a problem
    2/29/2008Sold$733,000$155/sqft
    Source: Public Record Report a problem

    Public tax history

    YearProperty taxesTax assessment
    2025$27,300 +10.2%$2,672,000 +2.4%
    2024$24,772 +32.7%$2,609,000 +31.7%
    2023$18,665 +2.6%$1,981,000 -8.1%
    2022$18,185 +9.6%$2,155,000 +19.4%
    2021$16,587 +4.8%$1,805,000 +10.5%
    2020$15,832 -3.5%$1,634,000 -4.8%
    2019$16,413 +15.2%$1,716,000 +3.6%
    2018$14,252 -23%$1,656,000 -12.1%
    2017$18,508 +135%$1,884,000 +9.8%
    2016$7,877 $1,716,000 +10.9%
    2015$7,877 $1,548,000 +76.9%
    2014$7,877 $875,000 +4%
    2013$7,877 $841,000 +13.6%
    2012-- $740,000 +30.3%
    2011-- $568,000 -5.6%
    2010-- $602,000 -47.1%
    2009-- $1,138,000 +91.9%
    2007-- $593,000 +19.1%
    2006-- $498,000 +8.5%
    2005-- $459,000 +33%
    2001$4,055 +9.8%$345,000 +16.2%
    2000$3,692 $297,000

    Find assessor info on the county website

    Neighborhood: Magnolia

    Nearby schools

    GreatSchools rating
    Get a cash offer in 3 minutes
    Find out how much your home could sell for in as little as 3 minutes with a no-obligation cash offer.
    Estimated market value
    $3,044,100
    Get a cash offer in 3 minutes
    Find out how much your home could sell for in as little as 3 minutes with a no-obligation cash offer.
    Estimated market value
    $3,044,100