Welcome to a stunning blend of craftsmanship and comfort, where high-end finishes and thoughtful design meet the rugged charm of North Dakota living. This exquisite luxury home in Williston is built to impress with 10-foot ceilings, 8-foot solid-core doors, and oversized windows that flood every room with natural light. Inside, heated concrete floors provide year-round comfort, while a steam fireplace brings both warmth and contemporary style to the main living space. The kitchen and living areas are outfitted with custom light fixtures, and the bedrooms feature frayed accent lighting that adds a touch of ambiance throughout. Retreat to the spa-inspired master suite, where Venetian plaster walls lend timeless elegance and sophistication. No detail has been overlooked—from premium finishes to spray foam insulation that enhances energy efficiency and soundproofing. Built with integrity and designed for those who appreciate refined living, this home redefines value in the luxury market. Here, you can expect more for your hard-earned money—more style, more comfort, and more attention to detail.
Sold
Price Unknown
3033 27th Ave W, Williston, ND 58801
3beds
1,373sqft
Single Family Residence
Built in 2025
6,534 Square Feet Lot
$444,800 Zestimate®
$--/sqft
$2,547 Estimated rent
Home value
$444,800
$409,000 - $485,000
$2,547/mo
Zestimate® history
Owner options
List your home for rent
$2,547/mo
Rent Zestimate®
Find your next renter with Zillow Rental Manager. Plus, with online applications, you can quickly screen prospective tenants – for free.
$2,547/mo
Rent Zestimate®
Refinance and save
Refinancing to a lower rate could help reduce your monthly payments and save thousands over the life of the loan.
Explore your selling options
Work with a Zillow partner agent
Leverage their expertise and Zillow's premium Showcase listings to get your home seen by more buyers.
Get startedList with your own agent
Get your home in front of millions of buyers by listing it on Zillow.
Learn how to do itSell it yourself
Take full control of how buyers see your home on Zillow by listing For Sale by Owner (FSBO).
List your homeWhat's special
Steam fireplaceVenetian plaster wallsPremium finishesCustom light fixturesSpa-inspired master suiteOversized windowsSpray foam insulation
Zillow last checked:
Listing updated:
Listed by:
Lucas D Natwick 701-580-0564,
eXp Realty
Bought with:
Stephanie Lokken, 11501
NextHome Fredricksen Real Estate
Source: Great North MLS,MLS#: 4022002
Facts & features
Interior
Bedrooms & bathrooms
- Bedrooms: 3
- Bathrooms: 2
- Full bathrooms: 1
- 3/4 bathrooms: 1
Heating
- Radiant Floor, Forced Air
Cooling
- Ceiling Fan(s), Central Air
Appliances
- Included: Dishwasher, Gas Range, Microwave, Range Hood, Refrigerator
- Laundry: Main Level
Features
- Ceiling Fan(s), Main Floor Bedroom, Pantry, Primary Bath, Walk-In Closet(s)
- Flooring: Vinyl, Carpet, Ceramic Tile
- Basement: None
- Number of fireplaces: 1
- Fireplace features: Electric
Interior area
- Total structure area: 1,373
- Total interior livable area: 1,373 sqft
- Finished area above ground: 1,373
- Finished area below ground: 0
Property
Parking
- Total spaces: 2
- Parking features: Heated Garage, Insulated, Garage Faces Front
- Garage spaces: 2
Features
- Levels: One
- Stories: 1
- Exterior features: Rain Gutters
- Fencing: None
Lot
- Size: 6,534 Square Feet
- Dimensions: 50 x 130
- Features: Sprinklers In Rear, Sprinklers In Front, Landscaped, Rectangular Lot
Details
- Parcel number: 01170000013170
Construction
Type & style
- Home type: SingleFamily
- Architectural style: Ranch
- Property subtype: Single Family Residence
Materials
- HardiPlank Type
- Foundation: Slab
- Roof: Asphalt
Condition
- New Construction
- New construction: Yes
- Year built: 2025
Utilities & green energy
- Sewer: Public Sewer
- Water: Public
- Utilities for property: Sewer Connected, Natural Gas Connected, Water Connected, Trash Pickup - Public, Electricity Connected
Community & HOA
Community
- Security: Smoke Detector(s)
- Subdivision: Fairhills
HOA
- Services included: None
Location
- Region: Williston
Financial & listing details
- Tax assessed value: $35,750
- Annual tax amount: $324
- Date on market: 2/17/2026
- Listing terms: VA Loan,Cash,Conventional,FHA
- Electric utility on property: Yes
- Road surface type: Asphalt
Price history
| Date | Event | Price |
|---|---|---|
| 3/27/2026 | Sold | -- |
Source: Great North MLS #4022002 Report a problem | ||
| 2/23/2026 | Pending sale | $449,900$328/sqft |
Source: Great North MLS #4022002 Report a problem | ||
| 2/18/2026 | Price change | $449,900-10%$328/sqft |
Source: Great North MLS #4022002 Report a problem | ||
| 2/17/2026 | Listed for sale | $499,900$364/sqft |
Source: eXp Realty #4022002 Report a problem | ||
| 2/16/2026 | Pending sale | $499,900$364/sqft |
Source: eXp Realty #4022002 Report a problem | ||
| 9/28/2025 | Listed for sale | $499,900$364/sqft |
Source: Great North MLS #4022002 Report a problem | ||
Public tax history
| Year | Property taxes | Tax assessment |
|---|---|---|
| 2025 | $387 +9.3% | $17,875 +10% |
| 2024 | $354 +1.4% | $16,250 |
| 2023 | $349 -2.3% | $16,250 |
| 2022 | $358 -0.4% | $16,250 |
| 2021 | $359 +13.5% | $16,250 |
| 2020 | $316 -13% | $16,250 -50% |
| 2019 | $364 -23.5% | $32,500 +47.4% |
| 2017 | $475 +18.7% | $22,050 +0.2% |
| 2016 | $400 | $22,000 |
Find assessor info on the county website
Neighborhood: 58801
Nearby homes
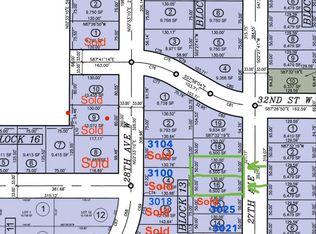
- $--0.3 acres27th Ave W, Williston, ND 58801Sold
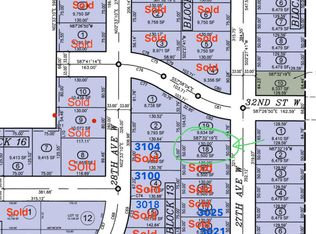
- $--6,534 sqft27th Ave W, Williston, ND 58801Sold
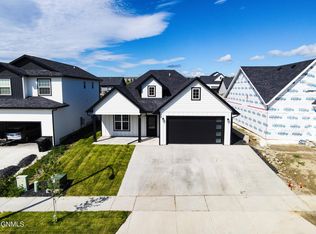
- $--3 bd2 ba1.4k sqft3029 27th Ave W, Williston, ND 58801Sold
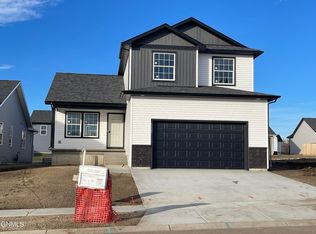
- $--3 bd3 ba1.7k sqft3025 27th Ave W, Williston, ND 58801Sold
- $--9,583 sqft27th Ave W, Williston, ND 58801Sold
- $--5 bd3 ba3.4k sqft3104 28th Ave W, Williston, ND 58801Sold
- $--3 bd2 ba1.6k sqft3100 28th Ave W, Williston, ND 58801Sold
- $--3 bd2 ba1.6k sqft3021 27th Ave W, Williston, ND 58801Sold
Nearby schools
GreatSchools rating
- 3/10Hagan Elementary SchoolGrades: PK-4Distance: 0.2 mi
- 3/10Williston Middle School Central CampusGrades: 5-8Distance: 1.8 mi
- 1/10Williston High SchoolGrades: 9-12Distance: 1.1 mi
- North Dakota
- Williams County
- Williston
- 58801
- 3033 27th Ave W
