Skip main navigation
Closed
  • Price Unknown

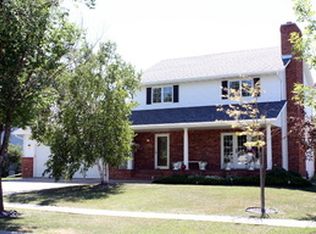
    3033 38 1/2 Ave S, Fargo, ND 58104

    4beds
    2,718sqft
    Single Family Residence
    Built in 1991
    10,672 Square Feet Lot
    $422,900 Zestimate®
    $--/sqft
    $2,532 Estimated rent

    Home value

    $422,900

    $398,000 - $453,000

    $2,532/mo

    Zestimate® history
    Loading
    Loading...

    Owner options

    List your home for rent

    $2,532/mo

    Rent Zestimate®

    Find your next renter with Zillow Rental Manager. Plus, with online applications, you can quickly screen prospective tenants – for free.

    Learn more

    $2,532/mo

    Rent Zestimate®

    Refinance and save

    Refinancing to a lower rate could help reduce your monthly payments and save thousands over the life of the loan.

    See today's rates

    Explore your selling options

    Work with a Zillow partner agent

    Leverage their expertise and Zillow's premium Showcase listings to get your home seen by more buyers.

    Get started

    List with your own agent

    Get your home in front of millions of buyers by listing it on Zillow.

    Learn how to do it

    Sell it yourself

    Take full control of how buyers see your home on Zillow by listing For Sale by Owner (FSBO).

    List your home

    What's special

    Two-car garageLots of storageSeparate showerLarge open family roomQuartz countertopsNatural lightModern appliances
    BUYER WALKED...This popular home has returned to the market and is waiting for you! Welcome to your new address at 3033 38 1/2 Ave S in Fargo, ND. This 4-bedroom (plus!), 3-bathroom home offers comfort, style, and convenience. Step inside and be greeted by the spacious living area bathed in natural light creating a warm and inviting atmosphere. The open layout connects the living room, dining area, kitchen, 4 Season Room, and patio, perfect for gatherings. The remodeled kitchen features modern appliances and quartz countertops. The master suite has a walk-in closet, jetted tub and separate shower. The basement has a large open family room with pool table, bedroom, bath, guest room, laundry/utility room, and lots of storage. Outside, enjoy the backyard with greenery and privacy fencing. With a two-car garage and easy access to amenities, this home offers modern living at its finest. Seller is including a 1 yr APHW Home Warranty for the Buyers benefit. Brand new gas furnace and radon mitigation system were installed in 2025!

    Zillow last checked:

    Listing updated:

    Listed by:

    Wes Well 701-680-1115,

    RE/MAX Advantage

    Bought with:

    Jenny Schuster

    Park Co., REALTORS®

    Source: NorthstarMLS as distributed by MLS GRID,MLS#: 6688299MLS Logo

    Facts & features

    Interior

    Bedrooms & bathrooms
    • Bedrooms: 4
    • Bathrooms: 3
    • Full bathrooms: 2
    • 3/4 bathrooms: 1
    Bedroom
    • Level: Main
    • Area: 269.75 Square Feet
    • Dimensions: 20.75x13
    Bedroom 2
    • Level: Main
    • Area: 121 Square Feet
    • Dimensions: 11x11
    Bedroom 3
    • Level: Main
    • Area: 133.25 Square Feet
    • Dimensions: 10.25x13
    Bedroom 4
    • Level: Basement
    • Area: 102.38 Square Feet
    • Dimensions: 9.75x10.5
    Bathroom
    • Level: Main
    • Area: 82.4 Square Feet
    • Dimensions: 5.75x14.33
    Bathroom
    • Level: Basement
    • Area: 40 Square Feet
    • Dimensions: 5x8
    Bathroom
    • Level: Main
    • Area: 48.75 Square Feet
    • Dimensions: 5x9.75
    Dining room
    • Level: Main
    • Area: 135 Square Feet
    • Dimensions: 10x13.5
    Family room
    • Level: Basement
    • Area: 648 Square Feet
    • Dimensions: 24x27
    Foyer
    • Level: Main
    • Area: 28.33 Square Feet
    • Dimensions: 6.416x4.416
    Other
    • Level: Basement
    • Area: 137.06 Square Feet
    • Dimensions: 12.75x10.75
    Kitchen
    • Level: Main
    • Area: 105 Square Feet
    • Dimensions: 11.667x9
    Living room
    • Level: Main
    • Area: 313.84 Square Feet
    • Dimensions: 15.46x20.3
    Other
    • Level: Main
    • Area: 259.44 Square Feet
    • Dimensions: 19.58x13.25
    Heating
    • Forced Air
    Cooling
    • Central Air
    Appliances
    • Included: Dishwasher, Dryer, Freezer, Microwave, Range, Refrigerator, Washer
    • Laundry: In Basement, Electric Dryer Hookup, Washer Hookup
    Features
    • Flooring: Carpet, Tile, Vinyl
    • Windows: Window Treatments
    • Basement: Concrete
    • Number of fireplaces: 3
    • Fireplace features: Gas
    Interior area
    • Total structure area: 2,718
    • Total interior livable area: 2,718 sqft
    • Finished area above ground: 1,513
    • Finished area below ground: 1,205

    Property

    Parking
    • Total spaces: 2
    • Parking features: Attached
    • Attached garage spaces: 2
    • Details: Garage Dimensions (24x24), Garage Door Height (7), Garage Door Width (18)
    Accessibility
    • Accessibility features: None
    Features
    • Levels: One
    • Stories: 1
    • Patio & porch: Patio
    • Pool features: None
    • Fencing: Wood
    Lot
    • Size: 10,672 Square Feet
    • Dimensions: 86 x 125
    Details
    • Foundation area: 1513
    • Parcel number: 01292001600000
    • Zoning description: Residential-Single Family

    Construction

    Type & style
    • Home type: SingleFamily
    • Property subtype: Single Family Residence
    Materials
    • Frame
    • Roof: Architectural Shingle
    Condition
    • New construction: No
    • Year built: 1991

    Utilities & green energy

    • Electric: 200+ Amp Service
    • Gas: Natural Gas
    • Sewer: City Sewer - In Street
    • Water: City Water - In Street

    Community & HOA

    Community
    • Subdivision: Stonebridge Farms
    HOA
    • Has HOA: No
    Location
    • Region: Fargo

    Financial & listing details

    • Tax assessed value: $373,600
    • Annual tax amount: $4,512
    • Date on market: 3/21/2025
    • Cumulative days on market: 174 days
    • Road surface type: Paved

    Price history

    DateEventPrice
    7/10/2025Sold--
    Source: NorthstarMLS as distributed by MLS GRID #6688299 Report a problem
    6/5/2025Pending sale$409,000$150/sqft
    Source: NorthstarMLS as distributed by MLS GRID #6688299 Report a problem
    5/15/2025Listed for sale$409,000$150/sqft
    Source: NorthstarMLS as distributed by MLS GRID #6688299 Report a problem
    4/8/2025Pending sale$409,000$150/sqft
    Source: NorthstarMLS as distributed by MLS GRID #6688299 Report a problem
    3/21/2025Price change$409,000-2.4%$150/sqft
    Source: NorthstarMLS as distributed by MLS GRID #6688299 Report a problem
    10/11/2024Price change$419,000-2.3%$154/sqft
    Source: NorthstarMLS as distributed by MLS GRID #6564332 Report a problem
    8/3/2024Price change$429,000-2.3%$158/sqft
    Source: FMARMLS #6564332 Report a problem
    7/5/2024Listed for sale$439,000+63.3%$162/sqft
    Source: FMARMLS #6564332 Report a problem
    9/19/2009Listing removed$268,900$99/sqft
    Source: Re/Max #09-3860 Report a problem
    8/2/2009Listed for sale$268,900$99/sqft
    Source: Re/Max #09-3860 Report a problem
    5/28/2008Sold--
    Source: Agent Provided Report a problem

    Public tax history

    YearProperty taxesTax assessment
    2024$4,450 -2.6%$373,600 +7%
    2023$4,569 -0.4%$349,200 +1.2%
    2022$4,588 +8.2%$345,100 +7%
    2021$4,239 +0.6%$322,500
    2020$4,214 +1.5%$322,500 +7%
    2019$4,153 +1.2%$301,400
    2018$4,105 +0.9%$301,400 +100%
    2017$4,067 +3.9%$150,700 -4.7%
    2016$3,913 +6.6%$158,200 +10%
    2015$3,670 +5.2%$143,800 +8%
    2014$3,488 +4.8%$133,150 +5%
    2013$3,327 -24.7%$126,800
    2012$4,416 -1.2%$126,800
    2011$4,469 +0.7%$126,800
    2010$4,439 +1.1%$126,800
    2009$4,391 +1.3%$126,800 -42.6%
    2008$4,336 $221,000 +100%
    2007-- $110,500 +5%
    2006$5,363 -2%$105,250
    2005$5,474 +9.9%$105,250 +20%
    2003$4,983 +1.9%$87,700 +5%
    2001$4,888 $83,500
    Find assessor info on the county website

    Neighborhood: Stonebridge

    Nearby schools

    GreatSchools rating
    Schools provided by the listing agent
    • High: Fargo Davies

    Source: NorthstarMLS as distributed by MLS GRID. This data may not be complete. We recommend contacting the local school district to confirm school assignments for this home.

    Sell for more on Zillow
    Get a Zillow Showcase℠ listing at no additional cost and you could sell for .
    $422,900
    2% more
    +$8,458
    With Zillow Showcase(estimated)
    $431,358